3732 Oak Creek Dr. #B, Ontario, CA, 91761

Save
Ask
Tour
Hide
Share
$255,000
16 Days On Site

3732 Oak Creek Dr. #B
Ontario, CA 91761

For Sale|Condominium|Active
0
Beds
1
Total Bath
1
Full Bath
340
SqFt
$750
/SqFt
1985
Built
County:
San Bernardino
Listed by Kandi Larco of Keller Williams Realty kandilarcoteam@gmail.com
Call Now: 951-203-4426
Is this the listing for you? We can help make it yours.
951-203-4426
3732 Oak Creek Dr. #B3732 Oak Creek Dr. #B3732 Oak Creek Dr. #B3732 Oak Creek Dr. #B
Save
Ask
Tour
Hide
Share

Mortgage Calculator

Monthly Payment (Est.)

Enter an interest rate to see your estimated monthly payment.
Calculator powered by Showcase IDX, a Constellation1 Company. Copyright ©2026 Information is deemed reliable but not guaranteed.

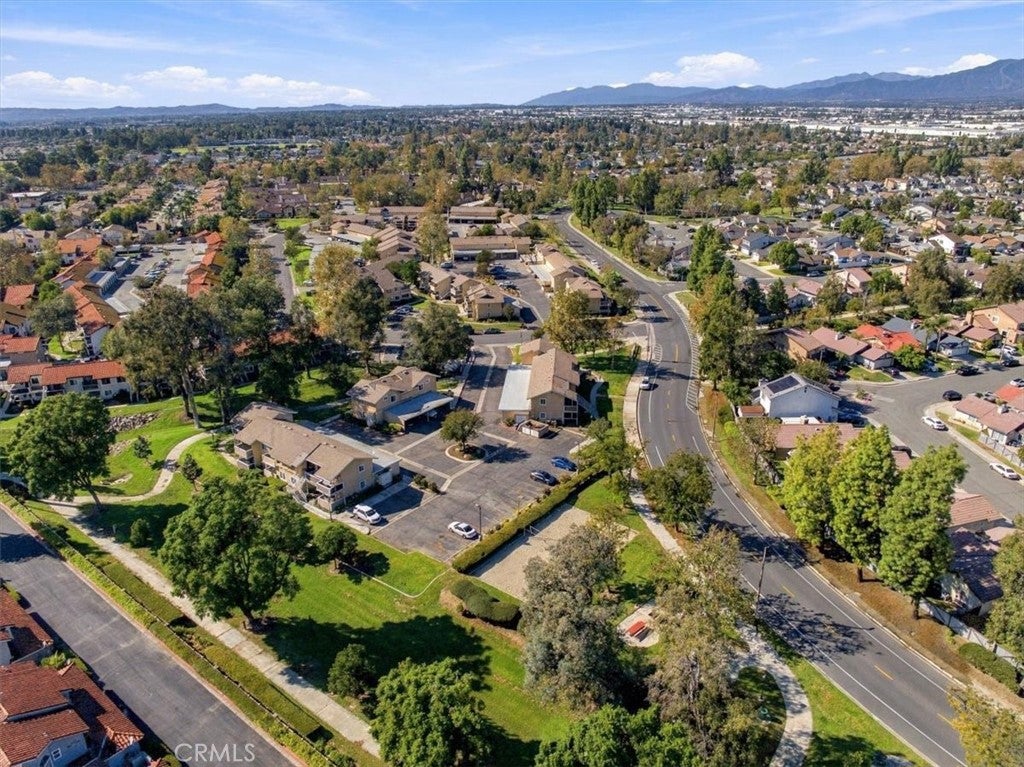
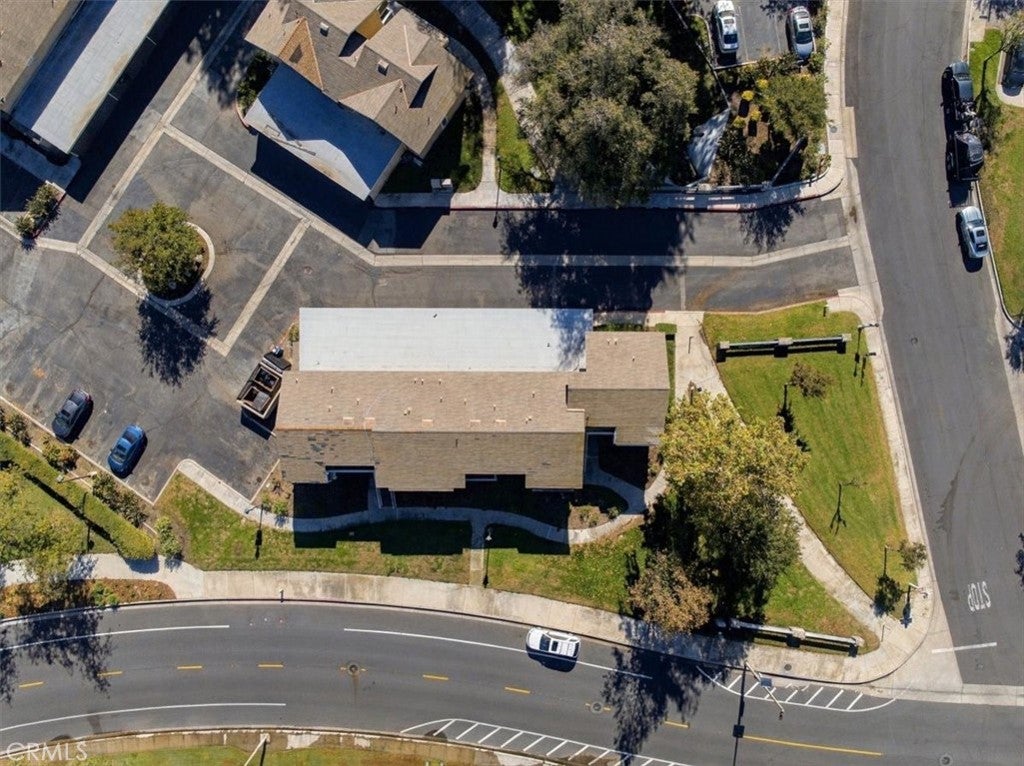
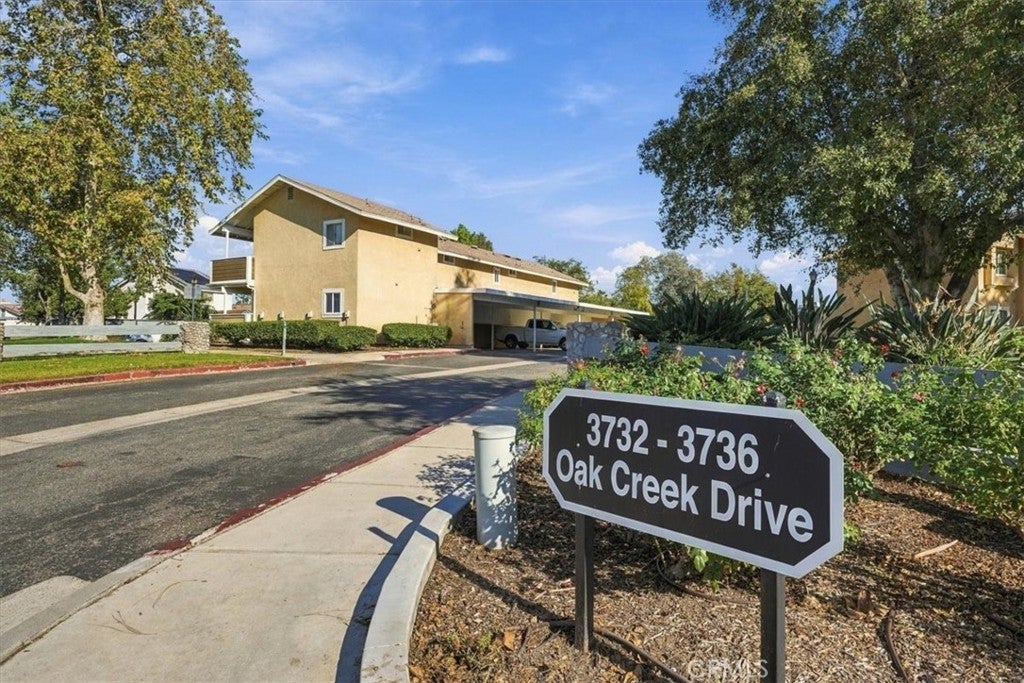
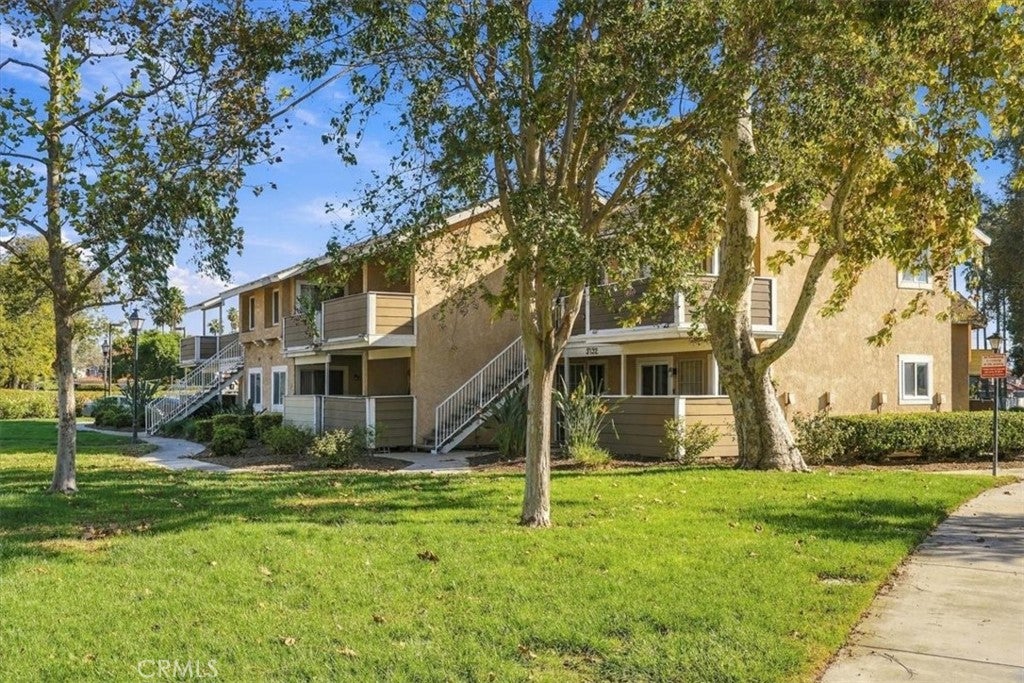
Your stylish starting point in Ontario's sought after Creekside community. Welcome to this beautifully appointed 340 sq. ft. studio condo, thoughtfully designed to make every square foot count. Step inside to a light filled living area that flows seamlessly into a well designed kitchen and dining space, creating an inviting setting for everyday living and easy entertaining. The sleek, modern shower completes the home with comfort and polish. Life at Creekside extends well beyond your front door. Residents enjoy a resort style lifestyle with scenic walking trails, lush landscaping, sparkling pools, and inviting recreation areas, perfect for unwinding after a long day or spending a weekend outdoors. Location is just as impressive. You're close to shopping, dining, and schools, with convenient freeway access that makes commuting and weekend getaways effortless. Whether you're a first-time buyer ready to own, a downsizer who wants simplicity without sacrificing style, or an investor seeking a polished addition to your portfolio, this home delivers comfort, charm, and a prime location! Come see why Creekside is one of Ontario's most desirable communities. Some photos are virtuallly staged/enhanced.

Save
Ask
Tour
Hide
Share
Listing Snapshot
Price 
$255,000
Days On Site 
16 Days
Bedrooms 
N/A
Inside Area (SqFt) 
340 sqft
Total Baths 
1
Full Baths 
1
Partial Baths 
N/A
Lot Size 
0.0078 Acres
Year Built 
1985
MLS Number 
OC26235822
Status 
Active
Property Tax 
N/A
HOA/Condo/Coop Fees 
$380 monthly
Sq Ft Source 
Assessor
Friends & Family
Recent Activity
2 weeks agoListing first seen on site
2 weeks agoListing updated with changes from the MLS
General Features
Acres 
0.0078
Carport 
1
Disclosures 
CovenantsRestrictionsDisclosure
Land Lease 
No
Levels 
One
Number Of Stories 
2
Parking 
Carport
Parking Spaces 
1
Property Sub Type 
Condominium
Sewer 
Public Sewer
Special Circumstances 
Standard
Water Source 
Public
Interior Features
Appliances 
DishwasherElectric OvenElectric RangeDisposalMicrowaveRefrigeratorDryerWasherWasher/Dryer Stacked
Cooling 
Central Air
Fireplace Features 
None
Heating 
CentralForced Air
Interior 
Cathedral Ceiling(s)Stone Counters
Laundry Features 
InsideLaundry Closet
Main Level Bedrooms 
1
Spa 
Yes
Bathroom 
Features - Stone Counters
Kitchen 
Laundry 
Save
Ask
Tour
Hide
Share
Exterior Features
Exterior 
Balcony
Patio And Porch 
Patio
Pool Features 
CommunityAssociation
Spa 
Yes
View 
HillsNeighborhood
Waterview 
HillsNeighborhood
Community Features
Association Amenities 
Dog ParkMaintenance GroundsBarbecuePicnic AreaPlaygroundPoolSpa/Hot TubSecurityTennis Court(s)TrashWater
Association Fee 
$380.0
Association Fee Frequency 
Monthly
Community Features 
CurbsStreet LightsSuburbanSidewalksPool
MLS Area 
686 - Ontario
School District 
Chaffey Joint Union High
Financing Terms Available 
CashConventionalVA Loan1031 Exchange
Building Access 
2
Schools
School District
Chaffey Joint Union High
Elementary School
Unknown
Middle School
Unknown
High School
Unknown


This information is for your personal, non-commercial use and may not be used for any purpose other than to identify prospective properties you may be interested in purchasing. The display of MLS data is usually deemed reliable but is NOT guaranteed accurate by the MLS. Buyers are responsible for verifying the accuracy of all information and should investigate the data themselves or retain appropriate professionals. Information from sources other than the Listing Agent may have been included in the MLS data. Unless otherwise specified in writing, the Broker/Agent has not and will not verify any information obtained from other sources. The Broker/Agent providing the information contained herein may or may not have been the Listing and/or Selling Agent.

Neighborhood & Commute
Source: Walkscore
Disclosure: Community information and market data powered by Constellation Data Labs. Information is deemed reliable but not guaranteed.
Save
Ask
Tour
Hide
Share