1013 W Linden Street 23, Riverside, CA, 92507

Save
Ask
Tour
Hide
Share
$419,500
11 Days On Site

1013 W Linden Street 23
Riverside, CA 92507

For Sale|Condominium|Active
2
Beds
2
Total Baths
1
Full Bath
1
Partial Bath
1,134
SqFt
$370
/SqFt
1981
Built
County:
Riverside
Listed by John Cleary of Horizon Financial Services horizonfinancialsvc@earthlink.net
Call Now: 951-203-4426
Is this the listing for you? We can help make it yours.
951-203-4426
1013 W Linden Street 231013 W Linden Street 231013 W Linden Street 231013 W Linden Street 23
Save
Ask
Tour
Hide
Share

Mortgage Calculator

Monthly Payment (Est.)

Enter an interest rate to see your estimated monthly payment.
Calculator powered by Showcase IDX, a Constellation1 Company. Copyright ©2026 Information is deemed reliable but not guaranteed.

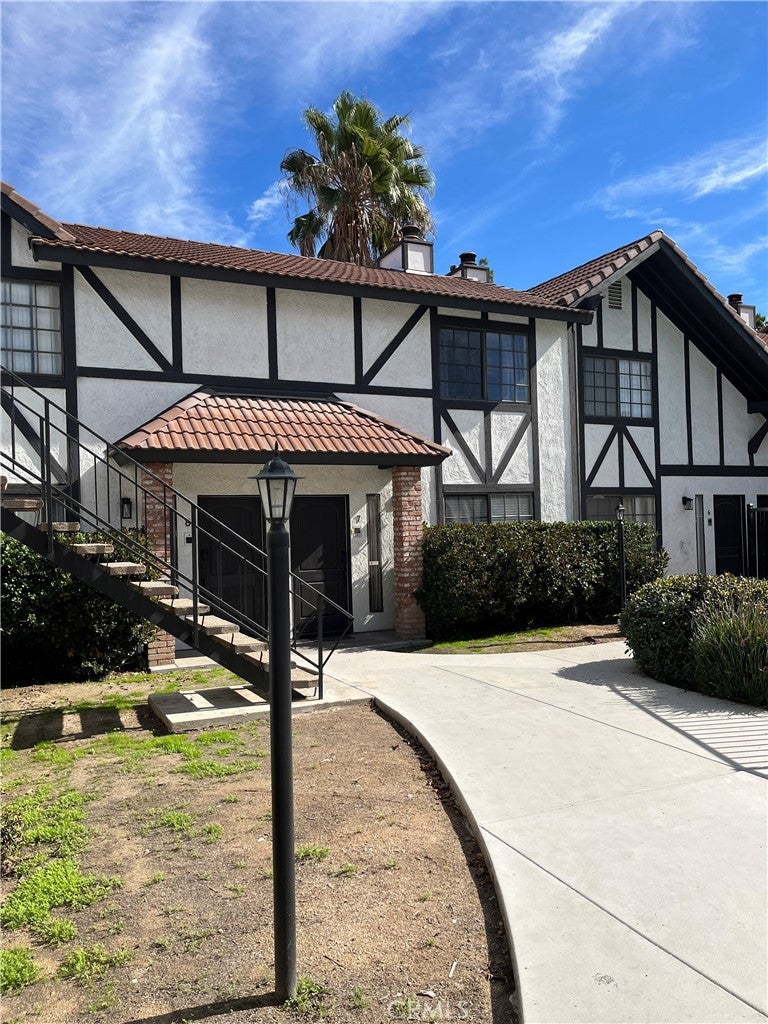
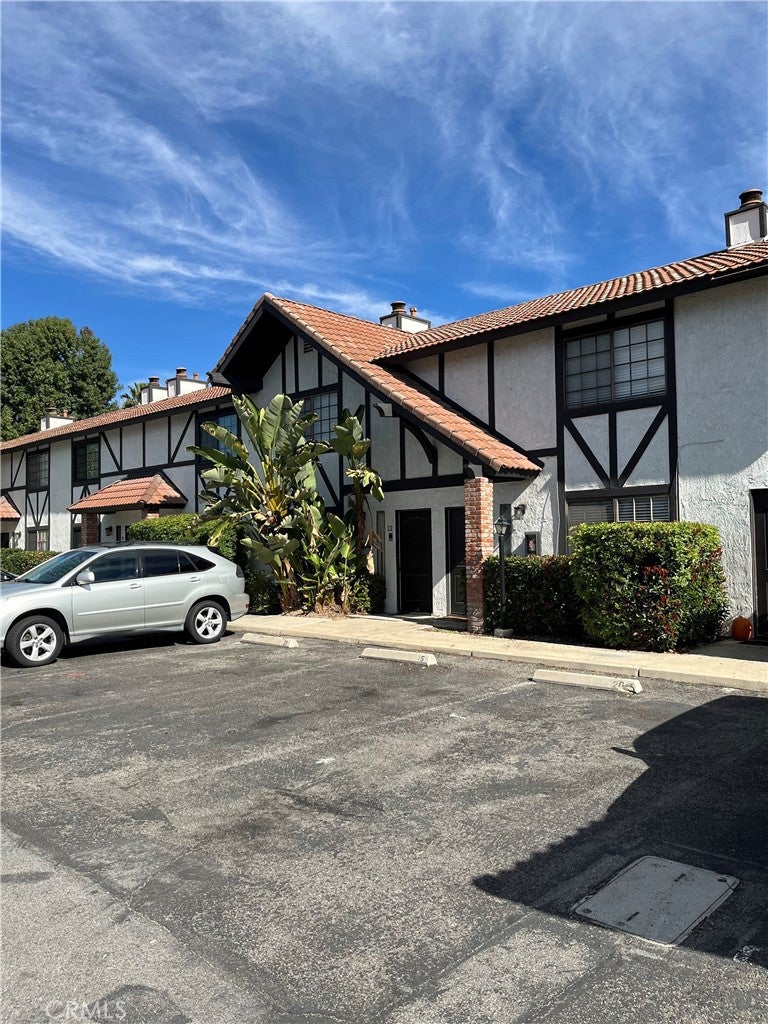
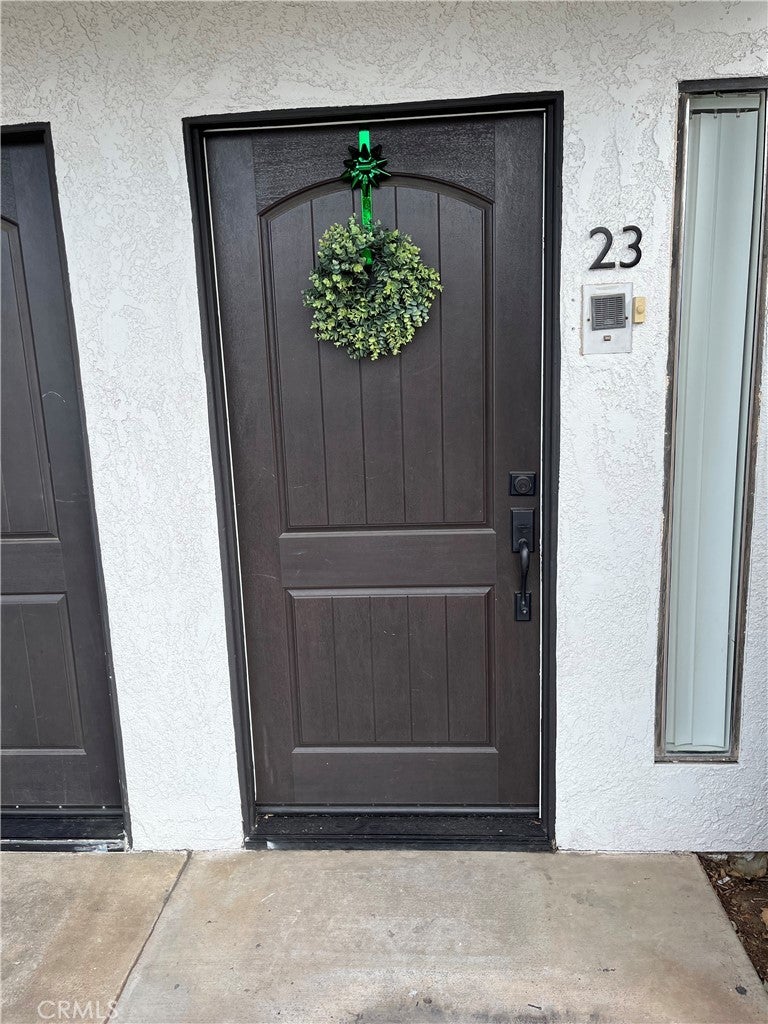
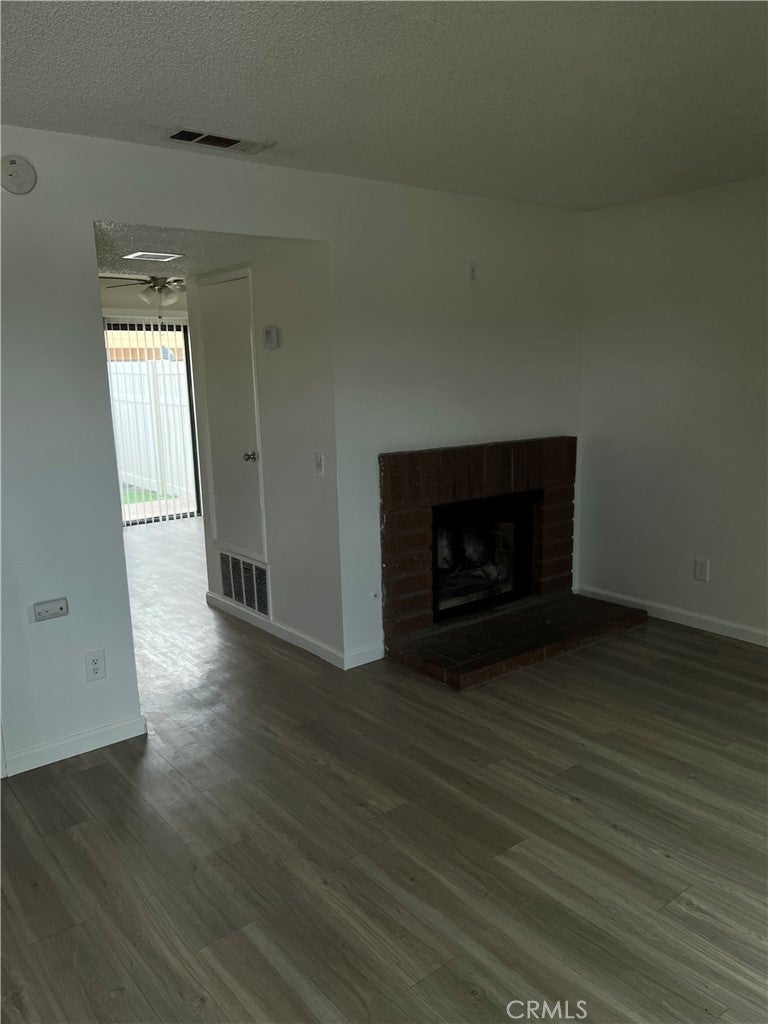
Don't miss out on this one!!! Unit #23 offers a well maintained two story Canyon Court Condo. The English style gated community has quiet surrounding tree lined streets and close to UCR. There is shopping, parks, nearby restaurants and freeway access. The complex has a pool and spa. The reasonable HOA dues cover the property management, leasing, maintenance, landscape watering and trash. Entering the unit offers a functional floor plan with two generous size bedrooms, two baths with total living space of 1,134 sq. ft. Whole unit has laminate vinyl flooring for easy maintenance. The kitchen has a new stove top range and range hood. A cozy dining area is just off the kitchen. This area offers a sliding glass door that leads to the landscaped privately fenced patio are perfect for barbecuing and entertaining. The nearby family room features a service bar and cozy relaxing brick fireplace are. The highly advantage guest bathroom is located off the first floor family room. Upstairs you will find two nice size bedrooms, ample closet space and a full bathroom along with a nearby laundry room. The unit includes a single car garage with ample storage cabinets as well as one assigned parking space in front of the condo unit.

Save
Ask
Tour
Hide
Share
Listing Snapshot
Price 
$419,500
Days On Site 
11 Days
Bedrooms 
2
Inside Area (SqFt) 
1,134 sqft
Total Baths 
2
Full Baths 
1
Partial Baths 
1
Lot Size 
0.1232 Acres
Year Built 
1981
MLS Number 
OC26237544
Status 
Active
Property Tax 
N/A
HOA/Condo/Coop Fees 
$425 monthly
Sq Ft Source 
Assessor
Friends & Family
Recent Activity
2 weeks agoListing first seen on site
2 weeks agoListing updated with changes from the MLS
General Features
Acres 
0.1232
Direction Faces 
West
Disclosures 
CovenantsRestrictionsDisclosureHoaDisclosureHomeWarranty
Foundation 
Slab
Garage 
Yes
Garage Spaces 
1
Land Lease 
No
Levels 
Two
Number Of Stories 
2
Parking 
AssignedGarageGarage Door OpenerPavedStorage
Parking Spaces 
1
Property Sub Type 
Condominium
Security 
Carbon Monoxide Detector(s)Security GateGated CommunitySmoke Detector(s)
Sewer 
Public Sewer
Special Circumstances 
Standard
Style 
EnglishTudor
Utilities 
Cable AvailableElectricity ConnectedPhone AvailableSewer ConnectedWater Connected
Water Source 
Public
Interior Features
Appliances 
Convection OvenDishwasherGas CooktopGas Water HeaterMicrowaveRange HoodWater Heater
Cooling 
Central AirElectric
Fireplace 
Yes
Fireplace Features 
Family RoomGas Starter
Flooring 
Vinyl
Furnished 
Unfurnished
Heating 
CentralElectricForced AirFireplace(s)
Interior 
Wet BarCeiling Fan(s)Open FloorplanPantryRecessed LightingTile Counters
Laundry Features 
Washer HookupElectric Dryer HookupGas Dryer HookupLaundry RoomUpper Level
Spa 
Yes
Window Features 
BlindsScreens
Bathroom 
Bedroom 
EntryFoyer 
Family Room 
Kitchen 
Features - Tile Counters
Save
Ask
Tour
Hide
Share
Exterior Features
Construction Details 
Stucco
Lot Features 
Paved
Patio And Porch 
EnclosedPatio
Pool Features 
FencedIn GroundAssociation
Road Frontage 
City Street
Spa 
Yes
Spa Features 
In Ground
View 
Neighborhood
Waterview 
Neighborhood
Windows/Doors 
BlindsScreens
Community Features
Association Amenities 
ManagementPoolSpa/Hot TubTrashWater
Association Fee 
$425.0
Association Fee Frequency 
Monthly
Community Features 
CurbsGated
MLS Area 
252 - Riverside
School District 
Riverside Unified
Financing Terms Available 
CashConventional
Building Access 
Main level
Roads 
Paved
Schools
School District
Riverside Unified
Elementary School
Unknown
Middle School
Unknown
High School
Unknown


This information is for your personal, non-commercial use and may not be used for any purpose other than to identify prospective properties you may be interested in purchasing. The display of MLS data is usually deemed reliable but is NOT guaranteed accurate by the MLS. Buyers are responsible for verifying the accuracy of all information and should investigate the data themselves or retain appropriate professionals. Information from sources other than the Listing Agent may have been included in the MLS data. Unless otherwise specified in writing, the Broker/Agent has not and will not verify any information obtained from other sources. The Broker/Agent providing the information contained herein may or may not have been the Listing and/or Selling Agent.

Neighborhood & Commute
Source: Walkscore
Disclosure: Community information and market data powered by Constellation Data Labs. Information is deemed reliable but not guaranteed.
Save
Ask
Tour
Hide
Share