2533 Powell, Rialto, CA, 92377

Save
Ask
Tour
Hide
Share
$549,000
8 Days On Site

2533 Powell
Rialto, CA 92377

For Sale|Condominium|Active
3
Beds
3
Total Baths
2
Full Baths
1
Partial Bath
1,606
SqFt
$342
/SqFt
2024
Built
County:
San Bernardino
Listed by Christopher Carlson of Marshall Reddick Real Estate chris.carlson@marshallreddick.com
Call Now: 951-203-4426
Is this the listing for you? We can help make it yours.
951-203-4426
Upcoming Open Houses
Sat, Nov 21, 11:00 AM - 2:00 PM
2533 Powell2533 Powell2533 Powell2533 Powell
Save
Ask
Tour
Hide
Share

Mortgage Calculator

Monthly Payment (Est.)

Enter an interest rate to see your estimated monthly payment.
Calculator powered by Showcase IDX, a Constellation1 Company. Copyright ©2026 Information is deemed reliable but not guaranteed.

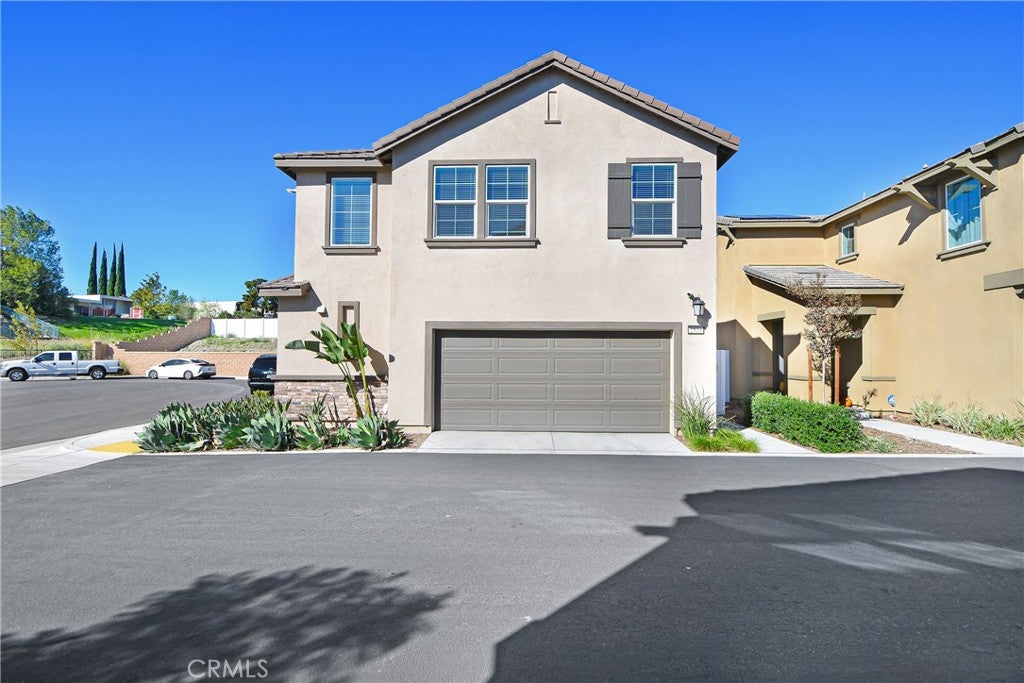
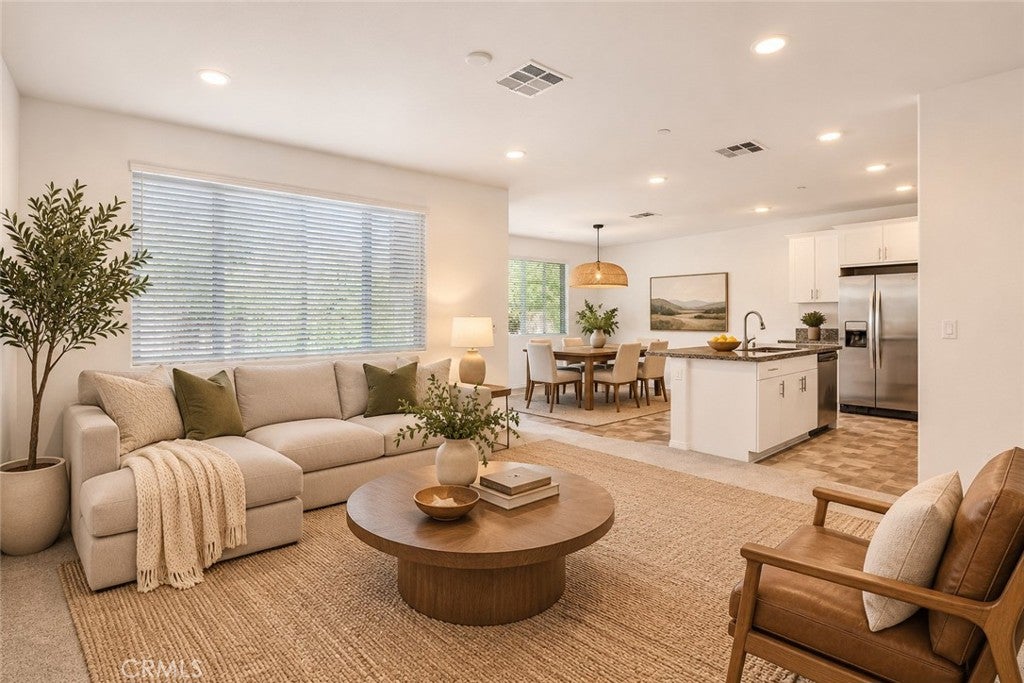
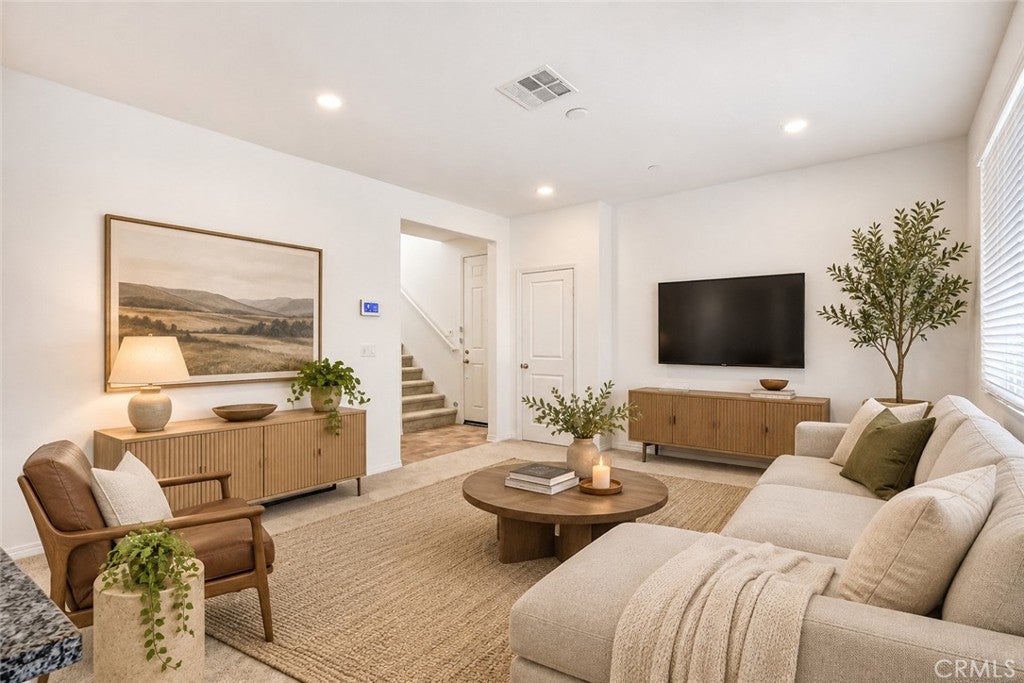
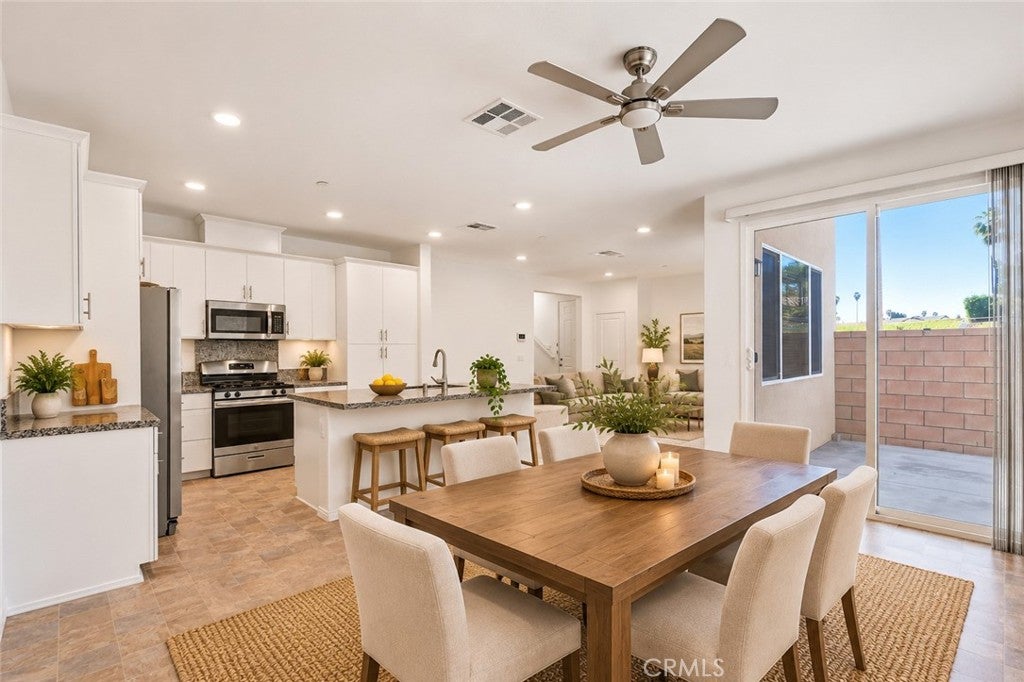
Welcome to one of the most privately situated homes in the sought-after River Ranch community. This detached 3-bedroom, 2.5-bath home sits at the very end of a quiet cul-de-sac with no shared walls. In place of rear neighbors, the beautifully landscaped hillside patio yard backs to a natural slope filled with wildflowers and greenery, creating a peaceful, green backdrop you can enjoy every day. The location is the best in the community. The walking trail is right next door, and the community pool and amenities are just two blocks away. Inside, the open layout connects the living room to the kitchen and its adjoining dining area, keeping sightlines clear for easy everyday living and entertaining. All three bedrooms are upstairs. Additional features include solar panels, a tankless water heater, a Tesla charger, a 2-car attached garage, and convenient freeway access. As an added bonus, River Ranch HOA amenities include home Wi-Fi.

Save
Ask
Tour
Hide
Share
Listing Snapshot
Price 
$549,000
Days On Site 
8 Days
Bedrooms 
3
Inside Area (SqFt) 
1,606 sqft
Total Baths 
3
Full Baths 
2
Partial Baths 
1
Lot Size 
0.0918 Acres
Year Built 
2024
MLS Number 
OC26241331
Status 
Active
Property Tax 
N/A
HOA/Condo/Coop Fees 
$336 monthly
Sq Ft Source 
Assessor
Friends & Family
Recent Activity
a week agoListing first seen on site
a week agoListing updated with changes from the MLS
General Features
Acres 
0.0918
Attached Garage 
Yes
Garage 
Yes
Garage Spaces 
2
Land Lease 
No
Levels 
Two
Number Of Stories 
2
Parking 
AttachedAttached Carport
Parking Spaces 
2
Property Sub Type 
Condominium
Sewer 
Public Sewer
Special Circumstances 
Standard
Water Source 
Public
Interior Features
Appliances 
DishwasherGas RangeTankless Water HeaterDryerWasher
Cooling 
Central Air
Fireplace Features 
None
Flooring 
CarpetTileVinyl
Heating 
CentralForced Air
Interior 
Eat-in Kitchen
Laundry Features 
Laundry Room
Basement 
Bedroom 
Kitchen 
Features - Granite Counters, Kitchen Island
Save
Ask
Tour
Hide
Share
Exterior Features
Pool Features 
CommunityAssociation
View 
None
Waterview 
None
Community Features
Association Amenities 
ClubhouseDog ParkBarbecuePicnic AreaPlaygroundPoolSpa/Hot TubTennis Court(s)
Association Fee 
$336.0
Association Fee Frequency 
Monthly
Community Features 
SuburbanSidewalksPool
MLS Area 
272 - Rialto
School District 
Rialto Unified
Financing Terms Available 
Conventional
Building Access 
street level
Schools
School District
Rialto Unified
Elementary School
Unknown
Middle School
Unknown
High School
Woodbridge


This information is for your personal, non-commercial use and may not be used for any purpose other than to identify prospective properties you may be interested in purchasing. The display of MLS data is usually deemed reliable but is NOT guaranteed accurate by the MLS. Buyers are responsible for verifying the accuracy of all information and should investigate the data themselves or retain appropriate professionals. Information from sources other than the Listing Agent may have been included in the MLS data. Unless otherwise specified in writing, the Broker/Agent has not and will not verify any information obtained from other sources. The Broker/Agent providing the information contained herein may or may not have been the Listing and/or Selling Agent.

Neighborhood & Commute
Source: Walkscore
Disclosure: Community information and market data powered by Constellation Data Labs. Information is deemed reliable but not guaranteed.
Save
Ask
Tour
Hide
Share