12302 Skywood Court, Riverside, CA, 92503

Save
Ask
Tour
Hide
Share
$950,000
28 Days On Site

12302 Skywood Court
Riverside, CA 92503

For Sale|Single Family Residence|Active
5
Beds
3
Total Baths
3
Full Baths
3,198
SqFt
$297
/SqFt
2003
Built
County:
Riverside
Listed by Bryan Suarez of Anvil Real Estate bryan@anvilreinc.com
Call Now: 951-203-4426
Is this the listing for you? We can help make it yours.
951-203-4426
Upcoming Open Houses
Sat, Nov 21, 1:00 PM - 4:00 PM
12302 Skywood Court12302 Skywood Court12302 Skywood Court12302 Skywood Court
Save
Ask
Tour
Hide
Share

Mortgage Calculator

Monthly Payment (Est.)

Enter an interest rate to see your estimated monthly payment.
Calculator powered by Showcase IDX, a Constellation1 Company. Copyright ©2026 Information is deemed reliable but not guaranteed.

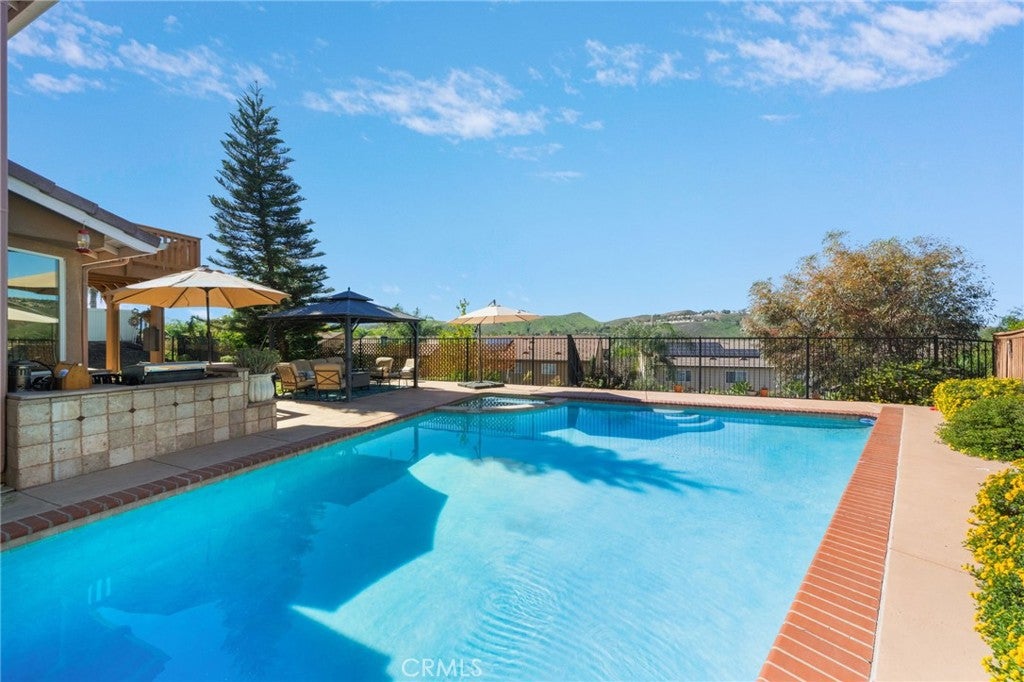
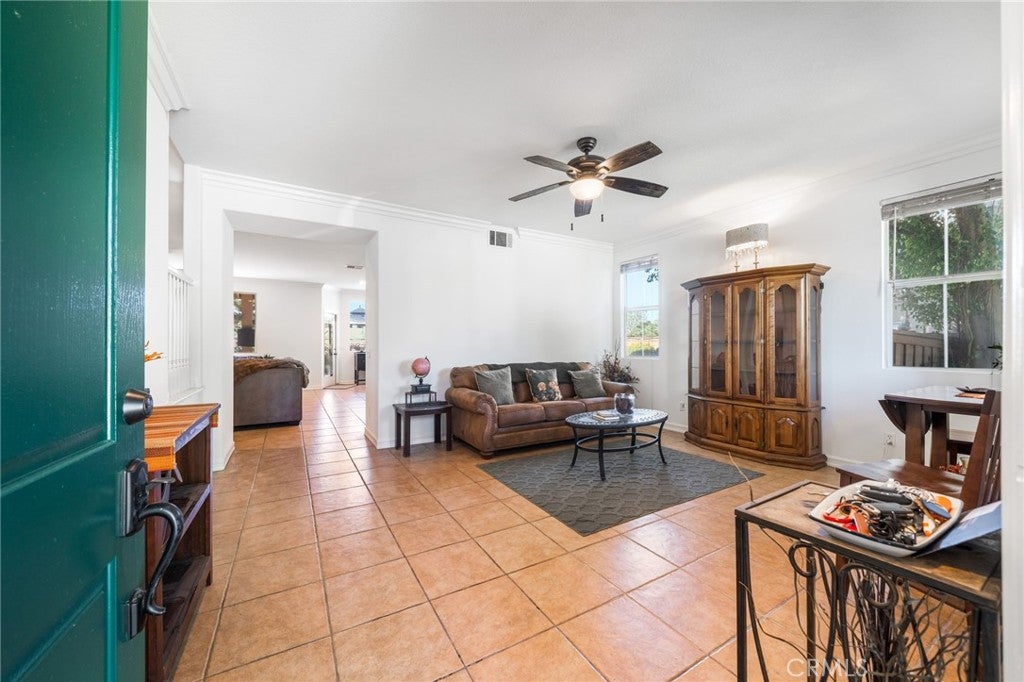
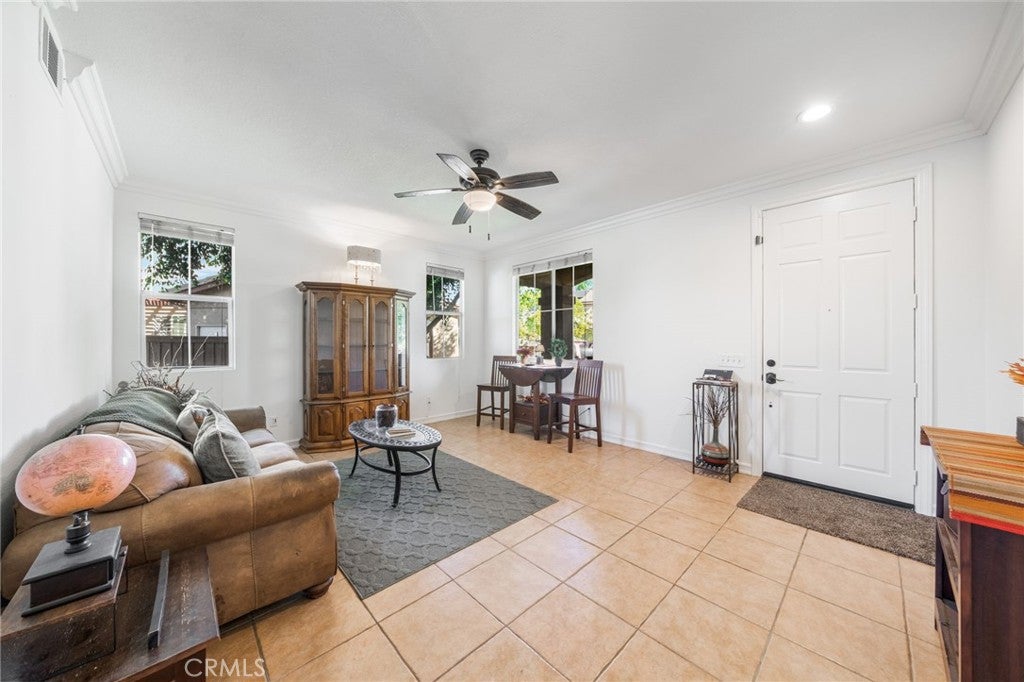
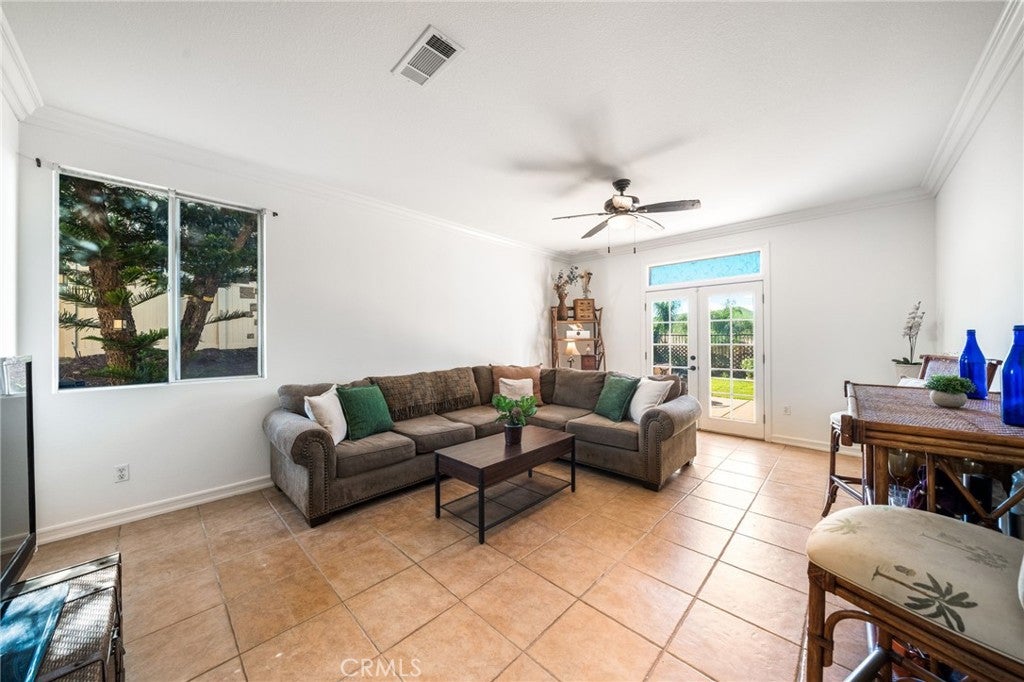
Welcome to this beautifully maintained pool home in the gated community of Victoria Grove, where the backyard opens to unobstructed views of the surrounding hills with no homes directly blocking the scenery! Offering 5 bedrooms, 3 baths, a three-car garage, and solar, this two-story home has it all. The entire interior was freshly repainted, and recent updates include both A/C units replaced, updated kitchen, roof certification, and a brand new water heater. The main level offers a separate living room for formal dining or entertaining, a family room with fireplace open to the kitchen and eating area, and a large main-level room near a full bath that works as a fifth bedroom, media room, or home office. Upstairs, a loft creates flexible space for a study or homework area, along with the secondary bedrooms, laundry room, and a spacious primary suite with its own attached retreat and fireplace, perfect as a sitting room, office, or quiet place to unwind. Step outside to a private pool and an open backyard that feels like your own retreat. Victoria Grove residents enjoy a community pool and spa, two parks, sports fields, picnic and BBQ areas, and walking paths. Grocery stores, restaurants, gyms, hospitals, movie theaters, and shopping at the Crossings and Dos Lagos in Corona are all within about 15 minutes, with quick access to the 91, 15, and 71 freeways and nearby Metrolink. Come see it for yourself!

Save
Ask
Tour
Hide
Share
Listing Snapshot
Price 
$950,000
Days On Site 
28 Days
Bedrooms 
5
Inside Area (SqFt) 
3,198 sqft
Total Baths 
3
Full Baths 
3
Partial Baths 
N/A
Lot Size 
0.21 Acres
Year Built 
2003
MLS Number 
OC26242194
Status 
Active
Property Tax 
N/A
HOA/Condo/Coop Fees 
$208 monthly
Sq Ft Source 
Assessor
Friends & Family
Recent Activity
yesterdayStatus changed to Active
yesterdayListing updated with changes from the MLS
4 weeks agoListing first seen on site
General Features
Acres 
0.21
Attached Garage 
Yes
Disclosures 
CovenantsRestrictionsDisclosureHoaDisclosure
Foundation 
Slab
Garage 
Yes
Garage Spaces 
3
Land Lease 
No
Levels 
Two
Number Of Stories 
2
Parking 
AttachedDirect AccessDrivewayGarage Faces FrontGarageOn Street
Parking Spaces 
6
Property Condition 
Updated/Remodeled
Property Sub Type 
Single Family Residence
Security 
Carbon Monoxide Detector(s)Gated CommunitySmoke Detector(s)
Sewer 
Public Sewer
Special Circumstances 
Standard
Style 
Traditional
Utilities 
Electricity ConnectedNatural Gas ConnectedSewer ConnectedWater Connected
Water Source 
Public
Interior Features
Appliances 
DishwasherDisposalGas RangeMicrowaveWater Heater
Cooling 
Central Air
Electric 
Photovoltaics Seller Owned
Fireplace 
Yes
Fireplace Features 
Family Room
Flooring 
CarpetTileWood
Furnished 
Unfurnished
Heating 
Central
Interior 
Ceiling Fan(s)Eat-in KitchenIn-Law FloorplanOpen FloorplanStone CountersRecessed LightingWalk-In Closet(s)
Laundry Features 
InsideLaundry Room
Main Level Bedrooms 
1
Spa 
Yes
Bathroom 
Bedroom 
Bonus Room 
Dining Room 
EntryFoyer 
Family Room 
Kitchen 
Laundry 
Master Bedroom 
Office 
Other 
Features - Walk-In Closet(s)
Save
Ask
Tour
Hide
Share
Exterior Features
Construction Details 
Stucco
Fencing 
BlockVinylWrought Iron
Lot Features 
Back YardCul-De-SacLandscaped
Patio And Porch 
Front PorchPorch
Pool Features 
PrivateCommunityAssociation
Private Pool 
Yes
Roof 
Concrete
Spa 
Yes
Spa Features 
In GroundPrivate
View 
City LightsMountain(s)Neighborhood
Waterview 
City LightsMountain(s)Neighborhood
Community Features
Association Amenities 
ManagementPlaygroundPoolSecurity
Association Fee 
$208.0
Association Fee Frequency 
Monthly
Community Features 
CurbsStreet LightsSidewalksGatedParkPool
MLS Area 
252 - Riverside
School District 
Riverside Unified
Financing Terms Available 
Cash
Building Access 
Porch
Schools
School District
Riverside Unified
Elementary School
Unknown
Middle School
Unknown
High School
Unknown


This information is for your personal, non-commercial use and may not be used for any purpose other than to identify prospective properties you may be interested in purchasing. The display of MLS data is usually deemed reliable but is NOT guaranteed accurate by the MLS. Buyers are responsible for verifying the accuracy of all information and should investigate the data themselves or retain appropriate professionals. Information from sources other than the Listing Agent may have been included in the MLS data. Unless otherwise specified in writing, the Broker/Agent has not and will not verify any information obtained from other sources. The Broker/Agent providing the information contained herein may or may not have been the Listing and/or Selling Agent.

Neighborhood & Commute
Source: Walkscore
Disclosure: Community information and market data powered by Constellation Data Labs. Information is deemed reliable but not guaranteed.
Save
Ask
Tour
Hide
Share