

211 Franklin AvenueRedlands, CA 92373
Mortgage Calculator
Monthly Payment (Est.)
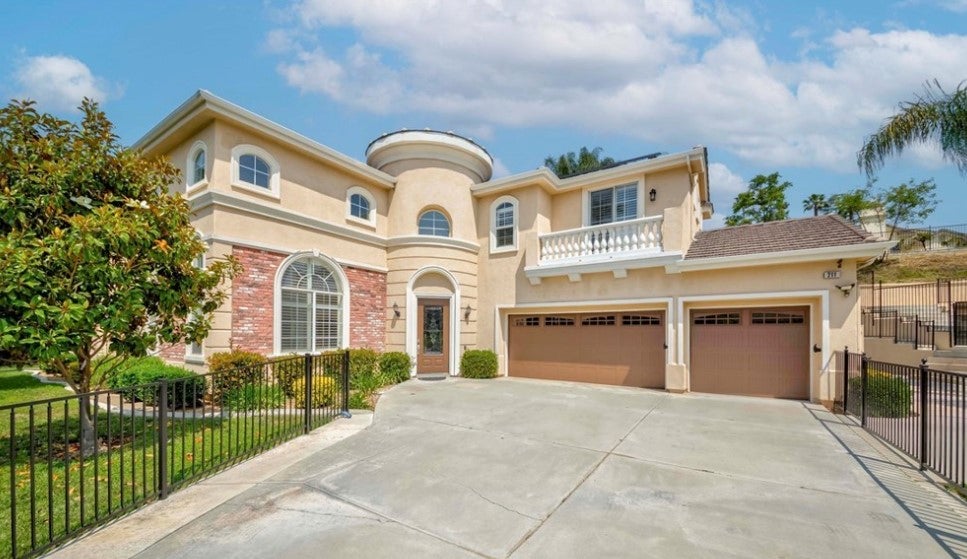
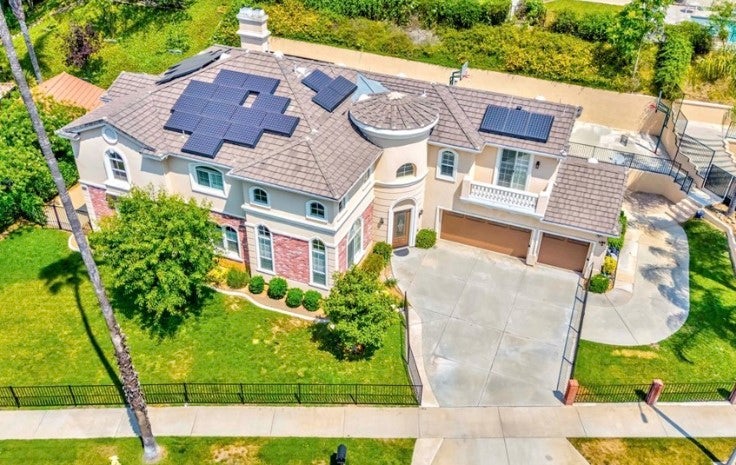
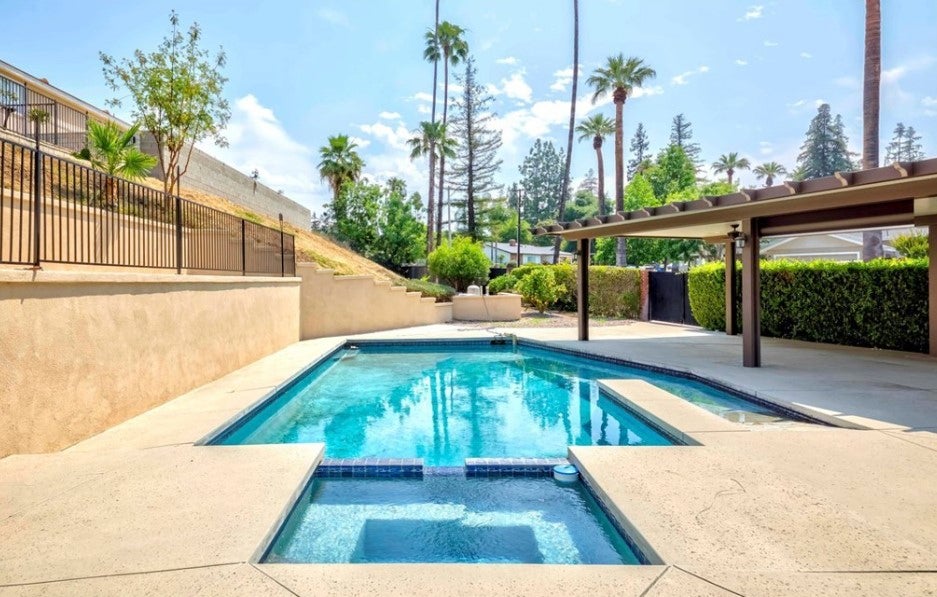
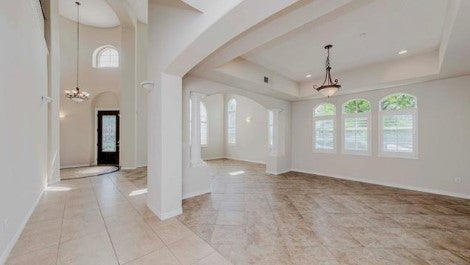
Enter an interest rate to see your estimated monthly payment.Luxury Living in Prospect Park | Redlands Welcome to an exceptional 5-bedroom, 4.5-bath residence in the highly desirable Prospect Park neighborhood of Redlands. Offering 4,538 sq. ft. of beautifully appointed living space on an expansive 23,100 sq. ft. lot, this impressive home combines timeless elegance, generous living spaces, and an entertainer's dream backyard. A dramatic entry welcomes you into the grand formal living room, highlighted by soaring cathedral ceilings, followed by an elegant formal dining room with architectural columns. The spacious chef-inspired kitchen features rich cherry cabinetry, granite countertops, an oversized center island, walk-in pantry, built-in microwave, and trash compactor. The kitchen opens seamlessly to the inviting family room, complete with a cozy fireplace, creating the perfect setting for everyday living and entertaining. Upstairs, beautiful hardwood flooring leads to an oversized bonus room with its own fireplace, offering exceptional flexibility for a media room, game room, or additional gathering space. The luxurious primary suite serves as a private retreat, featuring a separate sitting area, spacious walk-in closet with custom built-ins, and spa-inspired ensuite bath. Four additional bedrooms provide generous accommodations and versatility. Step outside to your private backyard oasis, where resort-style amenities include a gated pool and spa, basketball court, and expansive outdoor space ideal for entertaining, relaxing, and enjoying Southern California living. Additional highlights include PAID-OFF SOLAR, plantation shutters, ceiling fans, quality finishes, and a three-car garage with built-in storage and a dedicated workstation. Ideally situated on a quiet street, just minutes from the 10 Freeway and a nearby park, this remarkable property offers an exceptional opportunity to enjoy space, comfort, and upscale living in one of Redlands' most sought-after neighborhoods.
| 5 days ago | Listing first seen on site | |
| 5 days ago | Listing updated with changes from the MLS |

This information is for your personal, non-commercial use and may not be used for any purpose other than to identify prospective properties you may be interested in purchasing. The display of MLS data is usually deemed reliable but is NOT guaranteed accurate by the MLS. Buyers are responsible for verifying the accuracy of all information and should investigate the data themselves or retain appropriate professionals. Information from sources other than the Listing Agent may have been included in the MLS data. Unless otherwise specified in writing, the Broker/Agent has not and will not verify any information obtained from other sources. The Broker/Agent providing the information contained herein may or may not have been the Listing and/or Selling Agent.

Did you know? You can invite friends and family to your search. They can join your search, rate and discuss listings with you.