

329 Ridgecrest PkwyOroville, CA 95966
Mortgage Calculator
Monthly Payment (Est.)
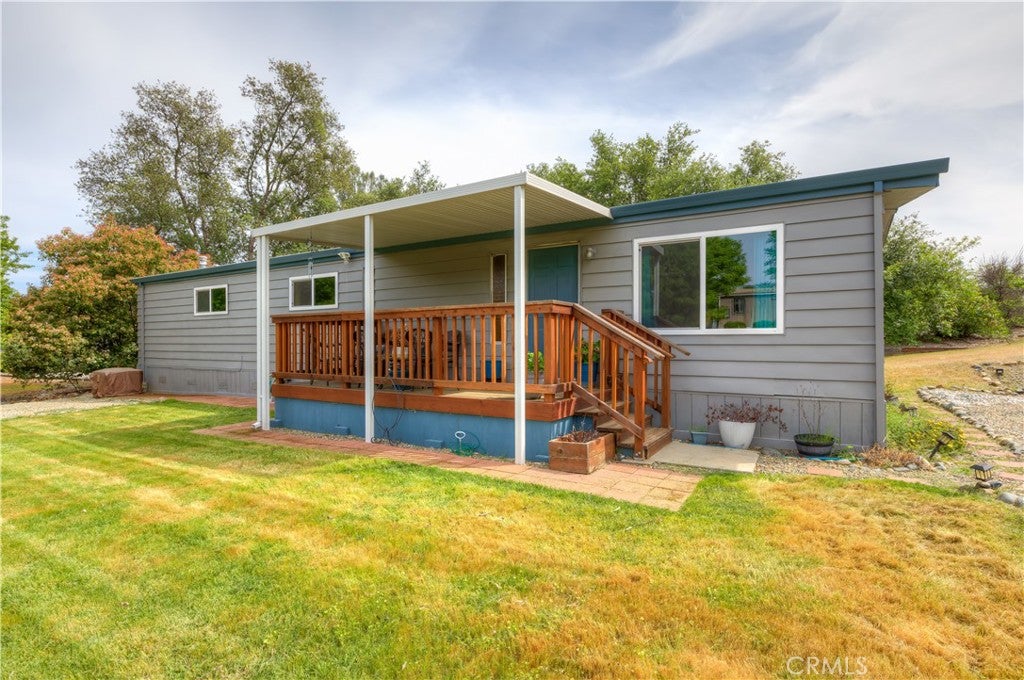
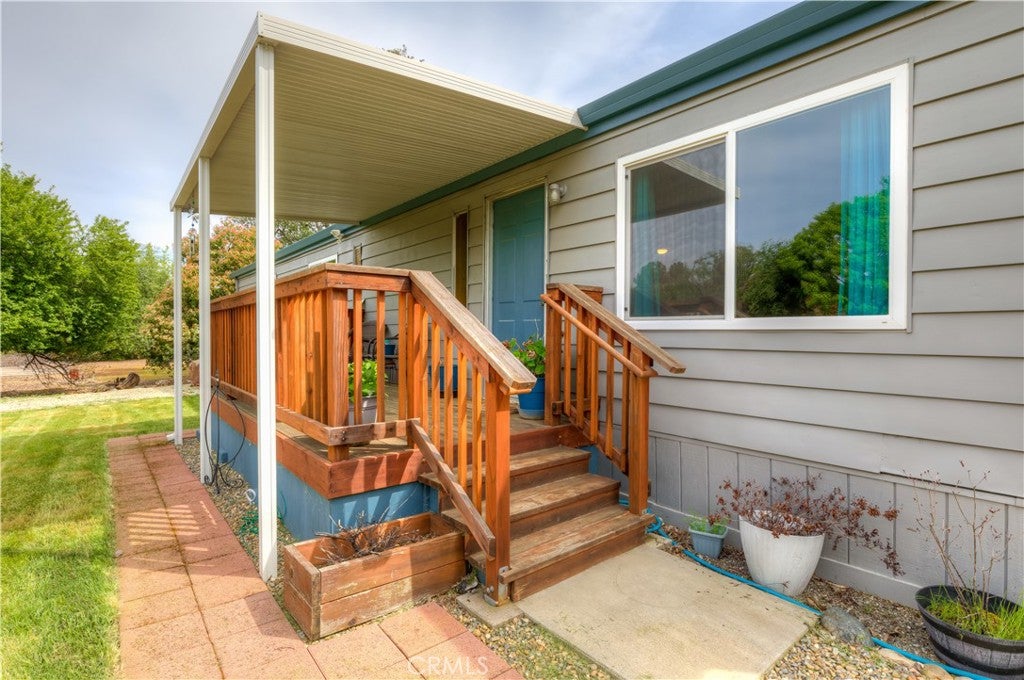
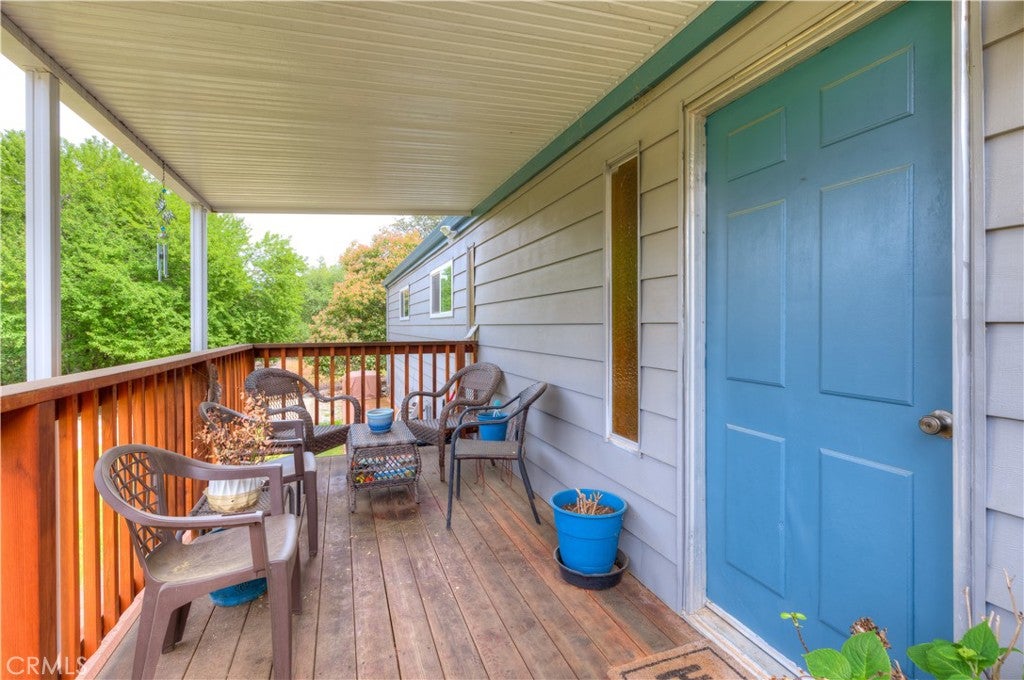
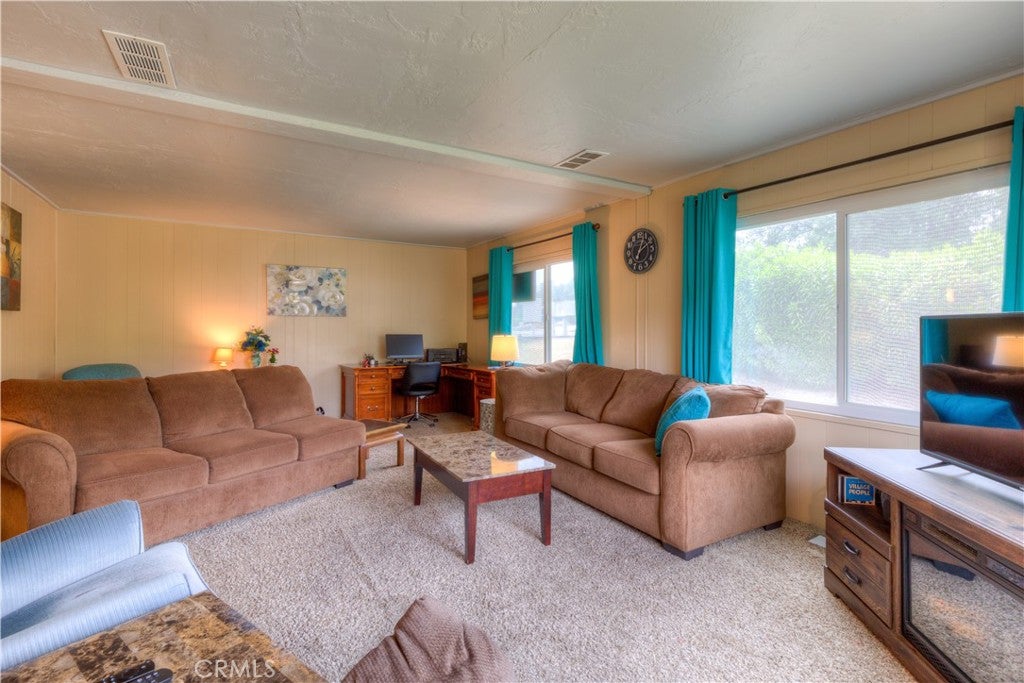
Enter an interest rate to see your estimated monthly payment.Great buy for a 3 bedroom home with a yard and vacant lots on each side. Looking for privacy and a quiet location? 3 bedrooms, 2 baths, large living and dining all here !!! Homes in this upscale Sr. Park are on large, forested lots offering wide streets and underground utilitiies. Gates are locked at dusk. Shopping is just around the corner. Lake Oroville is nearby. Trips into town take 15 minutes where shops line the historic river town streets. Or, take the bus to town from from your home. And.... shopping is easy. No parking meters !! This particular mobile home is ready for move in with new heating and air conditioning, new water heater, new plumbing new dual pane windows, new kitchen counters, new paint inside and out, upgraded bathrooms and kitchen, landscaping and window coverings. A spacious deck was added for outdoor living just off the living room.. The carport is right next to the back door for ease of access right into the kitchen. Water, sewer, garbage are included in the space rent. Living in the Oaks is an easy lifestyle.
| a month ago | Status changed to Active | |
| a month ago | Listing updated with changes from the MLS® | |
| 4 months ago | Price changed to $59,900 | |
| 2 years ago | Listing first seen on site |

This information is for your personal, non-commercial use and may not be used for any purpose other than to identify prospective properties you may be interested in purchasing. The display of MLS data is usually deemed reliable but is NOT guaranteed accurate by the MLS. Buyers are responsible for verifying the accuracy of all information and should investigate the data themselves or retain appropriate professionals. Information from sources other than the Listing Agent may have been included in the MLS data. Unless otherwise specified in writing, the Broker/Agent has not and will not verify any information obtained from other sources. The Broker/Agent providing the information contained herein may or may not have been the Listing and/or Selling Agent.

Did you know? You can invite friends and family to your search. They can join your search, rate and discuss listings with you.