110 Black Bear Road, Berry Creek, CA, 95916

Save
Ask
Tour
Hide
Share
$475,000
688 Days On Site

110 Black Bear Road
Berry Creek, CA 95916

For Sale|Single Family Residence|Active
2
Beds
2
Total Baths
2
Full Baths
1,024
SqFt
$464
/SqFt
1987
Built
County:
Butte
Listed by James Guderian of Bidwell Realty jamesguderian@gmail.com
Call Now: 951-203-4426
Is this the listing for you? We can help make it yours.
951-203-4426
110 Black Bear Road110 Black Bear Road110 Black Bear Road110 Black Bear Road
Save
Ask
Tour
Hide
Share

Mortgage Calculator

Monthly Payment (Est.)

$2,167
Calculator powered by Showcase IDX, a Constellation1 Company. Copyright ©2026 Information is deemed reliable but not guaranteed.

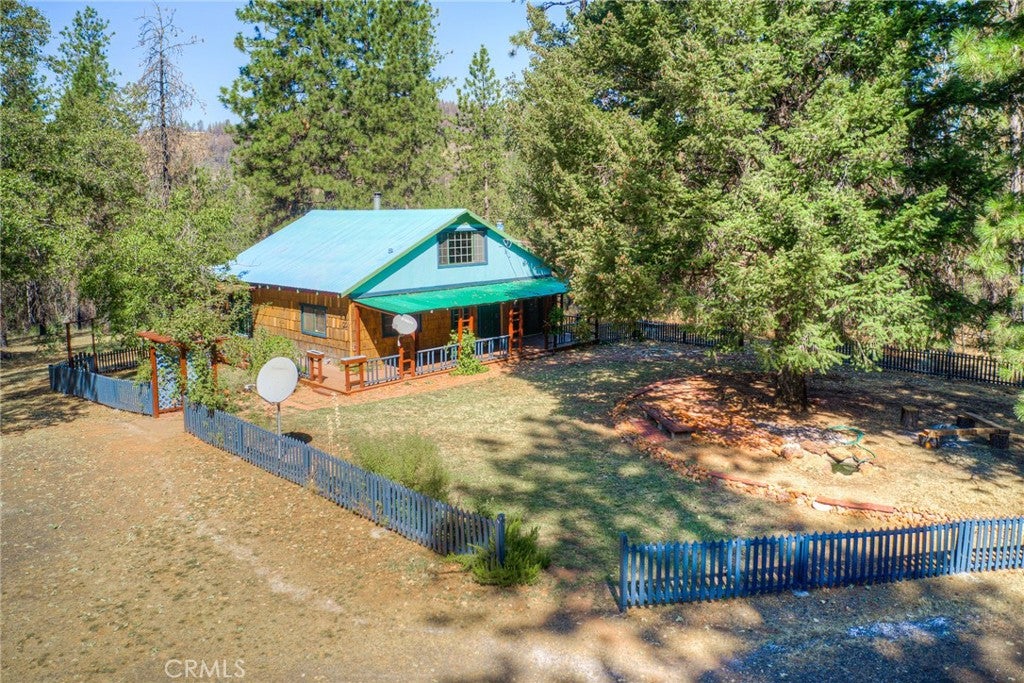
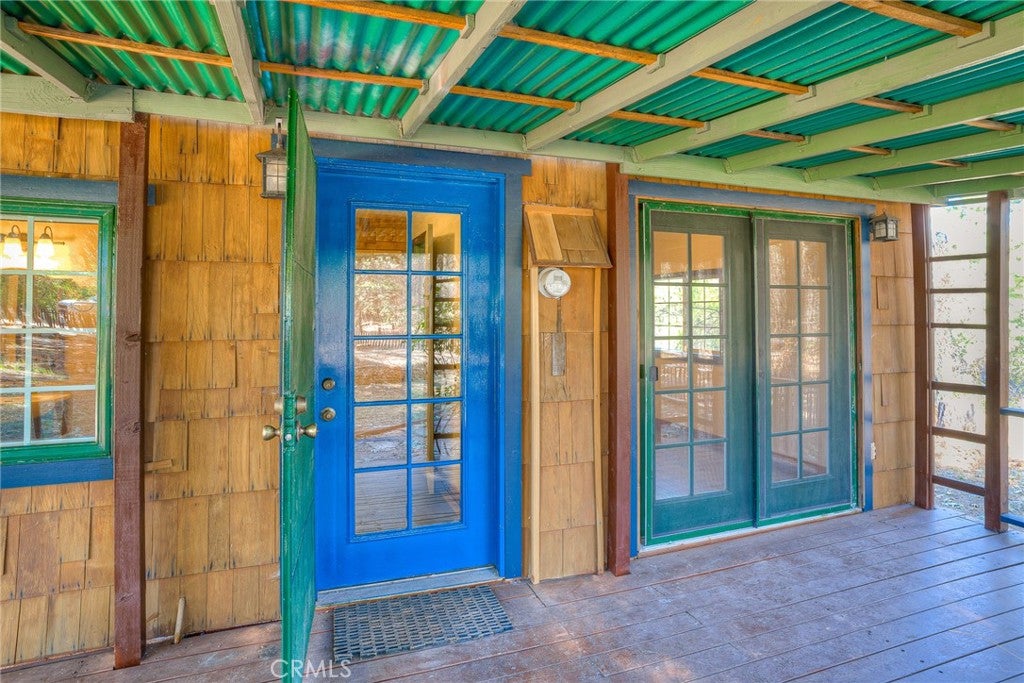
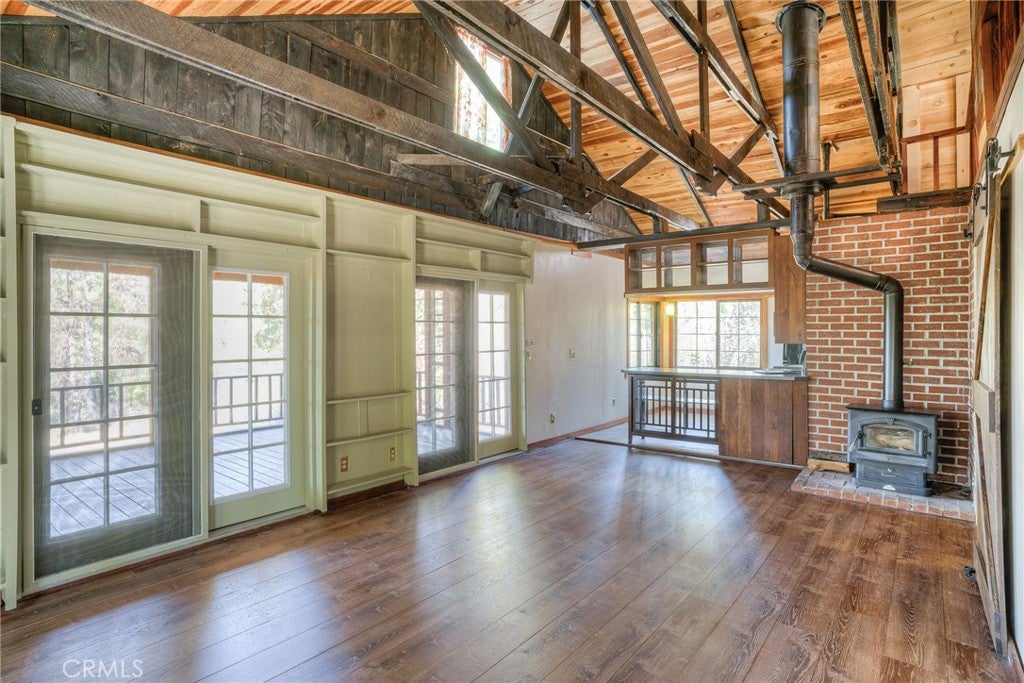
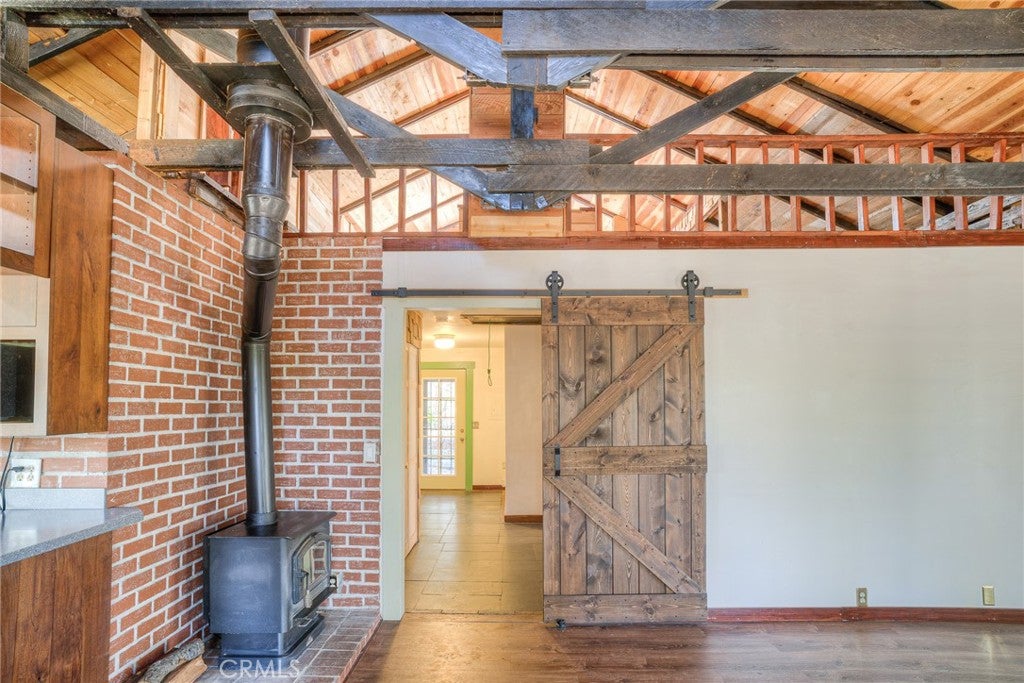
RUSTIC MOUNTAIN RETREAT AWAITS YOU with peaceful living on 40 secluded acres! This spacious 2 bedroom 2 bath custom home is all electric and features beautiful open beam knotty pine ceilings, custom cabinets in the kitchen, 2 wood stoves, covered porch in the front and back and a wrap-around deck, metal roof with solar reflective paint, and a new well house with storage. The seller has also constructed a loft which provides additional living/sleeping space that opens to the living room. There is a pad area available for construction of a new garage/shop, and a fenced garden area. There is a large seasonal pond, which could be used for irrigation, and several access trails on the property. The property is zoned TM (Timber Mountain) which permits logging and timber management along with agricultural uses. Cell and internet reception are excellent at this location. This property would make a very comfortable residence or awesome vacation home. Contact your realtor today to explore all that this property has to offer. There is no realtor sign on the property.

Save
Ask
Tour
Hide
Share
Listing Snapshot
Price 
$475,000
Days On Site 
688 Days
Bedrooms 
2
Inside Area (SqFt) 
1,024 sqft
Total Baths 
2
Full Baths 
2
Partial Baths 
N/A
Lot Size 
40 Acres
Year Built 
1987
MLS® Number 
OR24225521
Status 
Active
Property Tax 
N/A
HOA/Condo/Coop Fees 
N/A
Sq Ft Source 
Other
Friends & Family
Recent Activity
2 years agoListing first seen on site
2 years agoListing updated with changes from the MLS®
General Features
Acres 
40
Disclosures 
WaterRights
Foundation 
Concrete PerimeterPillar/Post/PierSlab
Land Lease 
No
Levels 
One
Number Of Stories 
1
Parking 
DrivewayGravelOn Site
Parking Spaces 
4
Property Sub Type 
Single Family Residence
Security 
Carbon Monoxide Detector(s)Smoke Detector(s)
Sewer 
Septic Tank
Special Circumstances 
Standard
Style 
Custom
Utilities 
Electricity ConnectedWater Connected
Water Source 
Well
Zoning 
TM
Interior Features
Appliances 
Electric RangeMicrowaveRefrigeratorDryerWasher
Cooling 
Wall/Window Unit(s)
Electric 
220 Volts in Kitchen220 Volts in Laundry
Fireplace Features 
None
Flooring 
StoneTileVinylWood
Heating 
WoodWood Stove
Interior 
Beamed CeilingsBreakfast BarCeiling Fan(s)High CeilingsWalk-In Closet(s)Master Downstairs
Laundry Features 
Washer HookupElectric Dryer HookupInsideLaundry Closet
Main Level Bedrooms 
2
Window Features 
Double Pane Windows
Bathroom 
Bedroom 
Kitchen 
Living Room 
Loft 
Master Bathroom 
Master Bedroom 
Other 
Features - Walk-In Closet(s)
Save
Ask
Tour
Hide
Share
Exterior Features
Construction Details 
StoneConcreteShake SidingWood Siding
Fencing 
WoodWire
Lot Features 
AgriculturalRolling SlopeSecludedWooded
Other Structures 
Shed(s)
Patio And Porch 
Rear PorchCoveredFront PorchWrap Around
Pool Features 
None
Road Frontage 
Private Road
Roof 
Metal
Spa Features 
None
View 
Mountain(s)PanoramicValleyTrees/Woods
Waterfront Features 
Lake
Waterview 
Mountain(s)PanoramicValleyTrees/Woods
Windows/Doors 
Double Pane Windows
Community Features
Community Features 
FishingLake
School District 
Oroville Union
Horse Property 
Riding Trail
Financing Terms Available 
Cash
Building Access 
Front
Roads 
Gravel
Horse Allowed 
Yes
Schools
School District
Oroville Union
Elementary School
Unknown
Middle School
Unknown
High School
Unknown


This information is for your personal, non-commercial use and may not be used for any purpose other than to identify prospective properties you may be interested in purchasing. The display of MLS data is usually deemed reliable but is NOT guaranteed accurate by the MLS. Buyers are responsible for verifying the accuracy of all information and should investigate the data themselves or retain appropriate professionals. Information from sources other than the Listing Agent may have been included in the MLS data. Unless otherwise specified in writing, the Broker/Agent has not and will not verify any information obtained from other sources. The Broker/Agent providing the information contained herein may or may not have been the Listing and/or Selling Agent.

Neighborhood & Commute
Source: Walkscore
Disclosure: Community information and market data powered by Constellation Data Labs. Information is deemed reliable but not guaranteed.
Save
Ask
Tour
Hide
Share