

5208 Gold Spring CourtOroville, CA 95966
Mortgage Calculator
Monthly Payment (Est.)
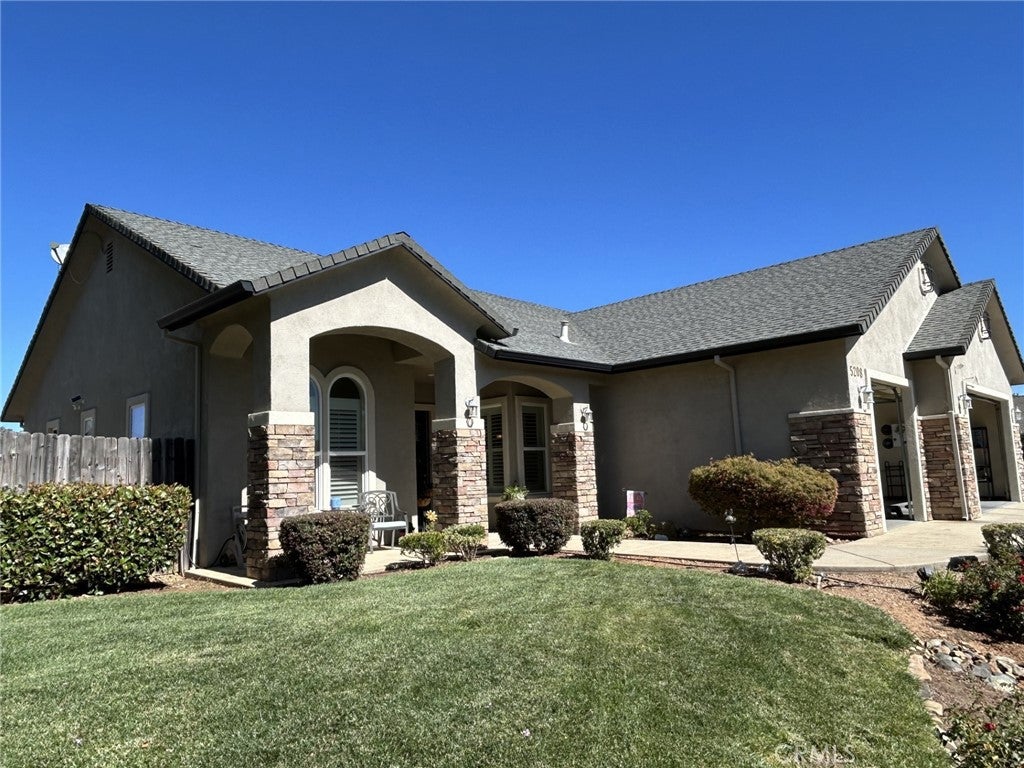
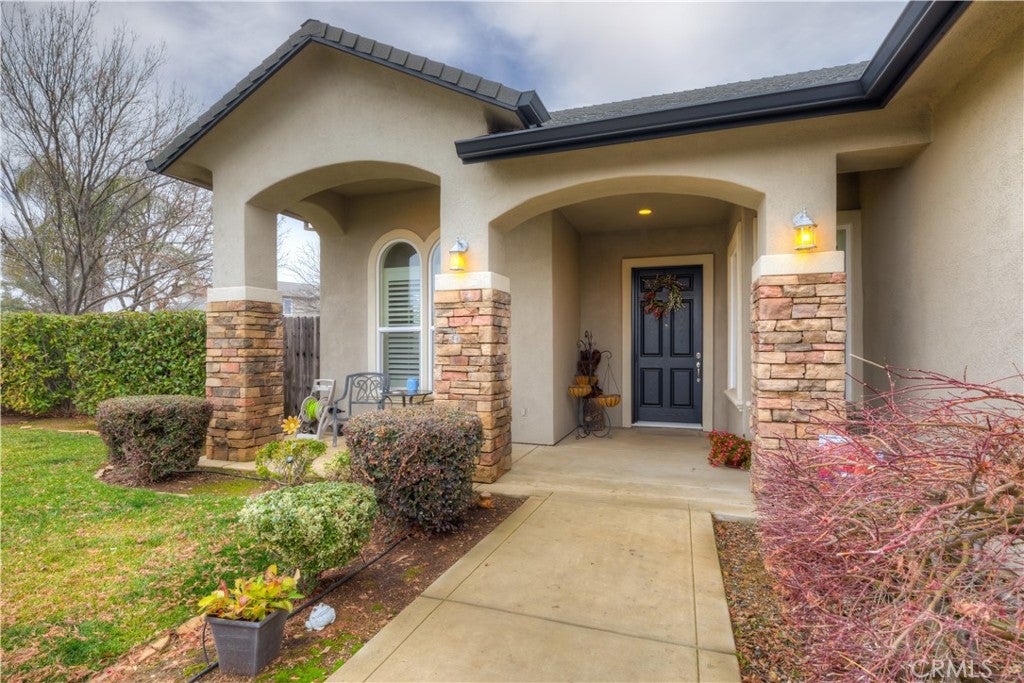
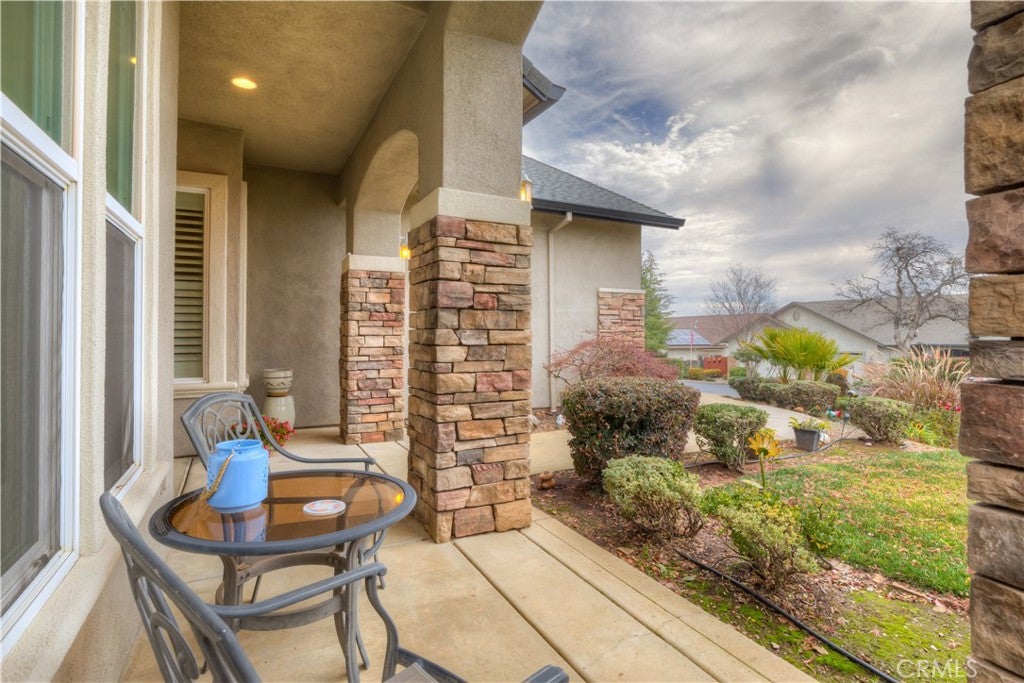
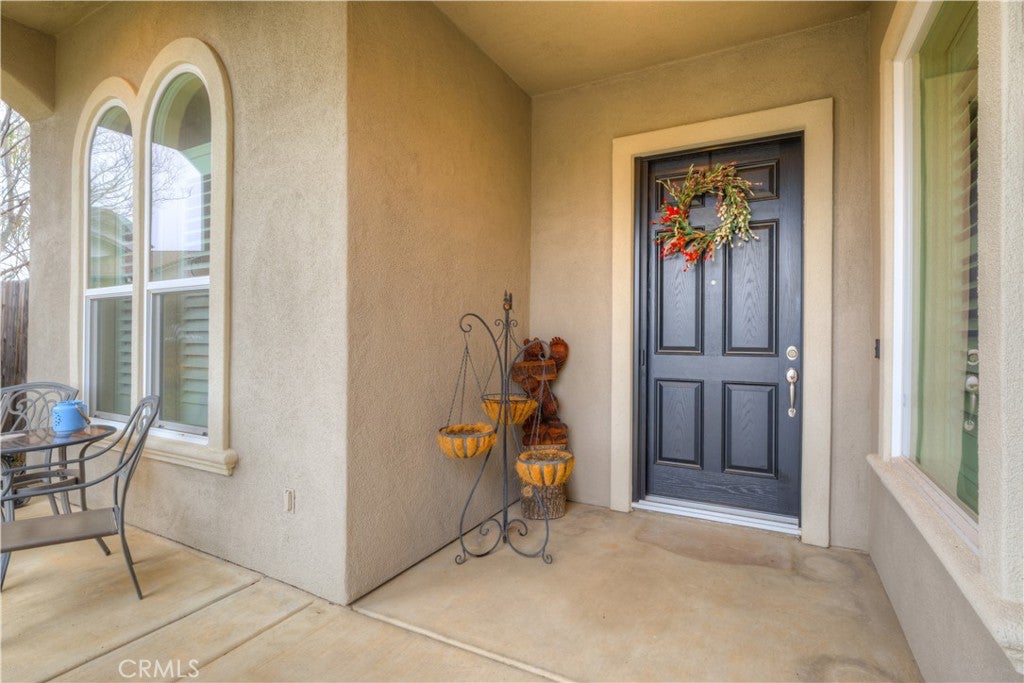
Enter an interest rate to see your estimated monthly payment.A few updates to include!! This beautiful 3-bedroom, 2-bathroom home located in The Ridge! With all the new homes offered here in the Ridge, this home has the largest backyard! This house has plenty of parking that includes a 3-car garage and your RV. The gate opens up to park your RV next to the house. The interior is very inviting with an open floor plan, recessed lighting, ceiling fans and a fireplace! You will enjoy the kitchen with all the nice appliances and storage for all of your dishes, gadgets and supplies. New microwave and tankless water heater! The large bathroom offers a step-in tile shower, two sinks, large vanity area and walk-in closet. This home has a large backyard area that has a gazebo that is great for entertaining and relaxing! That gas grill can be hooked up directly in the wall right the patio area! No need to drag around tanks or hoses. Do you have a side-by-side, a fishing boat or a kayak? How about all of those sporting events for the kids? This garage has the space for all of that. The garage is all connected to allow extra space and ease of organizing. How about a hot tub or a swim spa? So many choices you could make because the electrical for that is already installed! Yes.... so many extras that the new homes do not have! Lake Oroville is just minutes away from this home. You will enjoy so many activities like, kayaking, fishing, hiking and horseback riding. The Ridge offers walking trails, a park area, a playground, basketball courts and more. This home is a must see!
| 3 months ago | Price changed to $520,000 | |
| 3 months ago | Listing updated with changes from the MLS® | |
| 2 years ago | Listing first seen on site |

This information is for your personal, non-commercial use and may not be used for any purpose other than to identify prospective properties you may be interested in purchasing. The display of MLS data is usually deemed reliable but is NOT guaranteed accurate by the MLS. Buyers are responsible for verifying the accuracy of all information and should investigate the data themselves or retain appropriate professionals. Information from sources other than the Listing Agent may have been included in the MLS data. Unless otherwise specified in writing, the Broker/Agent has not and will not verify any information obtained from other sources. The Broker/Agent providing the information contained herein may or may not have been the Listing and/or Selling Agent.

Did you know? You can invite friends and family to your search. They can join your search, rate and discuss listings with you.