2048 10th Street, Oroville, CA, 95965

Save
Ask
Tour
Hide
Share
$699,000
447 Days On Site

2048 10th Street
Oroville, CA 95965

For Sale|Triplex|Active Under Contract
0
Beds
0
Total Baths
4,335
SqFt
$161
/SqFt
1948
Built
County:
Butte
Listed by Glenn Arace of Table Mountain Realty, Inc. glennaracebroker@yahoo.com
Call Now: 951-203-4426
Is this the listing for you? We can help make it yours.
951-203-4426
2048 10th Street2048 10th Street2048 10th Street2048 10th Street
Save
Ask
Tour
Hide
Share

Mortgage Calculator

Monthly Payment (Est.)

$3,189
Calculator powered by Showcase IDX, a Constellation1 Company. Copyright ©2026 Information is deemed reliable but not guaranteed.

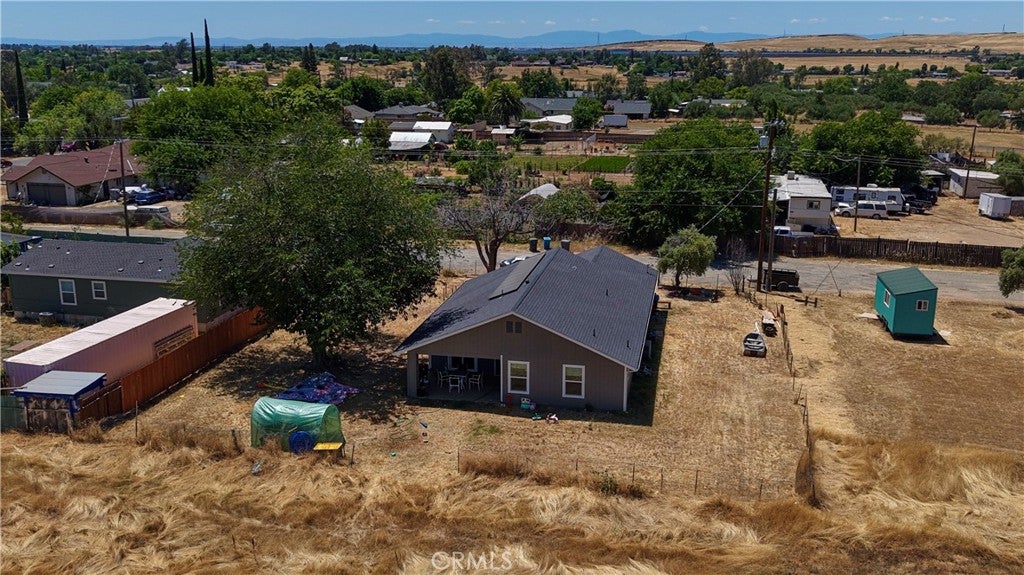
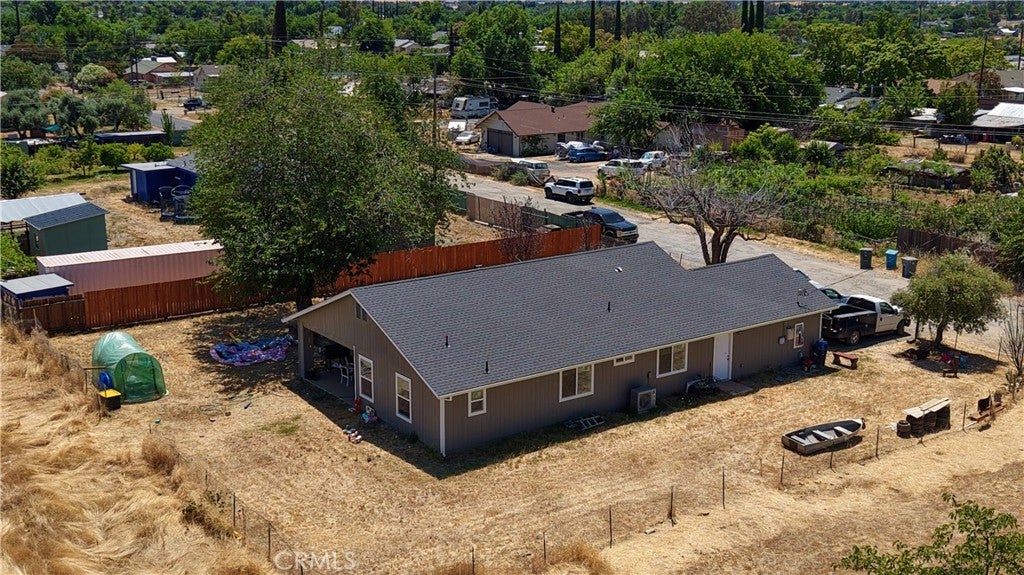
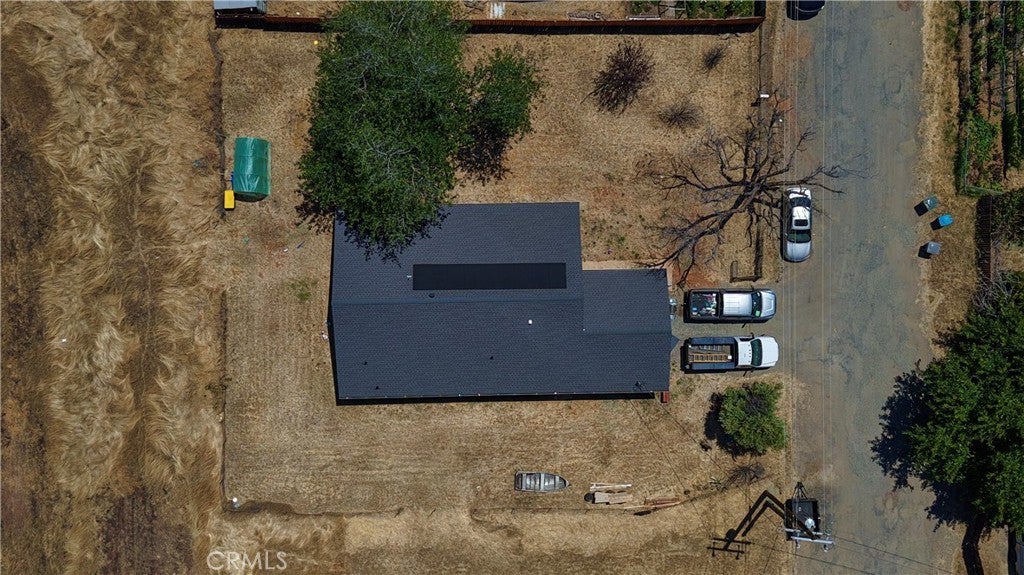
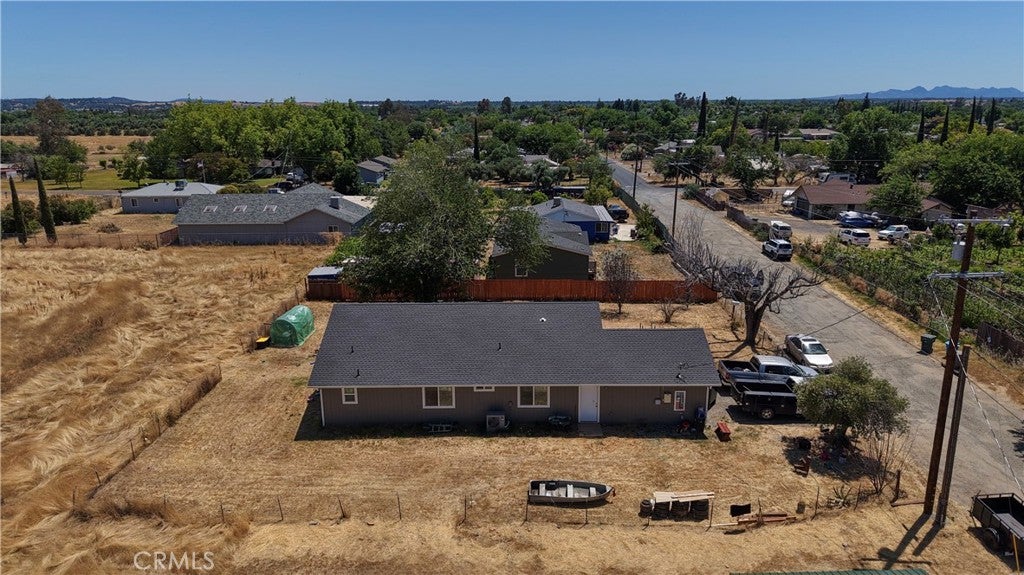
BRING OWNER OCCUPANTS! MAIN HOUSE IN THE PROCESS OF BEING VACATED!!! EARN INCOME WHILE YOU LIVE! Investor's dream! Don’t miss this exceptional income-producing property featuring two single-family residences and one triplex - all situated on a spacious and private 2-acre lot. Whether you're looking to expand your portfolio or explore multi-generational living, this property offers flexibility and potential. The newest single-family home, built in 2024, showcases a modern open-concept design, a thoughtfully crafted layout, and a generous backyard—perfect for outdoor entertaining or tenant enjoyment. The additional units provide stable rental income, with all units currently tenant-occupied. Located in a serene setting, yet conveniently accessible being close to local amenities, schools, and commuter routes, this one-of-a-kind property offers immediate cash flow. Plenty of space, privacy, and potential—opportunities like this don’t come around often!

Save
Ask
Tour
Hide
Share
Listing Snapshot
Price 
$699,000
Days On Site 
447 Days
Bedrooms 
N/A
Inside Area (SqFt) 
4,335 sqft
Total Baths 
N/A
Full Baths 
N/A
Partial Baths 
N/A
Lot Size 
2.01 Acres
Year Built 
1948
MLS® Number 
OR25128295
Status 
Active Under Contract
Property Tax 
N/A
HOA/Condo/Coop Fees 
N/A
Sq Ft Source 
N/A
Friends & Family
Recent Activity
3 months agoStatus changed to Active Under Contract
3 months agoListing updated with changes from the MLS®
4 months agoPrice changed to $699,000
a year agoListing first seen on site
General Features
Acres 
2.01
Garage 
Yes
Garage Spaces 
5
Land Lease 
No
Levels 
One
Number Of Stories 
1
Parking 
CarportGaragePrivate
Parking Spaces 
5
Property Sub Type 
Triplex
Security 
Carbon Monoxide Detector(s)Fire Sprinkler SystemSmoke Detector(s)
Sewer 
Public Sewer
Special Circumstances 
Standard
SqFt Total 
4335
Utilities 
Electricity Connected
Water Source 
Public
Zoning 
AR
Interior Features
Appliances 
DishwasherDisposalMicrowaveRefrigerator
Cooling 
Central AirWall/Window Unit(s)
Electric 
220 Volts in Laundry
Fireplace Features 
None
Flooring 
CarpetLaminate
Heating 
CentralNatural Gas
Interior 
Granite CountersOpen FloorplanPantryRecessed LightingWalk-In Closet(s)
Laundry Features 
Washer HookupElectric Dryer HookupInsideLaundry Room
Window Features 
Double Pane WindowsScreens
Kitchen 
Laundry 
Living Room 
Master Bathroom 
Master Bedroom 
Other 
Features - Walk-In Closet(s)
Save
Ask
Tour
Hide
Share
Exterior Features
Construction Details 
StuccoWood Siding
Fencing 
Chain LinkWood
Pool Features 
None
Roof 
CompositionMetalTile
Spa Features 
None
Windows/Doors 
Double Pane WindowsScreens
Community Features
Community Features 
Fishing
Financing Terms Available 
Submit
Building Access 
Living room
Roads 
Gravel


This information is for your personal, non-commercial use and may not be used for any purpose other than to identify prospective properties you may be interested in purchasing. The display of MLS data is usually deemed reliable but is NOT guaranteed accurate by the MLS. Buyers are responsible for verifying the accuracy of all information and should investigate the data themselves or retain appropriate professionals. Information from sources other than the Listing Agent may have been included in the MLS data. Unless otherwise specified in writing, the Broker/Agent has not and will not verify any information obtained from other sources. The Broker/Agent providing the information contained herein may or may not have been the Listing and/or Selling Agent.

Neighborhood & Commute
Source: Walkscore
Disclosure: Community information and market data powered by Constellation Data Labs. Information is deemed reliable but not guaranteed.
Save
Ask
Tour
Hide
Share