

184 Peak ViewOroville, CA 95966
Mortgage Calculator
Monthly Payment (Est.)
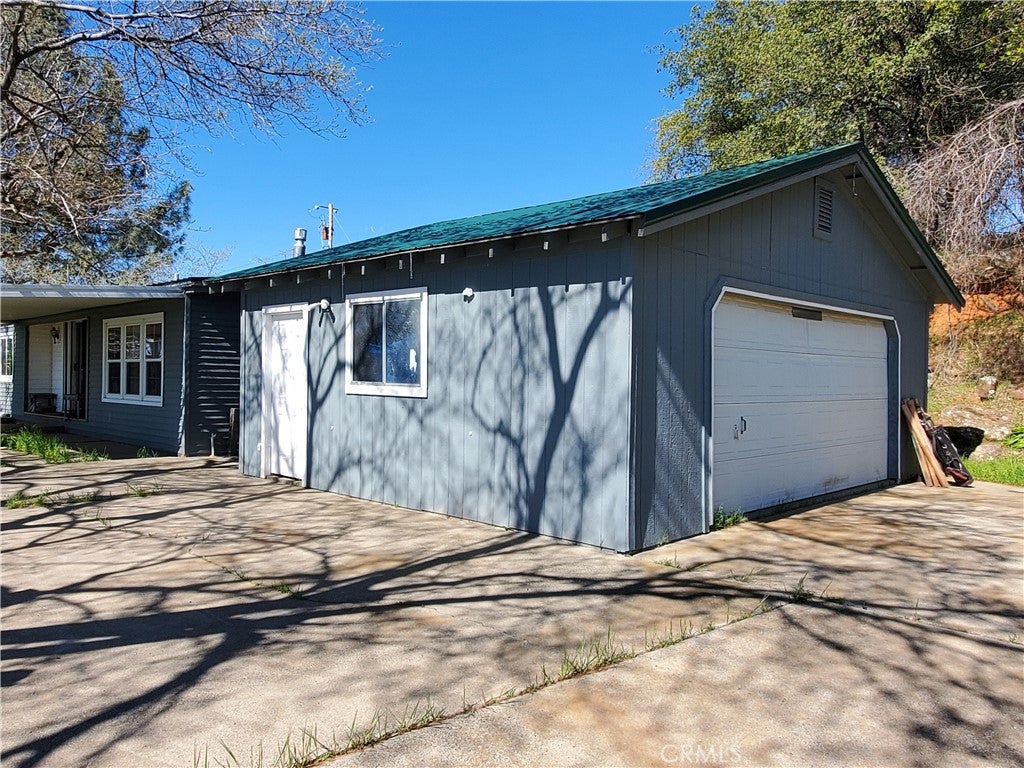
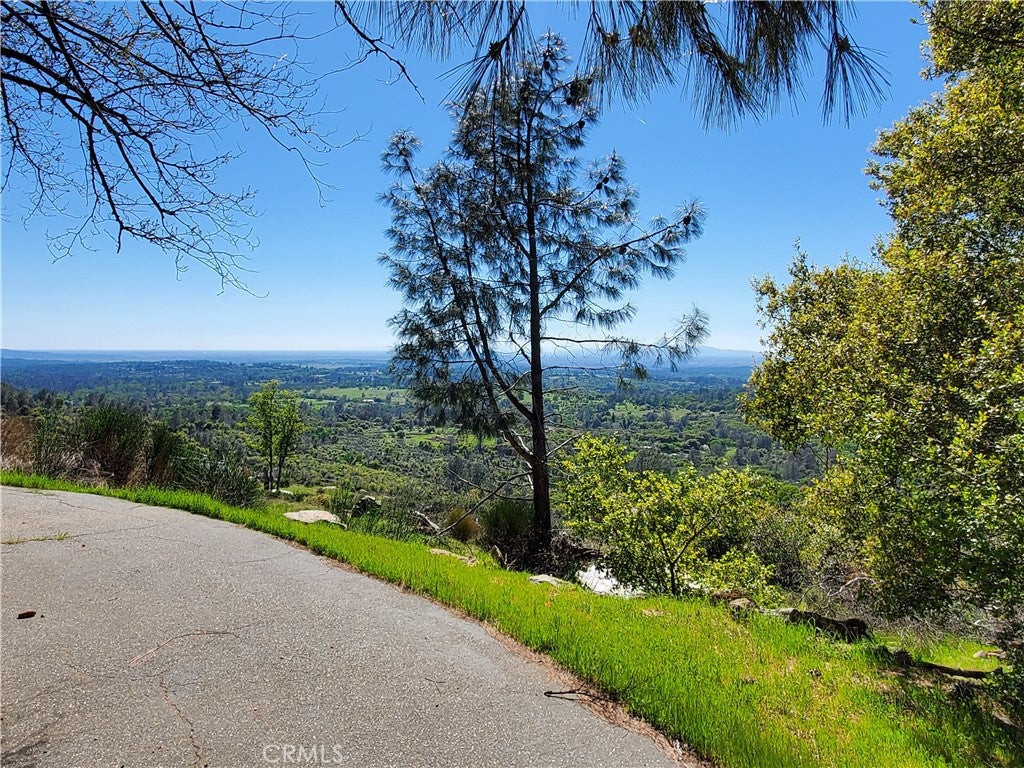
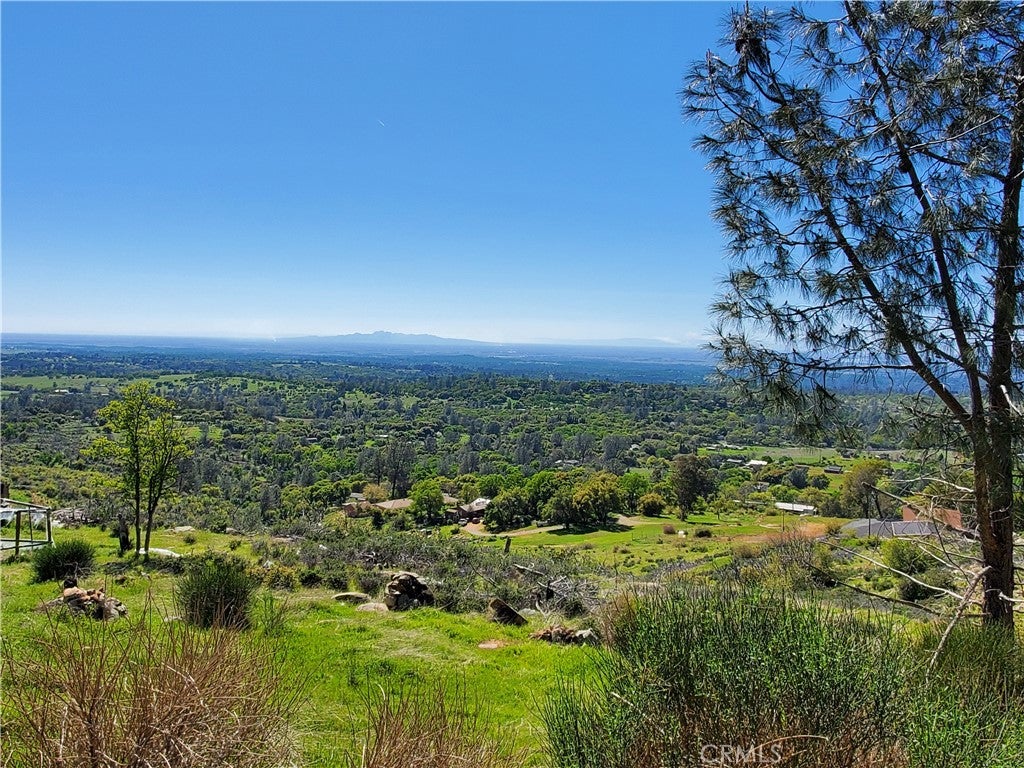
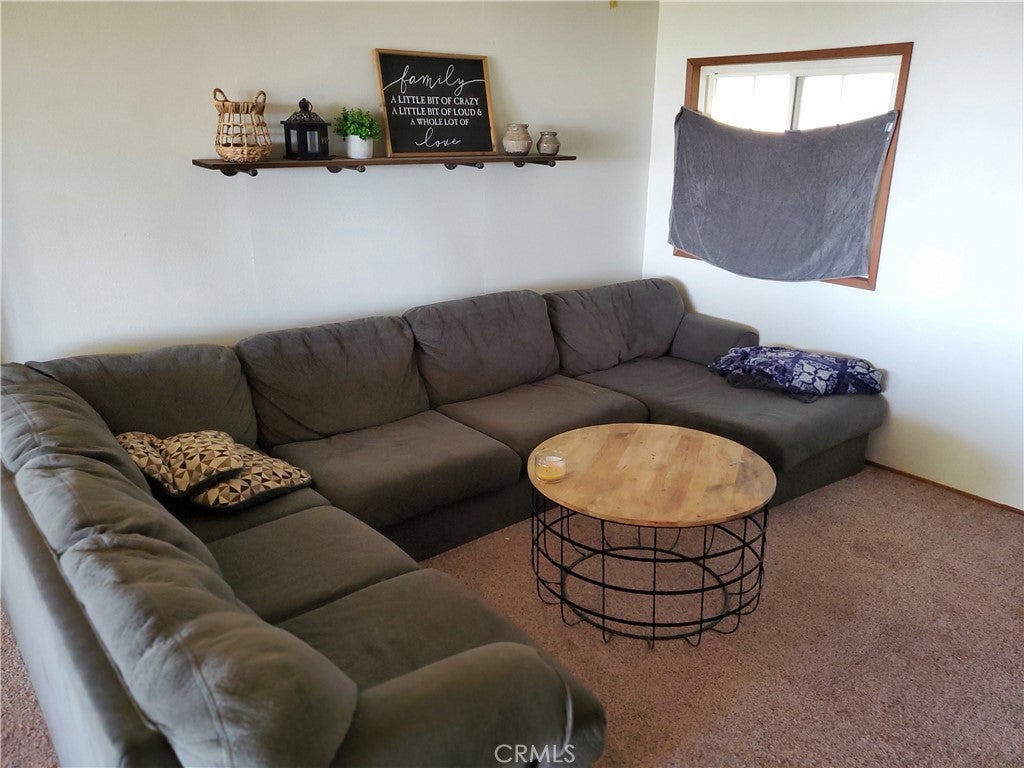
$981Rare Opportunity – Fantastic Price for 3.66 Acres with Stunning Views! This is a rare chance to own 3.66 private acres at a truly fantastic price — opportunities like this don’t come along often. With sweeping, unobstructed valley views and end-of-the-road privacy, this property delivers space, scenery, and serenity at a value that’s hard to match. Enjoy breathtaking views from the shaded western patio, where cool summer breezes make it the perfect place to relax. Picture evenings under twinkling stars as city lights shimmer below — your own peaceful escape from the everyday. This charming 2-bedroom, 2-bath older manufactured home includes a spacious bonus room that could easily be converted into a third bedroom, office, or additional living area. Lemon trees welcome you at the front, adding warmth and character to the setting. The property also features two wells, a newer 2,500-gallon holding tank, and a newer roof for added value and peace of mind. Ultimate privacy. Incredible views. Exceptional price. Properties with this much potential at this price point are rare — don’t miss your chance. Seller may consider owner finance. Bring all offers — this is a must-see opportunity.
| 2 months ago | Price changed to $215,000 | |
| 2 months ago | Listing updated with changes from the MLS® | |
| 7 months ago | Listing first seen on site |

This information is for your personal, non-commercial use and may not be used for any purpose other than to identify prospective properties you may be interested in purchasing. The display of MLS data is usually deemed reliable but is NOT guaranteed accurate by the MLS. Buyers are responsible for verifying the accuracy of all information and should investigate the data themselves or retain appropriate professionals. Information from sources other than the Listing Agent may have been included in the MLS data. Unless otherwise specified in writing, the Broker/Agent has not and will not verify any information obtained from other sources. The Broker/Agent providing the information contained herein may or may not have been the Listing and/or Selling Agent.

Did you know? You can invite friends and family to your search. They can join your search, rate and discuss listings with you.