

5386 Royal OaksOroville, CA 95966
Mortgage Calculator
Monthly Payment (Est.)
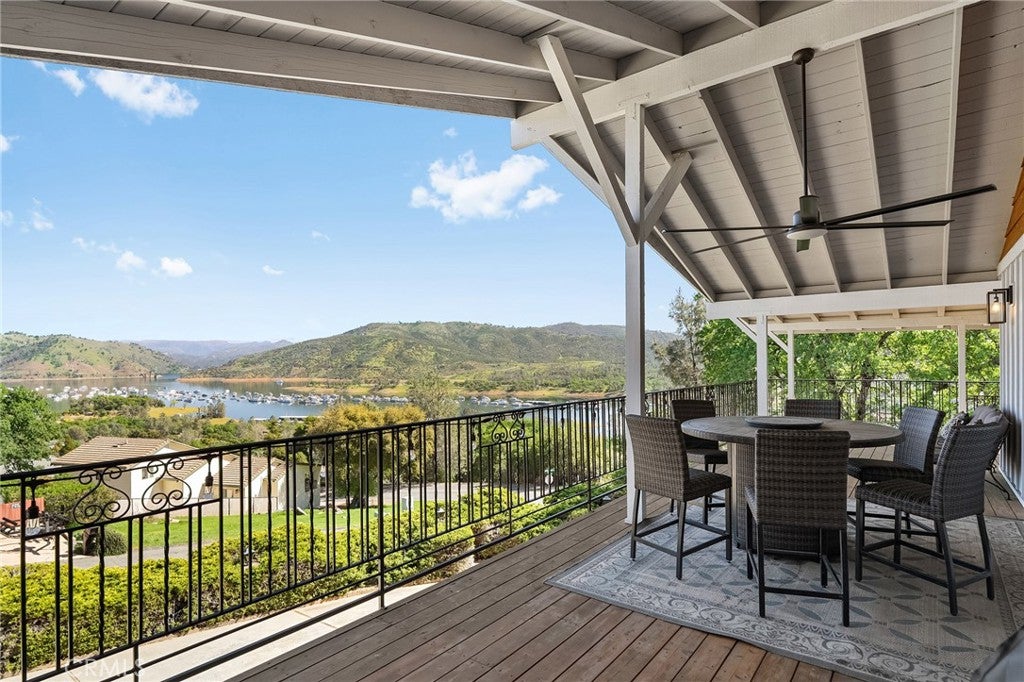
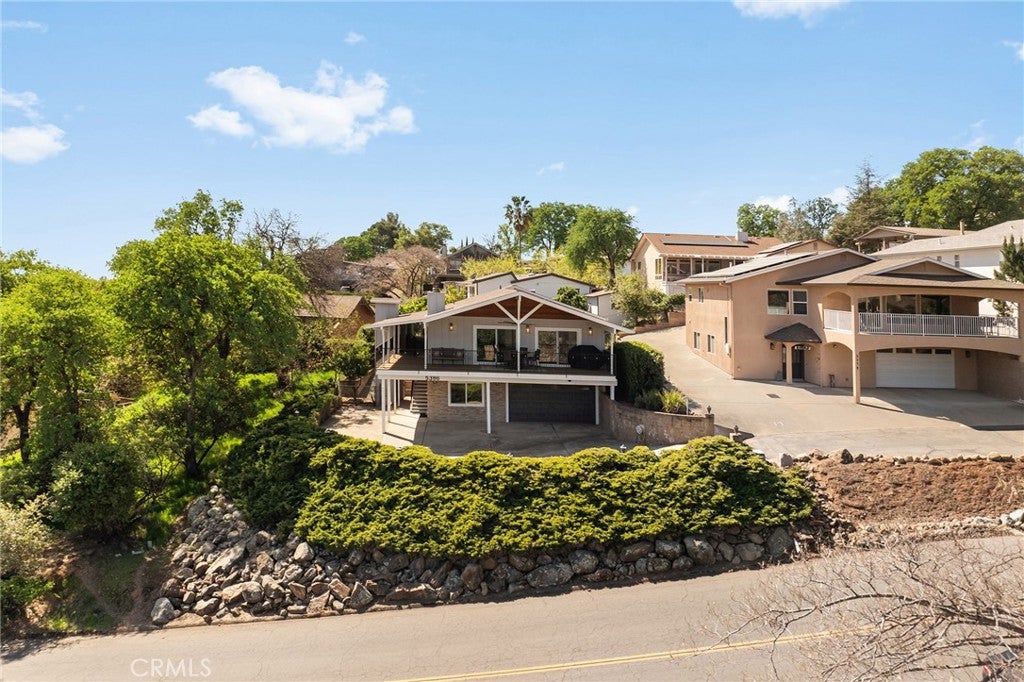
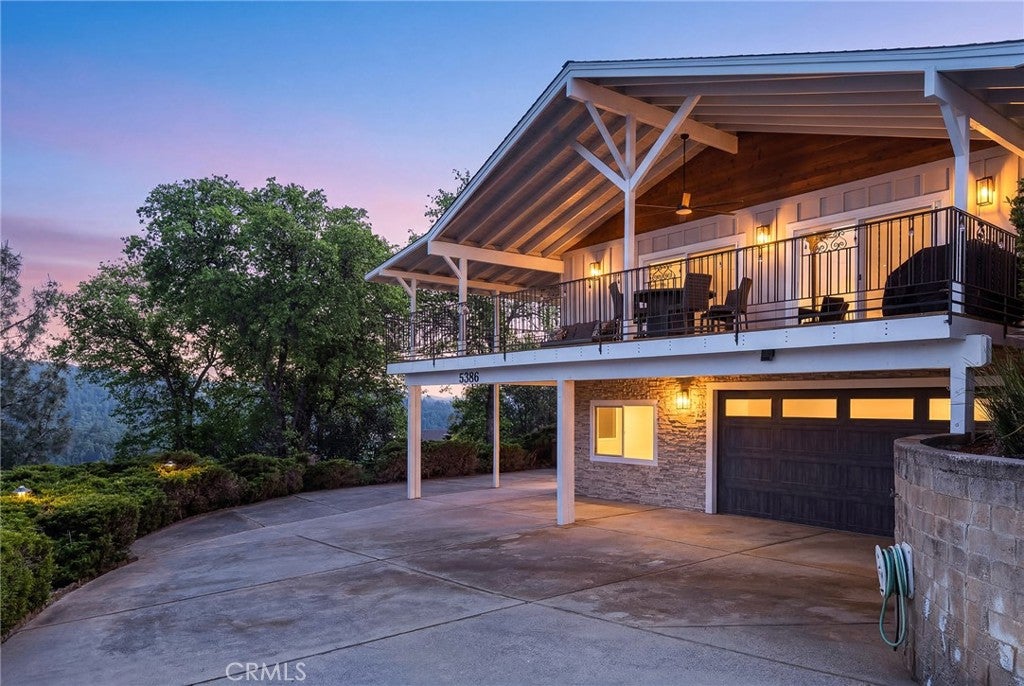
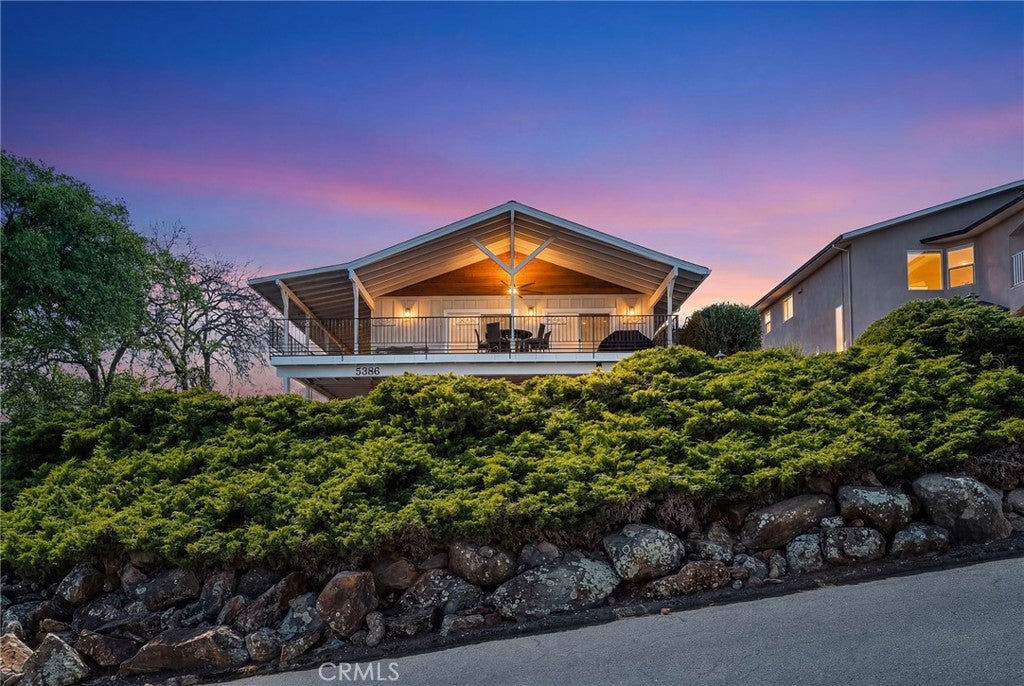
$2,167NOW OFFERED AT AN INCREDIBLE NEW PRICE! Wake up to lake views, enjoy stunning sunrise and sunset views from your deck, and be just minutes from the boat launch. This spacious home features just over 2,200 square feet with 3 bedrooms and 3 bathrooms and has been thoughtfully updated in recent years with a new roof, siding, windows, and modern fixtures. As an added bonus, the home is being offered fully furnished, making it a wonderful opportunity for a full-time residence, vacation home, or turnkey retreat near the lake. The main living areas of the home capture beautiful views of Lake Oroville, the iconic Green Bridge, and the surrounding foothills. An expansive wood deck extends the living space outdoors, creating the perfect setting for relaxing or entertaining while taking in the scenery. The covered deck offers shade and protection from the elements for year-round enjoyment. Step inside to an inviting open-concept living area with vaulted ceilings, creating a bright and airy space perfect for everyday living and entertaining. The large kitchen offers tile countertops, stainless steel appliances and ample cabinet storage. Adjacent to the kitchen is a unique bar area which adds character and creates a fun space for entertaining. The home also features a convenient elevator for easy access between levels. A large garage provides plenty of room for multiple vehicles or room for working on your hobbies. In the garage there is also a separate storage room which provides an ideal space for a wine cellar or additional storage. Outside, enjoy the property’s mature lemon and grapefruit trees, adding charm and the opportunity for fresh citrus right from your yard. All of this paired with the peaceful setting and scenic views makes this home a wonderful place to relax and enjoy lake living. Call your Realtor today to see it in person!
| 2 weeks ago | Price changed to $475,000 | |
| 2 weeks ago | Listing updated with changes from the MLS® | |
| 6 months ago | Listing first seen on site |

This information is for your personal, non-commercial use and may not be used for any purpose other than to identify prospective properties you may be interested in purchasing. The display of MLS data is usually deemed reliable but is NOT guaranteed accurate by the MLS. Buyers are responsible for verifying the accuracy of all information and should investigate the data themselves or retain appropriate professionals. Information from sources other than the Listing Agent may have been included in the MLS data. Unless otherwise specified in writing, the Broker/Agent has not and will not verify any information obtained from other sources. The Broker/Agent providing the information contained herein may or may not have been the Listing and/or Selling Agent.

Did you know? You can invite friends and family to your search. They can join your search, rate and discuss listings with you.