3 Town Hill Way, Berry Creek, CA, 95916

Save
Ask
Tour
Hide
Share
$380,000
180 Days On Site

3 Town Hill Way
Berry Creek, CA 95916

For Sale|Single Family Residence|Active
2
Beds
3
Total Baths
3
Full Baths
2,613
SqFt
$145
/SqFt
1984
Built
County:
Butte
Listed by Bao Xiong of LPT Realty, Inc. bao.xiong.realtor@gmail.com
Call Now: 951-203-4426
Is this the listing for you? We can help make it yours.
951-203-4426
3 Town Hill Way3 Town Hill Way3 Town Hill Way3 Town Hill Way
Save
Ask
Tour
Hide
Share

Mortgage Calculator

Monthly Payment (Est.)

Enter an interest rate to see your estimated monthly payment.
Calculator powered by Showcase IDX, a Constellation1 Company. Copyright ©2026 Information is deemed reliable but not guaranteed.

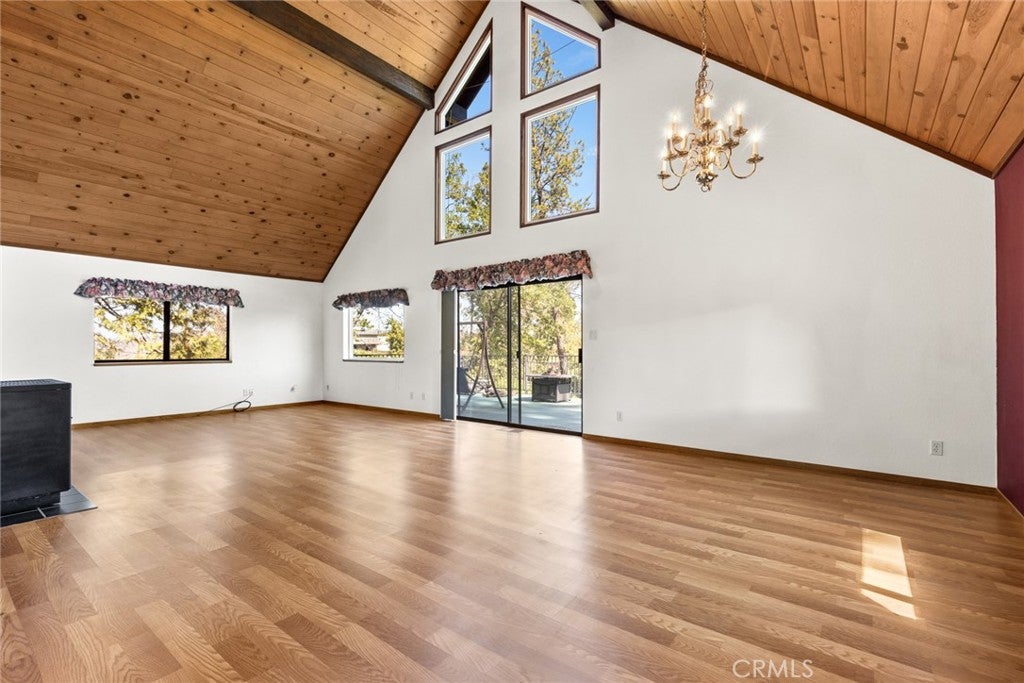
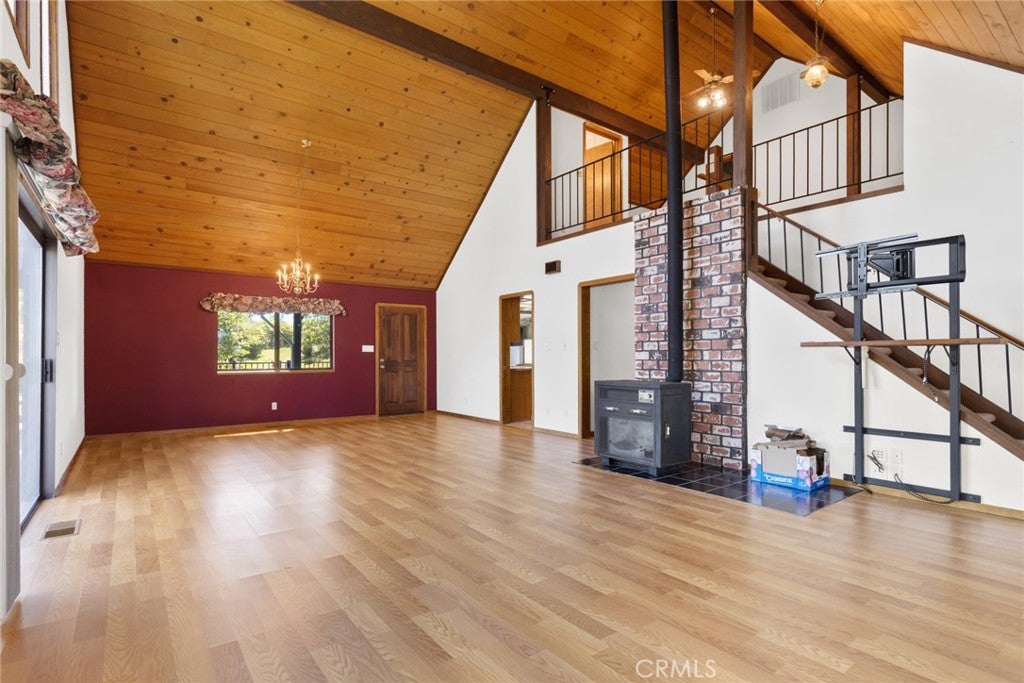
Nestled in the foothills of Berry Creek, this spacious 2,600 sq ft home sits on 3.32 acres of land, offering privacy and a peaceful setting. Featuring 2 bedrooms and 3 bathrooms, the home offers a functional multi-level layout with flexible living spaces.The main level includes the living room and kitchen, providing a comfortable setting for everyday living and entertaining. Upstairs, you’ll find a bedroom and bathroom, offering added privacy. The lower level features an open space area with its own bathroom, ideal for a variety of uses such as extended living space, guest quarters, or home office. The property is equipped with a private well and septic system, enhancing its rural appeal. With over three acres of land, there is ample space to enjoy the outdoors, gardening, or other activities. A lot of possibilities on this property—it’s a must see. This property offers a unique opportunity to own a home with space, versatility, and a tranquil foothill location.

Save
Ask
Tour
Hide
Share
Listing Snapshot
Price 
$380,000
Days On Site 
180 Days
Bedrooms 
2
Inside Area (SqFt) 
2,613 sqft
Total Baths 
3
Full Baths 
3
Partial Baths 
N/A
Lot Size 
3.32 Acres
Year Built 
1984
MLS® Number 
OR26056625
Status 
Active
Property Tax 
N/A
HOA/Condo/Coop Fees 
N/A
Sq Ft Source 
Assessor
Friends & Family
Recent Activity
6 days agoPrice changed to $380,000
6 days agoListing updated with changes from the MLS®
6 months agoListing first seen on site
General Features
Acres 
3.32
Foundation 
Concrete PerimeterSlab
Land Lease 
No
Levels 
Two
Number Of Stories 
2
Parking 
PrivateRV Access/Parking
Property Sub Type 
Single Family Residence
Sewer 
Septic Tank
Special Circumstances 
Standard
Style 
Custom
Utilities 
Electricity ConnectedPropane
Water Source 
Well
Zoning 
Rr-5
Interior Features
Appliances 
DishwasherElectric CooktopElectric OvenWater SoftenerWater Purifier
Cooling 
Central Air
Electric 
220 Volts in Laundry
Fireplace 
Yes
Fireplace Features 
Wood Burning
Flooring 
LaminateTile
Heating 
CentralWood Stove
Interior 
Cathedral Ceiling(s)Granite CountersHigh CeilingsPantryWalk-In Closet(s)
Laundry Features 
Washer HookupElectric Dryer HookupInside
Main Level Bedrooms 
1
Window Features 
Blinds
Bathroom 
Bedroom 
Bonus Room 
Kitchen 
Features - Granite Counters
Living Room 
Loft 
Other 
Features - Walk-In Closet(s)
Save
Ask
Tour
Hide
Share
Exterior Features
Construction Details 
Wood Siding
Other Structures 
Greenhouse
Patio And Porch 
Wrap Around
Pool Features 
None
Roof 
Composition
Spa Features 
None
View 
HillsNeighborhoodTrees/Woods
Waterview 
HillsNeighborhoodTrees/Woods
Windows/Doors 
Blinds
Community Features
School District 
Oroville Union
Financing Terms Available 
CashConventionalSubmit
Building Access 
Private road
Schools
School District
Oroville Union
Elementary School
Unknown
Middle School
Unknown
High School
Las Plumas


This information is for your personal, non-commercial use and may not be used for any purpose other than to identify prospective properties you may be interested in purchasing. The display of MLS data is usually deemed reliable but is NOT guaranteed accurate by the MLS. Buyers are responsible for verifying the accuracy of all information and should investigate the data themselves or retain appropriate professionals. Information from sources other than the Listing Agent may have been included in the MLS data. Unless otherwise specified in writing, the Broker/Agent has not and will not verify any information obtained from other sources. The Broker/Agent providing the information contained herein may or may not have been the Listing and/or Selling Agent.

Neighborhood & Commute
Source: Walkscore
Disclosure: Community information and market data powered by Constellation Data Labs. Information is deemed reliable but not guaranteed.
Save
Ask
Tour
Hide
Share