5181 Royal Oaks, Oroville, CA, 95966

Save
Ask
Hide
Share

5181 Royal Oaks
Oroville, CA 95966

Manufactured On Land|Sold
2
Beds
2
Total Baths
2
Full Baths
1,720
SqFt
1980
Built
County:
Butte
Listed by Alex Kircher of Table Mountain Realty, Inc. alexkircher86@outlook.com
Bought with Jasmine Campbell-Bey of eXp Realty of California Inc
Call Now: 951-203-4426
Is this the listing for you? We can help make it yours.
951-203-4426
5181 Royal Oaks5181 Royal Oaks5181 Royal Oaks5181 Royal Oaks
Save
Ask
Hide
Share

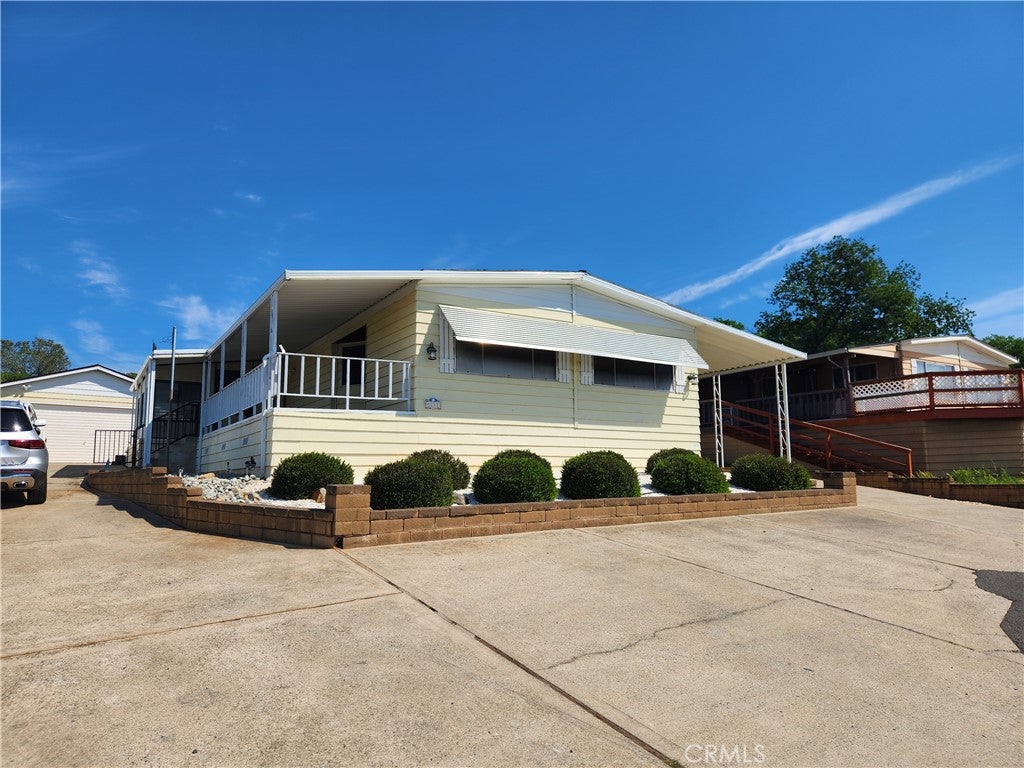
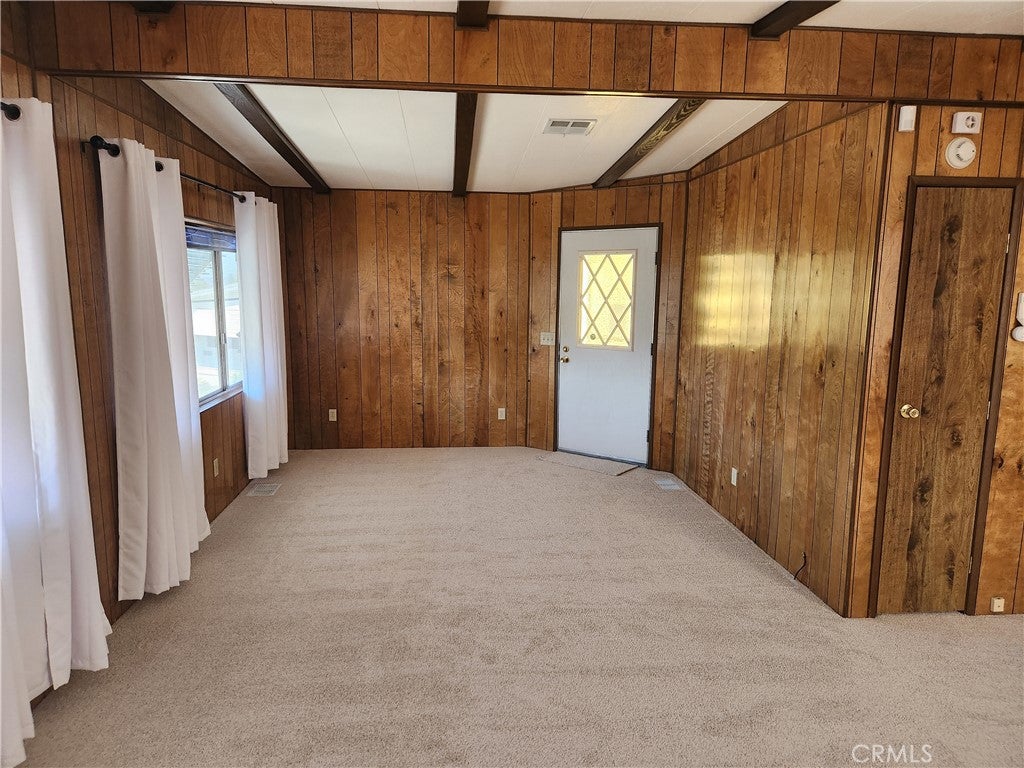
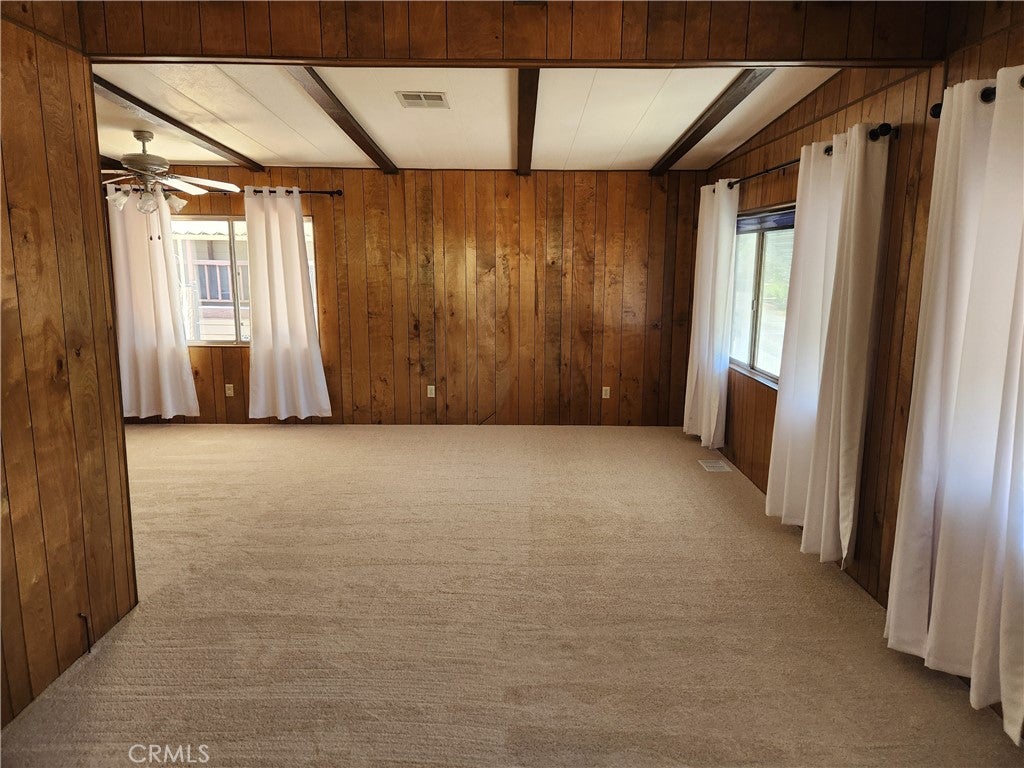
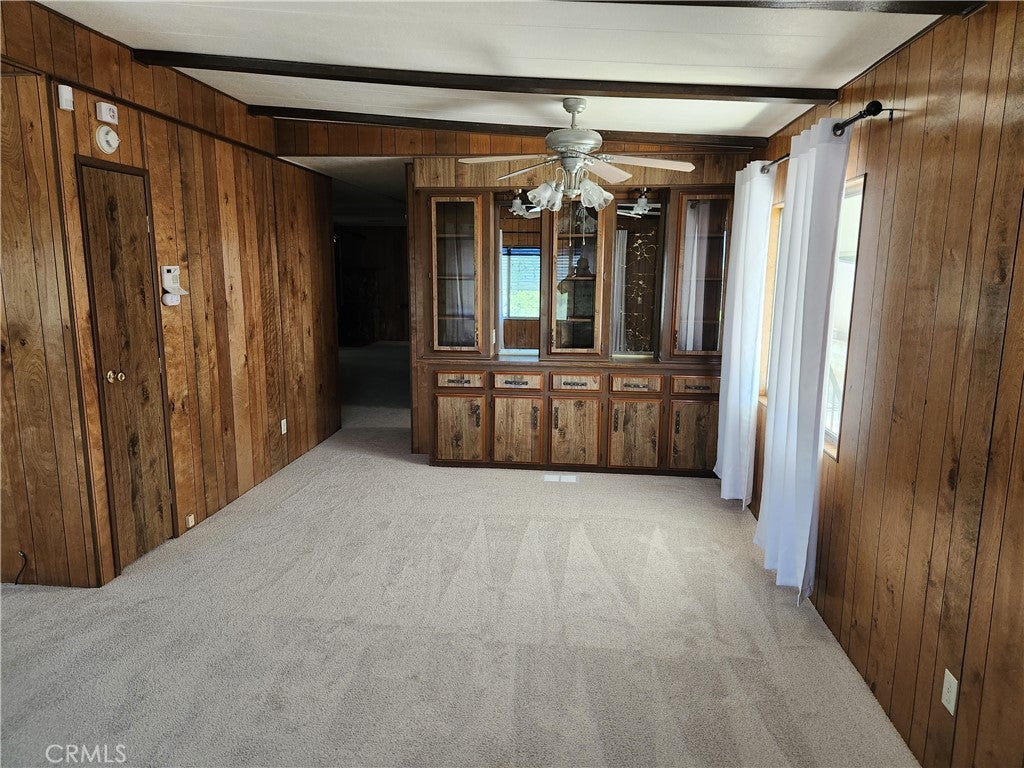
BRAND NEW ROOF ON HOME AND GARAGE! BRAND-NEW STAINLESS-STEEL APPLIANCES AND NEW FLOORING THROUGHOUT THE HOME! Beautiful home located in the peaceful and desirable neighborhood of Kelly Ridge! Step inside to discover a sun-filled living area featuring large windows and warm flooring that creates an inviting atmosphere from the moment you arrive. The spacious primary suite provides a peaceful retreat with generous closet space and a well-appointed ensuite bath. Home has 2 bedrooms with an additional room to offer flexibility for guests, a home office, or creative space. Home also features a wet bar in the dining area perfect for entertaining small gatherings with loved ones. Outside, the private backyard has newer chain link fence with privacy slats and lava rock for low maintenance. Home also boasts a detached, insulated two car garage as well as an additional gated parking spot and a carport for plenty of parking options for vehicles, boats, trailers etc. Home has newer plumbing as well as a heating and A/C unit for quick and reliable comfort along with a wood stove with blower. Beautiful landscaping in the front to accompany the newer asphalt driveway. Located in a desirable neighborhood close to parks, shopping, and commuter routes, this home blends convenience with comfort. With its thoughtful upgrades, functional layout, and inviting style, this property is truly move-in ready and waiting to welcome its next owner.

Save
Ask
Hide
Share
Listing Snapshot
Bedrooms 
2
Total Baths 
2
Full Baths 
2
Partial Baths 
N/A
Inside Area (SqFt) 
1,720 sqft
Lot Size 
0.23 Acres
Year Built 
1980
MLS® Number 
OR26062381
Status 
Sold
Property Tax 
N/A
HOA/Condo/Coop Fees 
$2.5 monthly
Sq Ft Source 
Other
Friends & Family
Recent Activity
5 days agoListing updated with changes from the MLS®
General Features
Acres 
0.23
Carport 
1
Disclosures 
HoaDisclosure
Garage 
Yes
Garage Spaces 
2
Land Lease 
No
Levels 
One
Number Of Stories 
1
Parking 
CarportGarage Faces FrontGarageGarage Door Opener
Parking Spaces 
3
Property Sub Type 
Manufactured On Land
Sewer 
Public Sewer
Special Circumstances 
Standard
Utilities 
Cable ConnectedElectricity ConnectedPhone AvailableSewer Connected
Water Source 
Public
Interior Features
Appliances 
Built-In RangeDishwasherRefrigeratorWater HeaterDryerWasher
Cooling 
Central Air
Fireplace 
Yes
Fireplace Features 
See Remarks
Flooring 
Carpet
Heating 
CentralWood Stove
Interior 
Wet BarBreakfast BarLaminate CountersMaster Downstairs
Main Level Bedrooms 
2
Spa 
Yes
Window Features 
Double Pane Windows
Bathroom 
Bedroom 
Bonus Room 
Dining Room 
Kitchen 
Living Room 
Master Bathroom 
Master Bedroom 
Save
Ask
Hide
Share
Exterior Features
Construction Details 
Metal SidingWood Siding
Exterior 
Awning(s)
Fencing 
Chain LinkPrivacy
Other Structures 
Shed(s)
Patio And Porch 
CoveredDeck
Pool Features 
None
Road Frontage 
City Street
Roof 
Shingle
Spa 
Yes
Spa Features 
Bath
View 
Hills
Waterfront Features 
Lake
Waterview 
Hills
Windows/Doors 
Double Pane Windows
Community Features
Association Amenities 
OtherDog Park
Association Fee 
$30.0
Association Fee Frequency 
Annually
Community Features 
FishingGolfLakePark
School District 
Oroville Union
Horse Property 
Riding Trail
Financing Terms Available 
CashConventionalSubmit
Building Access 
side
Schools
School District
Oroville Union
Elementary School
Unknown
Middle School
Unknown
High School
Unknown


This information is for your personal, non-commercial use and may not be used for any purpose other than to identify prospective properties you may be interested in purchasing. The display of MLS data is usually deemed reliable but is NOT guaranteed accurate by the MLS. Buyers are responsible for verifying the accuracy of all information and should investigate the data themselves or retain appropriate professionals. Information from sources other than the Listing Agent may have been included in the MLS data. Unless otherwise specified in writing, the Broker/Agent has not and will not verify any information obtained from other sources. The Broker/Agent providing the information contained herein may or may not have been the Listing and/or Selling Agent.

Neighborhood & Commute
Source: Walkscore
Disclosure: Community information and market data powered by Constellation Data Labs. Information is deemed reliable but not guaranteed.
Save
Ask
Hide
Share