18 Dawn Court, Oroville, CA, 95965

Save
Ask
Tour
Hide
Share
$378,500
171 Days On Site

18 Dawn Court
Oroville, CA 95965

For Sale|Single Family Residence|Active
3
Beds
2
Total Baths
1
Full Bath
1
Partial Bath
1,412
SqFt
$268
/SqFt
1993
Built
County:
Butte
Listed by Rhonda Williams of Bidwell Realty rzwilliams@sbcglobal.net
Call Now: 951-203-4426
Is this the listing for you? We can help make it yours.
951-203-4426
18 Dawn Court18 Dawn Court18 Dawn Court18 Dawn Court
Save
Ask
Tour
Hide
Share

Mortgage Calculator

Monthly Payment (Est.)

Enter an interest rate to see your estimated monthly payment.
Calculator powered by Showcase IDX, a Constellation1 Company. Copyright ©2026 Information is deemed reliable but not guaranteed.

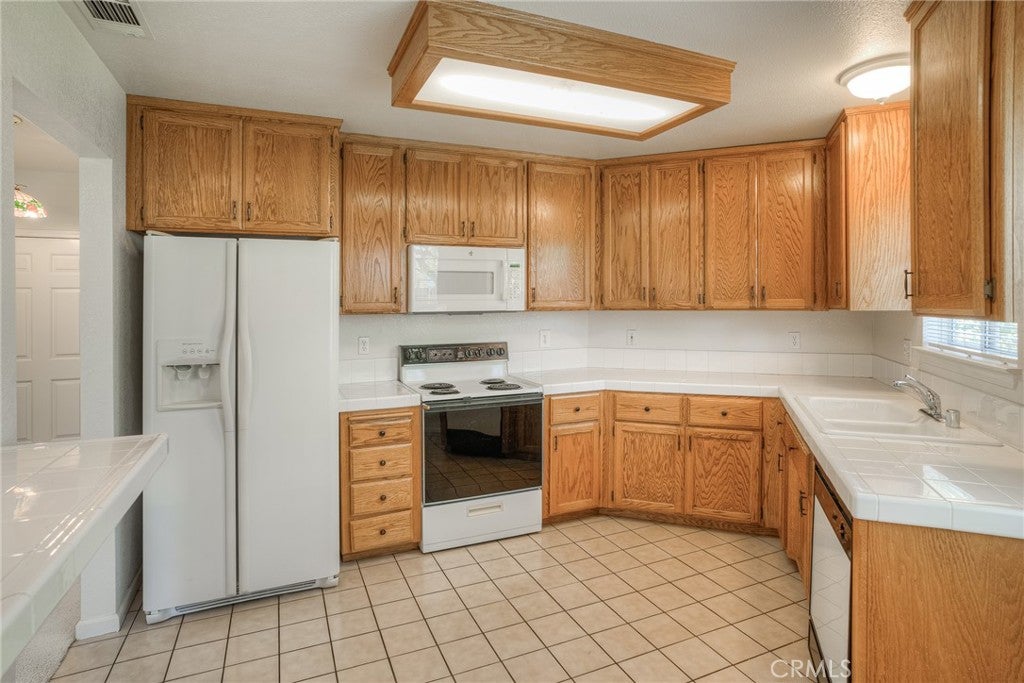
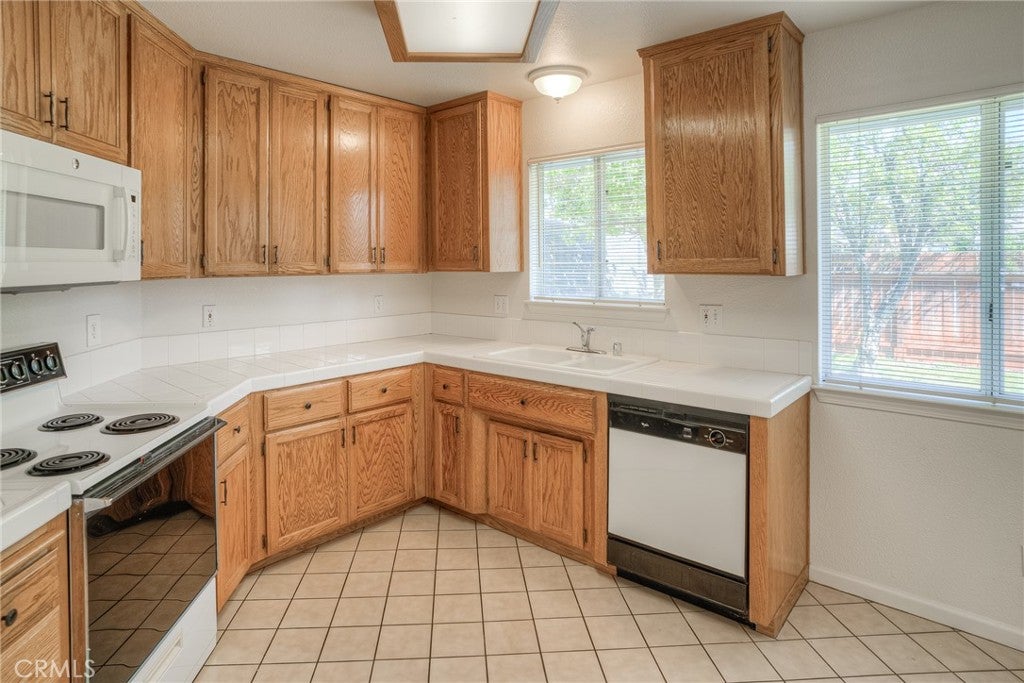
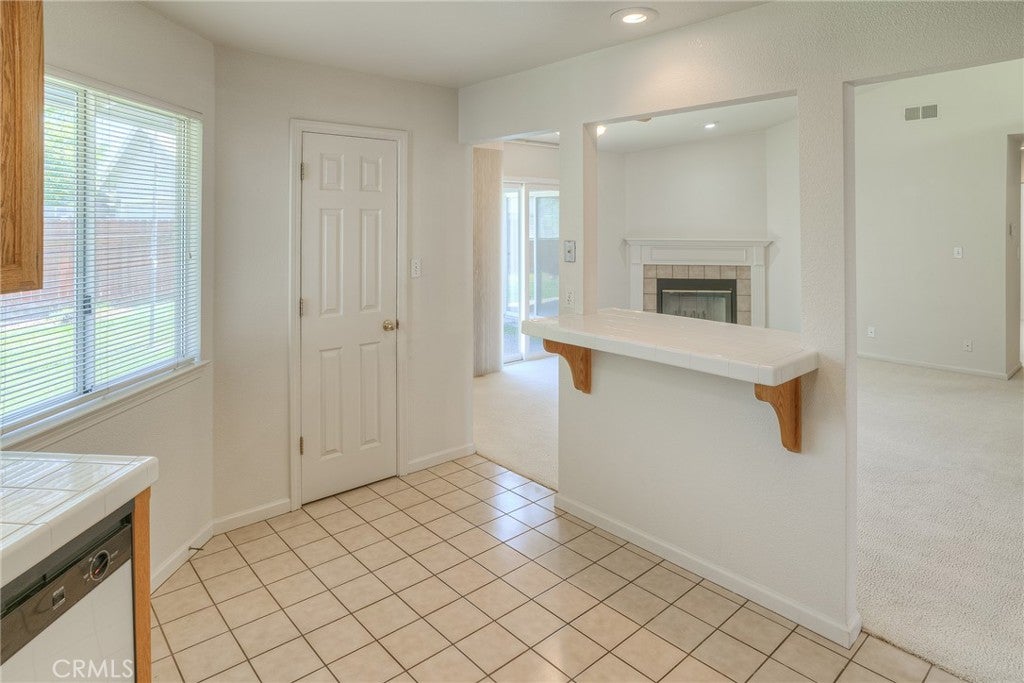
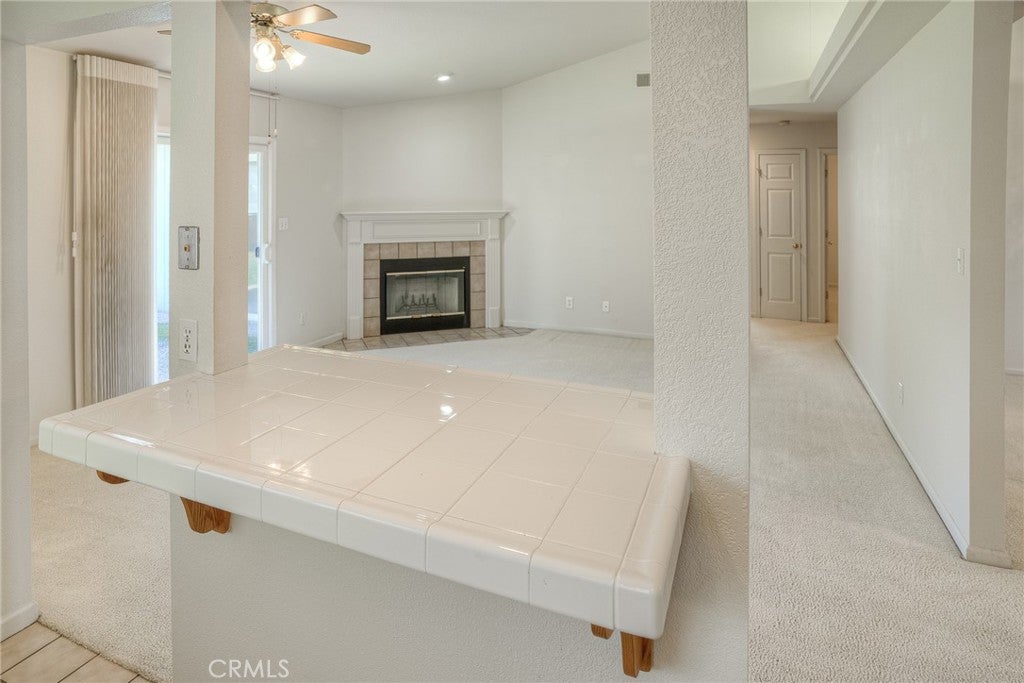
MOVE-IN READY This 3 bedroom home has been beautifully maintained and upgraded with a new roof and HVAC. Inside are 3 bedrooms, 2 bathrooms, and a separate Dining Room. Kitchen features tile counters and floors, a Walk-In Pantry, lots of cupboard space, side-by-side refrigerator, electric range and a dishwasher, plus a breakfast bar. The Living Room has a wood-burning fireplace and a slider opening onto a concrete patio. Enjoy outdoor entertaining in the fully-fenced and gated yard. The primary bedroom has two large closets and its own bathroom with a double vanity, a separate shower/toilet room, and a slider to the yard. The other bedrooms have large closets as well, and there are extra hall closets. The attached garage contains the laundry area and a work bench with storage cabinets. Outside there's a shed for more storage. All appliances are included in the sale. There is new Central Heat and Air (2024), a new Water Heater (2025), a New roof (2023), and a new garage door (2024). Everything was freshly painted in 2022. The home is conveniently located near downtown Oroville, County offices, and Hwy 70 for commuters. Parks, a golf course, and the Afterbay are close-by.

Save
Ask
Tour
Hide
Share
Listing Snapshot
Price 
$378,500
Days On Site 
171 Days
Bedrooms 
3
Inside Area (SqFt) 
1,412 sqft
Total Baths 
2
Full Baths 
1
Partial Baths 
1
Lot Size 
0.17 Acres
Year Built 
1993
MLS® Number 
OR26071154
Status 
Active
Property Tax 
N/A
HOA/Condo/Coop Fees 
N/A
Sq Ft Source 
Assessor
Friends & Family
Recent Activity
4 days agoPrice changed to $378,500
4 days agoListing updated with changes from the MLS®
6 months agoListing first seen on site
General Features
Acres 
0.17
Attached Garage 
Yes
Direction Faces 
Southwest
Foundation 
Slab
Garage 
Yes
Garage Spaces 
2
Land Lease 
No
Levels 
One
Number Of Stories 
1
Parking 
AttachedConcreteDrivewayGarage Faces FrontGarageGarage Door Opener
Parking Spaces 
4
Property Sub Type 
Single Family Residence
Security 
Carbon Monoxide Detector(s)Smoke Detector(s)
Sewer 
Public Sewer
Special Circumstances 
Standard
Style 
Ranch
Utilities 
Cable AvailableElectricity ConnectedNatural Gas ConnectedSewer ConnectedWater Connected
Water Source 
Public
Zoning 
RL
Interior Features
Appliances 
DishwasherElectric RangeGas Water HeaterMicrowaveRefrigeratorDryerWasher
Cooling 
Central Air
Electric 
220 Volts in Garage220 Volts in Kitchen
Fireplace 
Yes
Fireplace Features 
Living RoomWood Burning
Flooring 
CarpetTile
Heating 
CentralFireplace(s)Natural Gas
Interior 
Breakfast BarCeiling Fan(s)PantryTile CountersEntrance FoyerMaster Downstairs
Laundry Features 
Washer HookupElectric Dryer HookupIn Garage
Main Level Bedrooms 
3
Window Features 
BlindsDouble Pane Windows
Bathroom 
Bedroom 
Dining Room 
Foyer 
Kitchen 
Features - Tile Counters
Master Bedroom 
Pantry 
Save
Ask
Tour
Hide
Share
Exterior Features
Construction Details 
Lap SidingWood Siding
Fencing 
Wood
Lot Features 
Corner LotLevel
Other Structures 
Shed(s)
Patio And Porch 
Front Porch
Pool Features 
None
Road Frontage 
City Street
Roof 
Composition
Spa Features 
None
View 
Neighborhood
Waterview 
Neighborhood
Windows/Doors 
BlindsDouble Pane Windows
Community Features
Community Features 
ParkSidewalks
School District 
Oroville Union
Financing Terms Available 
Cash
Building Access 
1
Roads 
Paved
Schools
School District
Oroville Union
Elementary School
Unknown
Middle School
Nelson Avenue
High School
Oroville


This information is for your personal, non-commercial use and may not be used for any purpose other than to identify prospective properties you may be interested in purchasing. The display of MLS data is usually deemed reliable but is NOT guaranteed accurate by the MLS. Buyers are responsible for verifying the accuracy of all information and should investigate the data themselves or retain appropriate professionals. Information from sources other than the Listing Agent may have been included in the MLS data. Unless otherwise specified in writing, the Broker/Agent has not and will not verify any information obtained from other sources. The Broker/Agent providing the information contained herein may or may not have been the Listing and/or Selling Agent.

Neighborhood & Commute
Source: Walkscore
Disclosure: Community information and market data powered by Constellation Data Labs. Information is deemed reliable but not guaranteed.
Save
Ask
Tour
Hide
Share