

1561 Henson RoadParadise, CA 95969
Mortgage Calculator
Monthly Payment (Est.)
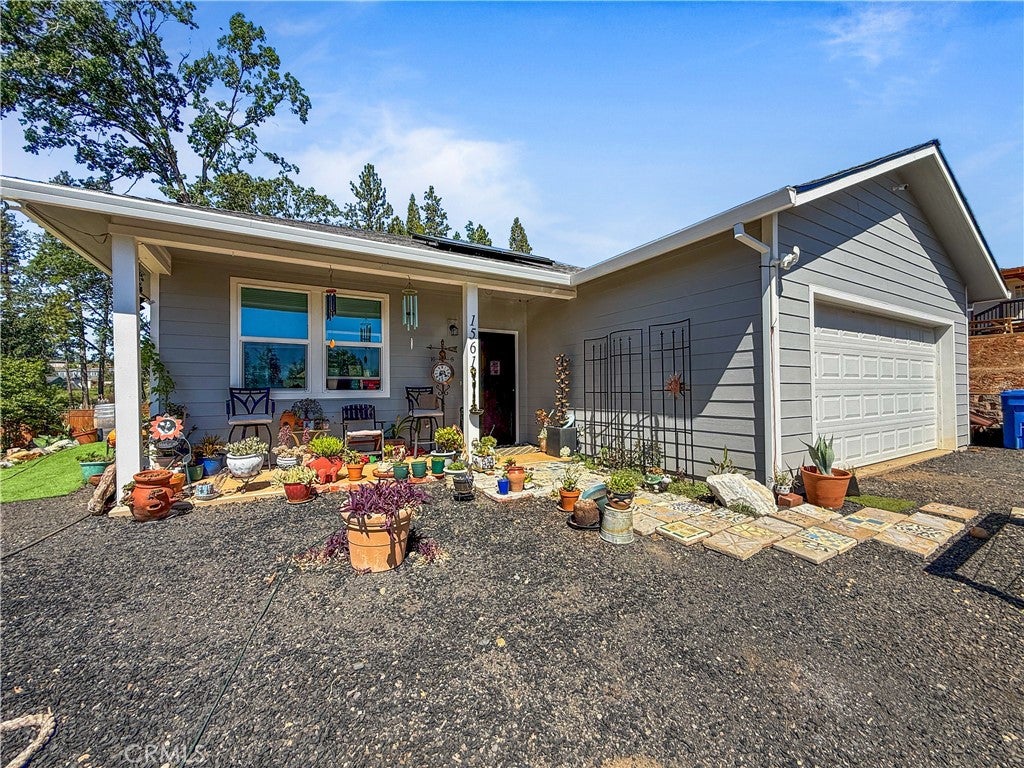
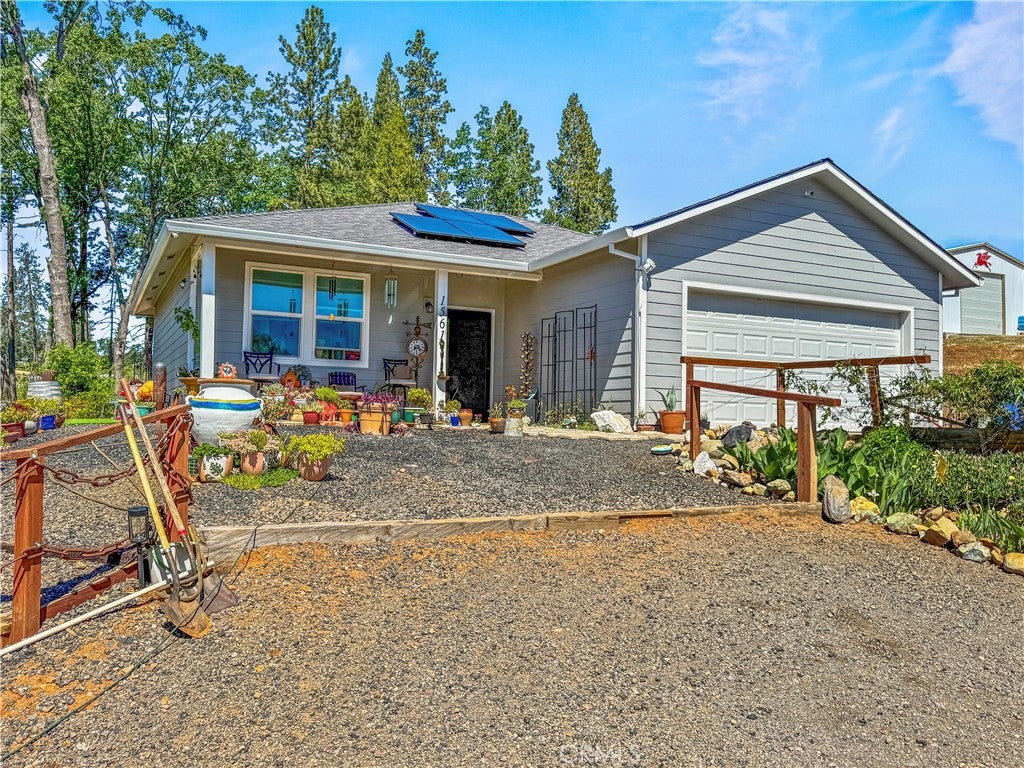
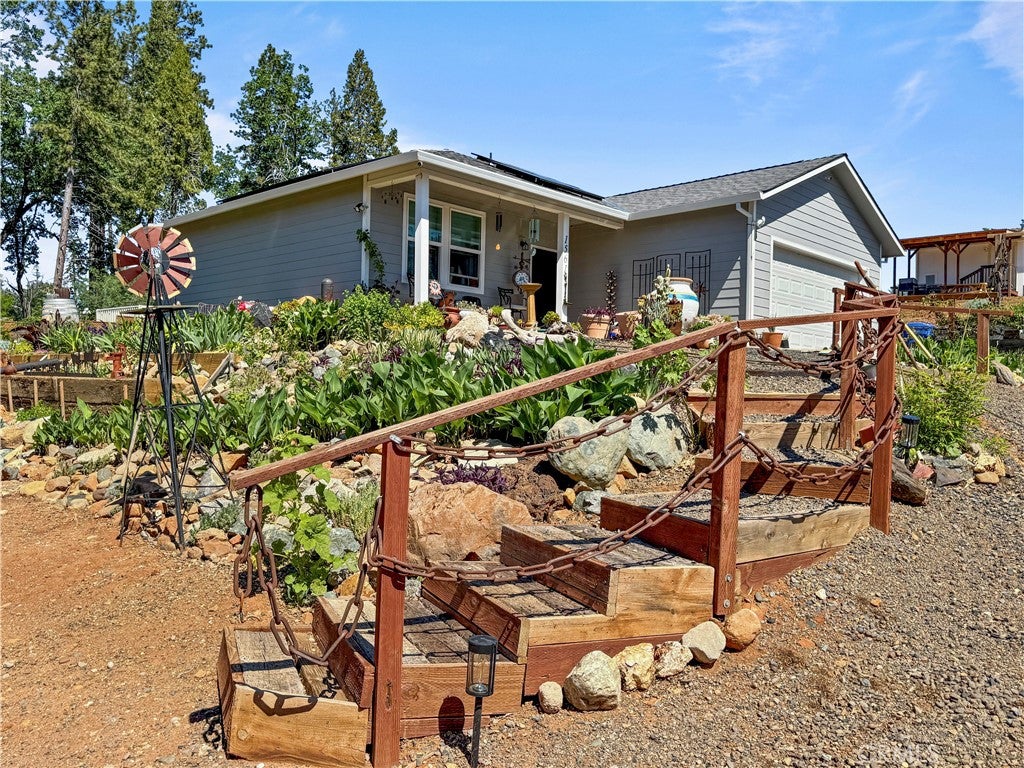
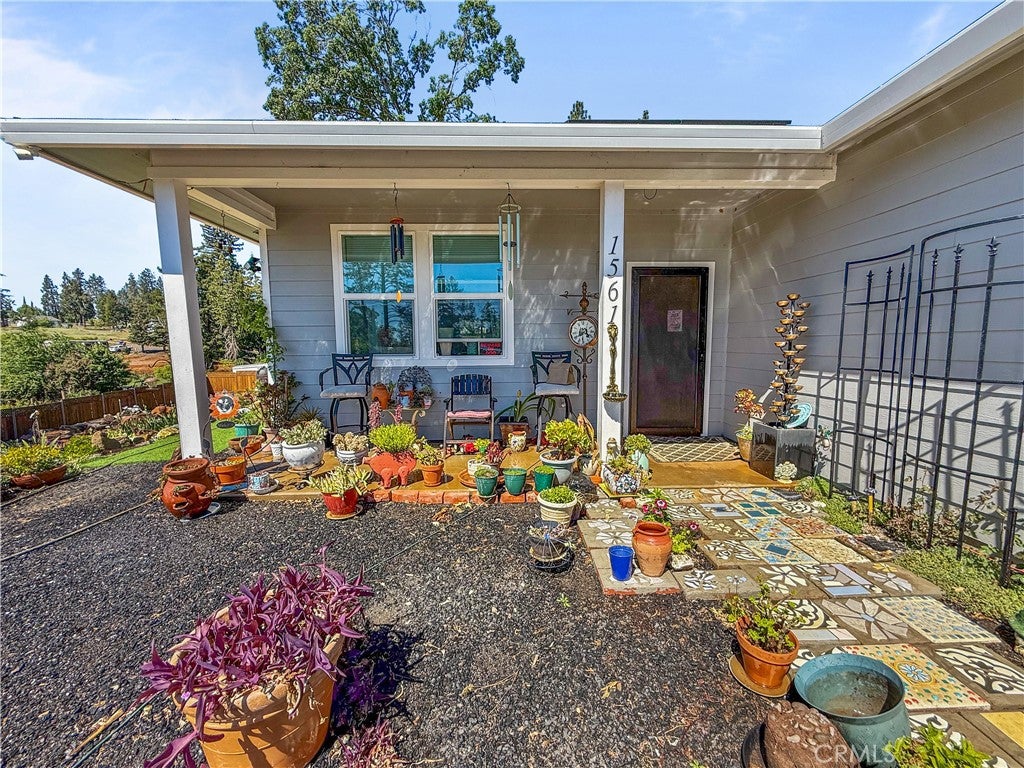
Enter an interest rate to see your estimated monthly payment.Welcome to this cozy 2-bedroom, 2-bath home nestled on over half an acre in the heart of beautiful Paradise, CA! From the moment you arrive, you’ll appreciate the privacy and charm this property offers, complete with a private entry gate for added security and seclusion. Step inside to an inviting open floor plan that seamlessly connects the living, dining, and kitchen areas—perfect for both everyday living and entertaining. Designed with comfort in mind, the home features central heating and air, an indoor fire sprinkler system, and a security system for added peace of mind. Additional highlights include a separate laundry room, a spacious 2-car garage, and leased solar panels with two backup batteries to help keep energy costs down and efficiency up. Outside, enjoy a generously sized yard with a Western-inspired vibe, offering endless possibilities for relaxation or gatherings. Unwind in your own backyard retreat, complete with an inflatable jacuzzi—perfect for soaking under the stars after a long day. Combining charm, functionality, and privacy, this home truly has every convenience covered. Don’t miss your chance to experience the peaceful Paradise lifestyle—this one is ready to welcome you home!
| 5 months ago | Price changed to $350,000 | |
| 5 months ago | Listing updated with changes from the MLS® | |
| 6 months ago | Listing first seen on site |

This information is for your personal, non-commercial use and may not be used for any purpose other than to identify prospective properties you may be interested in purchasing. The display of MLS data is usually deemed reliable but is NOT guaranteed accurate by the MLS. Buyers are responsible for verifying the accuracy of all information and should investigate the data themselves or retain appropriate professionals. Information from sources other than the Listing Agent may have been included in the MLS data. Unless otherwise specified in writing, the Broker/Agent has not and will not verify any information obtained from other sources. The Broker/Agent providing the information contained herein may or may not have been the Listing and/or Selling Agent.

Did you know? You can invite friends and family to your search. They can join your search, rate and discuss listings with you.