

19449 Oroville ForbestownOroville, CA 95966
Mortgage Calculator
Monthly Payment (Est.)
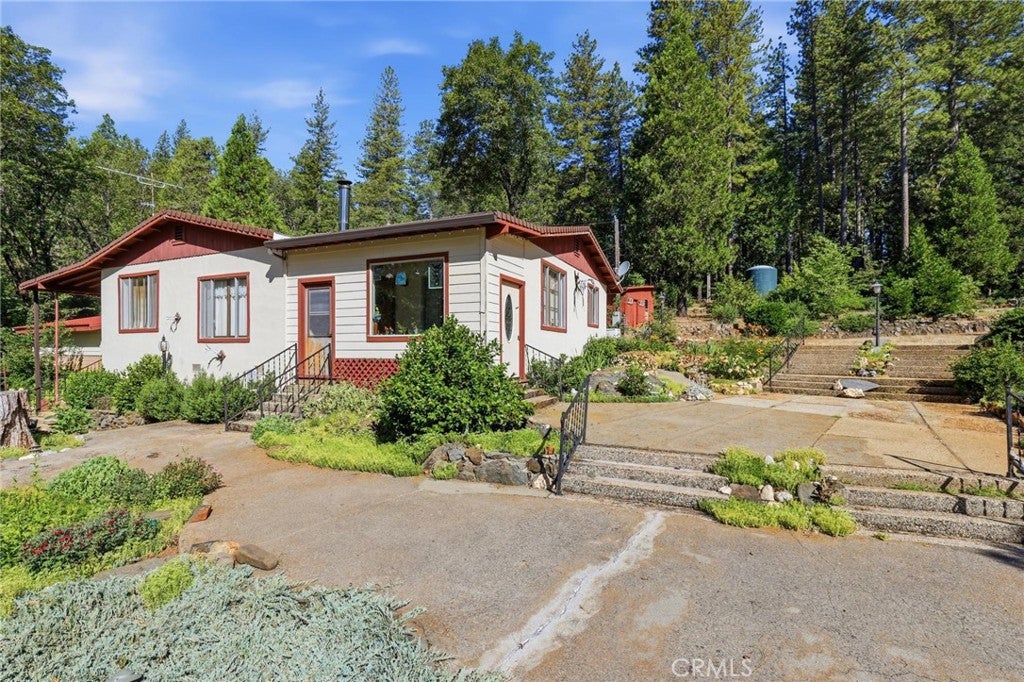
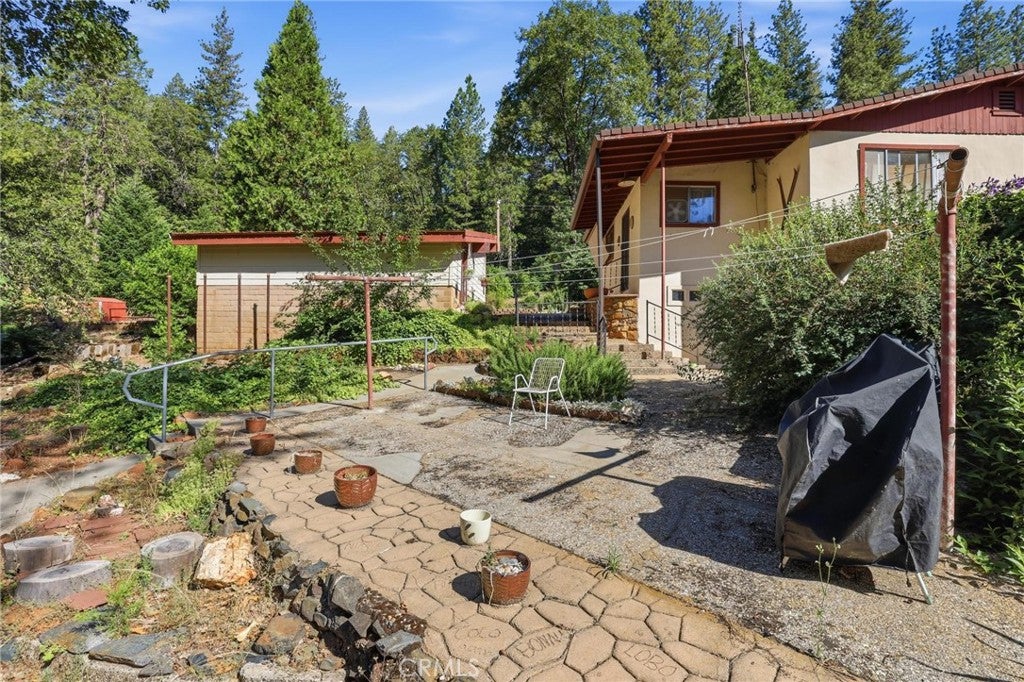
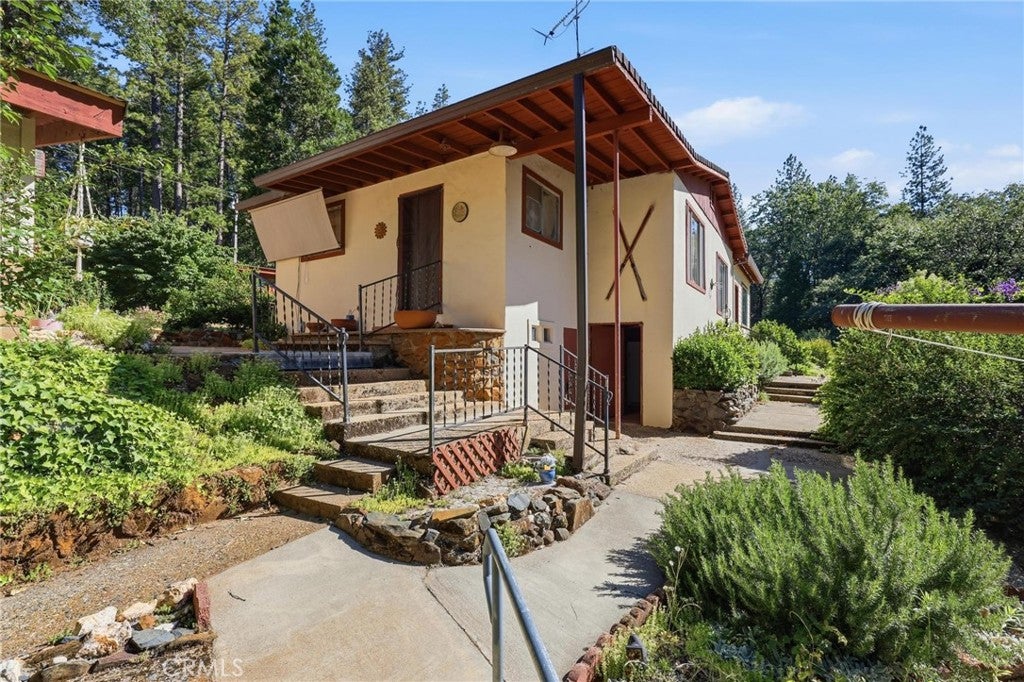
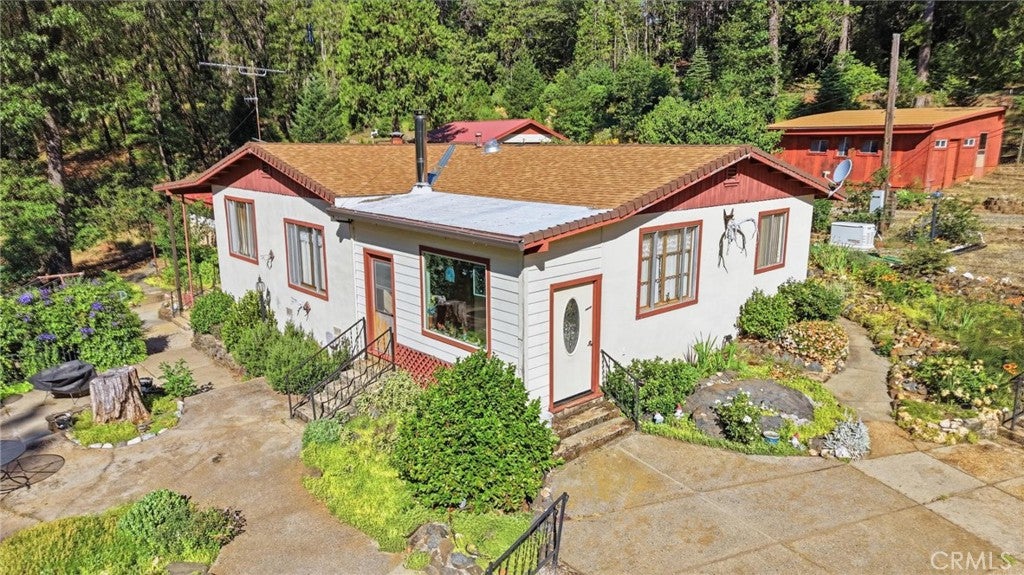
Enter an interest rate to see your estimated monthly payment.Your mountain oasis awaits in the serene community of Forbestown — ten acres of natural beauty, lush gardens, and towering oaks and pines shaped by decades of devoted care. Wander the property on owner-built pathways, whether on foot or by ATV, past raised retaining walls bursting with flowering shrubs and trees. A well-maintained fire-hardened perimeter — kept at strategic heights — gives you peace of mind without sacrificing beauty. Water storage is ample for both fire suppression and garden use, and a 22kW Generac Generator keeps life running smoothly when mountain power falters. A high-efficiency HVAC system ensures comfortable summers and cozy winters. The grounds include multiple concrete and pebble-stone patios, a detached two-car carport, a pass-through garage and barn, and a spacious gardening shed. This property is a labor of love — and it shows. Step inside through the enclosed mudroom and settle into a home that blends mountain simplicity with modern comfort. The living room overlooks the gardens and opens onto the patios. A single log-and-coal fireplace anchors the space. Step up to the dry bar for an end-of-day cocktail, then carry on to the primary bedroom and ensuite bath. The functional kitchen flows into a generous dining room. Down the hallway, a large second bedroom (currently used as a family room and office) offers abundant storage and closet space. A third bedroom features custom bunk beds with room to spare for seating and furniture. A full guest bathroom serves the hallway. A compact ADU with kitchenette and private bedroom rounds out the main house — ideal for guests or a rental opportunity. The unfinished basement provides plentiful storage, utility access, and laundry.
| 2 weeks ago | Status changed to Active | |
| 2 weeks ago | Listing updated with changes from the MLS® | |
| 4 months ago | Price changed to $308,750 | |
| 6 months ago | Listing first seen on site |

This information is for your personal, non-commercial use and may not be used for any purpose other than to identify prospective properties you may be interested in purchasing. The display of MLS data is usually deemed reliable but is NOT guaranteed accurate by the MLS. Buyers are responsible for verifying the accuracy of all information and should investigate the data themselves or retain appropriate professionals. Information from sources other than the Listing Agent may have been included in the MLS data. Unless otherwise specified in writing, the Broker/Agent has not and will not verify any information obtained from other sources. The Broker/Agent providing the information contained herein may or may not have been the Listing and/or Selling Agent.

Did you know? You can invite friends and family to your search. They can join your search, rate and discuss listings with you.