105 Silver Bar Drive, Oroville, CA, 95966

Save
Ask
Tour
Hide
Share
$599,000
147 Days On Site

105 Silver Bar Drive
Oroville, CA 95966

For Sale|Single Family Residence|Active
3
Beds
3
Total Baths
2
Full Baths
1
Partial Bath
2,245
SqFt
$267
/SqFt
2005
Built
County:
Butte
Listed by Lauralyn A. Lambert of Table Mountain Realty, Inc. lauralyn.lambert@gmail.com
Call Now: 951-203-4426
Is this the listing for you? We can help make it yours.
951-203-4426
105 Silver Bar Drive105 Silver Bar Drive105 Silver Bar Drive105 Silver Bar Drive
Save
Ask
Tour
Hide
Share

Mortgage Calculator

Monthly Payment (Est.)

$2,733
Calculator powered by Showcase IDX, a Constellation1 Company. Copyright ©2026 Information is deemed reliable but not guaranteed.

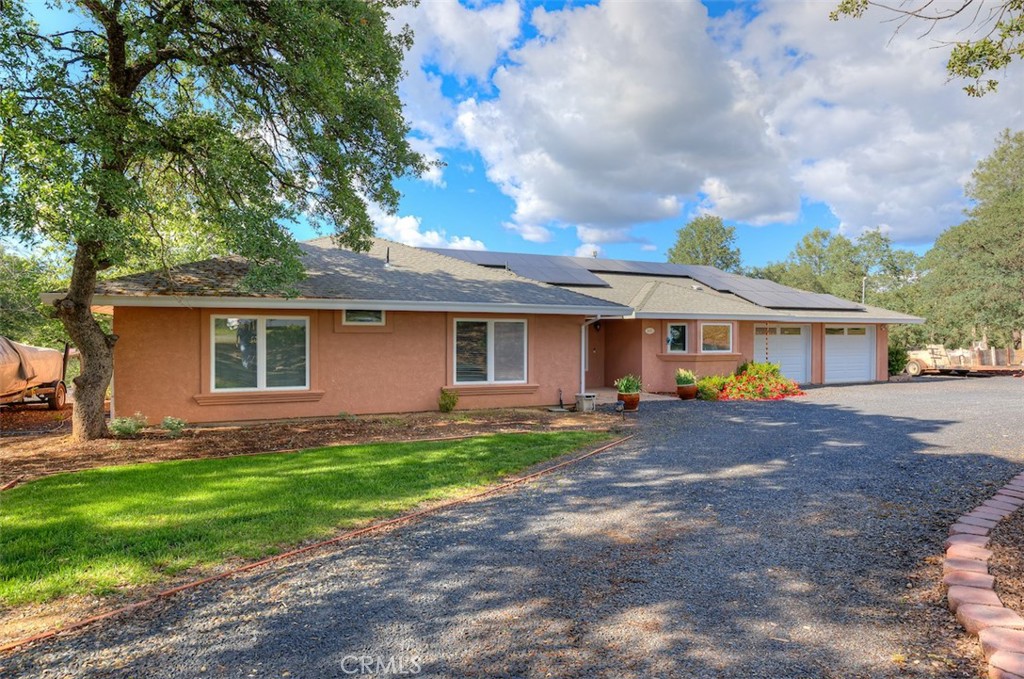
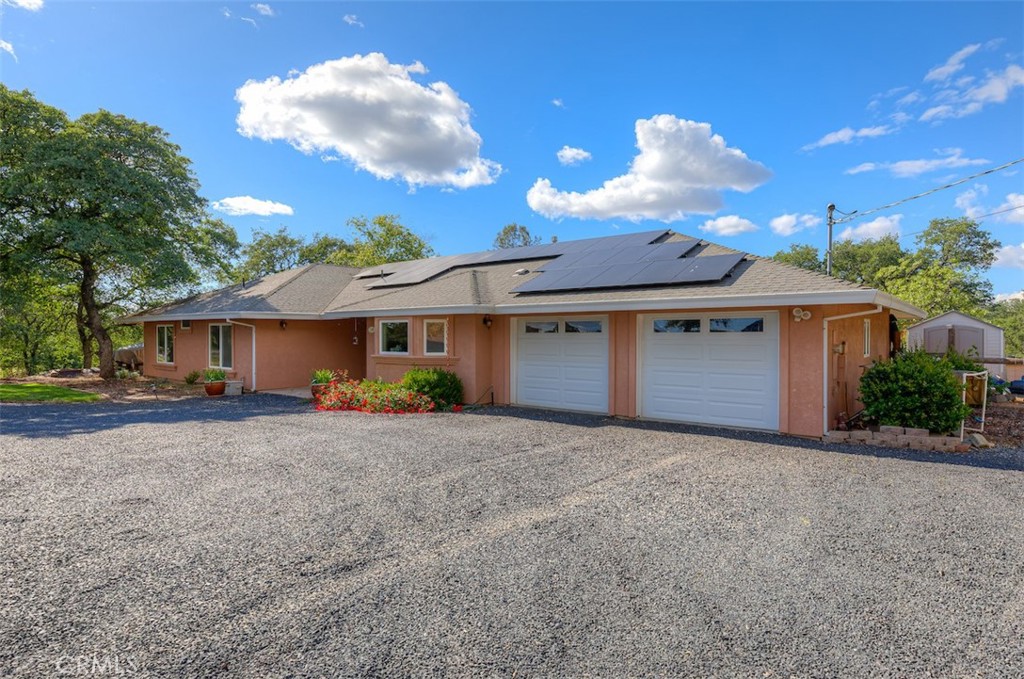
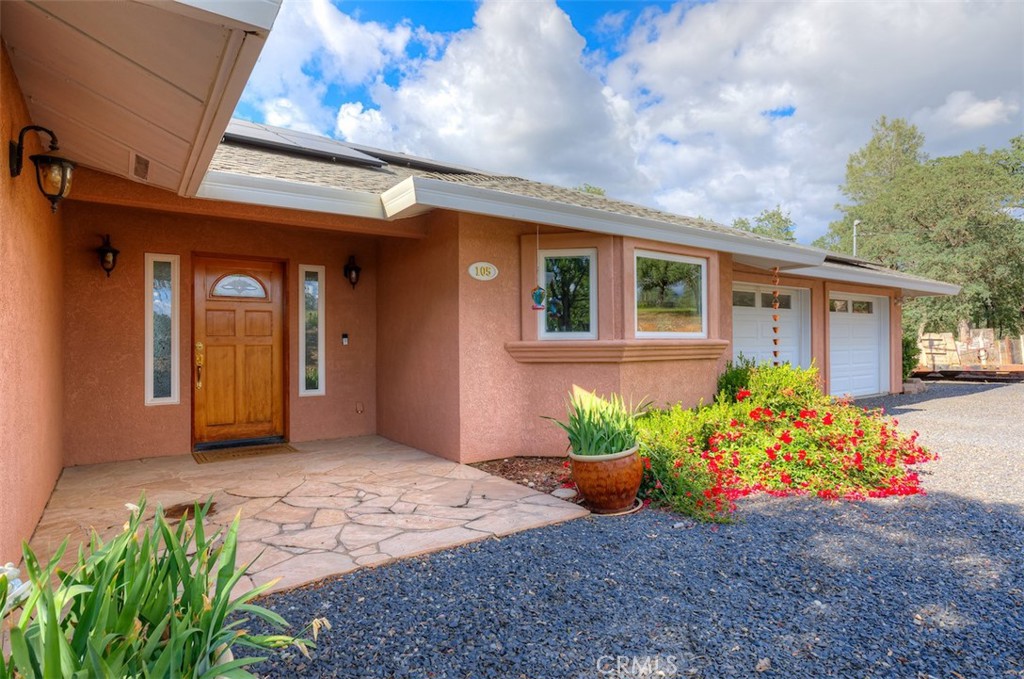
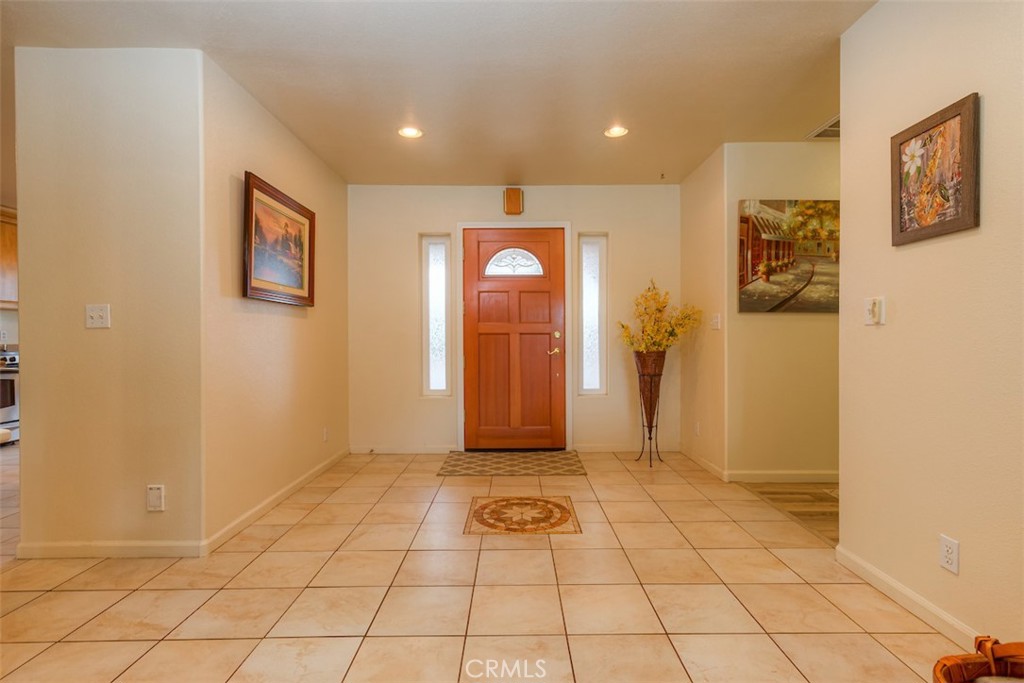
PRICE REDUCED! HOME SWEET HOME! This lovely custom home on approx. 5.31 acres, was built in 2005, offers all the peace & serenity COUNTRY life has to offer! From the circle drive find the 2245 sq ft, 3 Bedrooms/2.5 bath home! Enter into the tiled foyer, and find the spacious living room, w/high ceilings, recessed lighting, cozy stove in corner, and open views of patio & pool! The kitchen & dining areas have bay windows also bringing in the outside views! Kitchen boasts custom cabinets & modern counters, stainless appliances, tile flooring, & a pantry! Formal dining area separated by breakfast bar! Off the kitchen find a separate bright, laundry room, w/plenty of storage, a folding counter, utility sink & exit to outside. Down the tiled hall find the 1/2 bath, convenient for guests, & another full bath, close to the bedrooms w/mirrored closet doors, & carpet. Primary bedroom is spacious with slider out to patio above pool! Primary bath offers jet tub, separate shower, dual sinks, custom tiled vanity, plenty of storage! The eaves have been enclosed & vented, rain gutters all around. Outside, backyard find the above ground pool, patio & decking, perfect for entertaining, & overlooking the acreage & manicured oaks! POSSIBLE HORSE PROPERTY, 'THO UNIMPROVED AS YET! Bring your IMAGINATION & critters to enjoy this space! Attached garage! Owned solar benefits your energy savings! What an amazing property, with plenty of room to park your RVs, rural, yet minutes from the Lake, Town, HORSE TRAILS & all the beauty & recreation Oroville has to offer! "Schedule a showing today!" see this awesome place that you will call HOME!

Save
Ask
Tour
Hide
Share
Listing Snapshot
Price 
$599,000
Days On Site 
147 Days
Bedrooms 
3
Inside Area (SqFt) 
2,245 sqft
Total Baths 
3
Full Baths 
2
Partial Baths 
1
Lot Size 
5.31 Acres
Year Built 
2005
MLS® Number 
OR26089687
Status 
Active
Property Tax 
N/A
HOA/Condo/Coop Fees 
N/A
Sq Ft Source 
Other
Friends & Family
Recent Activity
2 weeks agoPrice changed to $599,000
2 weeks agoListing updated with changes from the MLS®
5 months agoListing first seen on site
General Features
Acres 
5.31
Attached Garage 
Yes
Foundation 
Slab
Garage 
Yes
Garage Spaces 
2
Land Lease 
No
Levels 
One
Number Of Stories 
1
Parking 
AttachedCircular DrivewayGarage Faces FrontGarageGravelOn SiteRV Access/ParkingSee Remarks
Parking Spaces 
2
Property Sub Type 
Single Family Residence
Security 
Carbon Monoxide Detector(s)Smoke Detector(s)
Sewer 
Septic Tank
Special Circumstances 
Standard
Style 
ContemporaryCustom
Utilities 
Electricity ConnectedPropane
Water Source 
PrivateWell
Zoning 
ARMH5
Interior Features
Appliances 
DishwasherMicrowaveRefrigeratorWater HeaterWater PurifierRangeGas Water Heater
Cooling 
Central Air
Electric 
Photovoltaics Seller Owned
Fireplace 
Yes
Fireplace Features 
Free StandingLiving RoomPropane
Flooring 
CarpetLaminateTile
Heating 
CentralFireplace(s)PropaneSee Remarks
Interior 
Breakfast BarCeiling Fan(s)Central VacuumHigh CeilingsOpen FloorplanPantryRecessed LightingStorageWired for SoundMaster Downstairs
Laundry Features 
Washer HookupElectric Dryer HookupLaundry RoomSee Remarks
Main Level Bedrooms 
3
Window Features 
BlindsBay Window(s)Double Pane Windows
Bathroom 
Features - Tile Counters
Bedroom 
CenterHall 
Dining Room 
EntryFoyer 
Kitchen 
Laundry 
Living Room 
Master Bathroom 
Master Bedroom 
Save
Ask
Tour
Hide
Share
Exterior Features
Construction Details 
Stucco
Exterior 
Rain Gutters
Fencing 
Cross FencedPartialWoodWire
Lot Features 
AgriculturalBack YardSloped DownGentle SlopingLandscapedPastureRectangular LotWooded
Other Structures 
OutbuildingShed(s)
Patio And Porch 
Rear PorchDeckFront PorchPatioSee Remarks
Pool Features 
PrivateAbove Ground
Private Pool 
Yes
Road Frontage 
County RoadPrivate RoadUnimproved
Roof 
Composition
Spa Features 
None
View 
PastureTrees/Woods
Waterfront Features 
Lake
Waterview 
PastureTrees/Woods
Windows/Doors 
BlindsBay Window(s)Double Pane Windows
Community Features
Community Features 
FishingLake
School District 
Oroville Union
Financing Terms Available 
CashConventionalFHASubmitVA Loan
Building Access 
Front
Roads 
Unimproved
Horse Allowed 
Yes
Schools
School District
Oroville Union
Elementary School
Unknown
Middle School
Unknown
High School
Unknown


This information is for your personal, non-commercial use and may not be used for any purpose other than to identify prospective properties you may be interested in purchasing. The display of MLS data is usually deemed reliable but is NOT guaranteed accurate by the MLS. Buyers are responsible for verifying the accuracy of all information and should investigate the data themselves or retain appropriate professionals. Information from sources other than the Listing Agent may have been included in the MLS data. Unless otherwise specified in writing, the Broker/Agent has not and will not verify any information obtained from other sources. The Broker/Agent providing the information contained herein may or may not have been the Listing and/or Selling Agent.

Neighborhood & Commute
Source: Walkscore
Disclosure: Community information and market data powered by Constellation Data Labs. Information is deemed reliable but not guaranteed.
Save
Ask
Tour
Hide
Share