

6231 MerryClipper Mills, CA 95930
Mortgage Calculator
Monthly Payment (Est.)
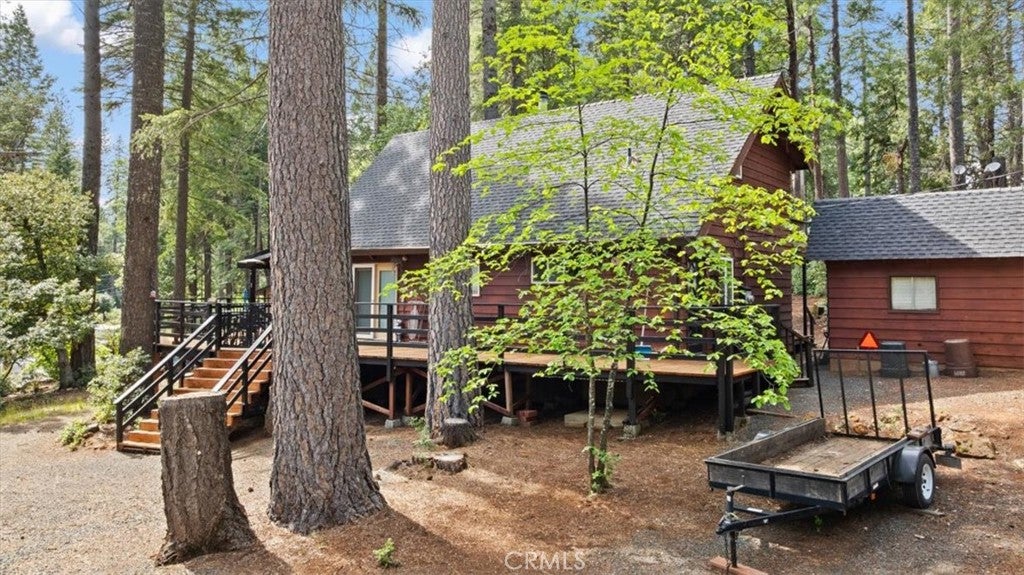
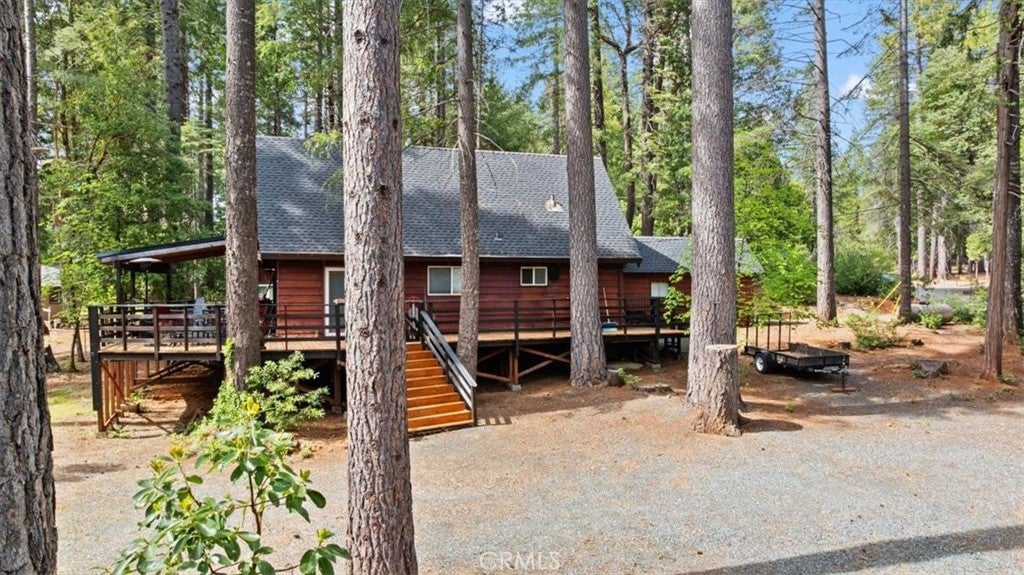
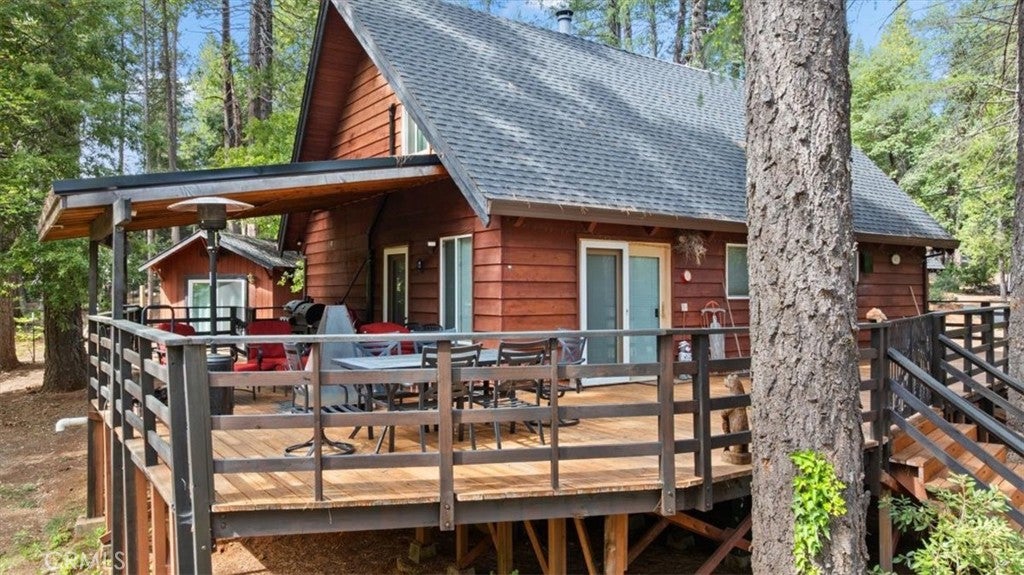
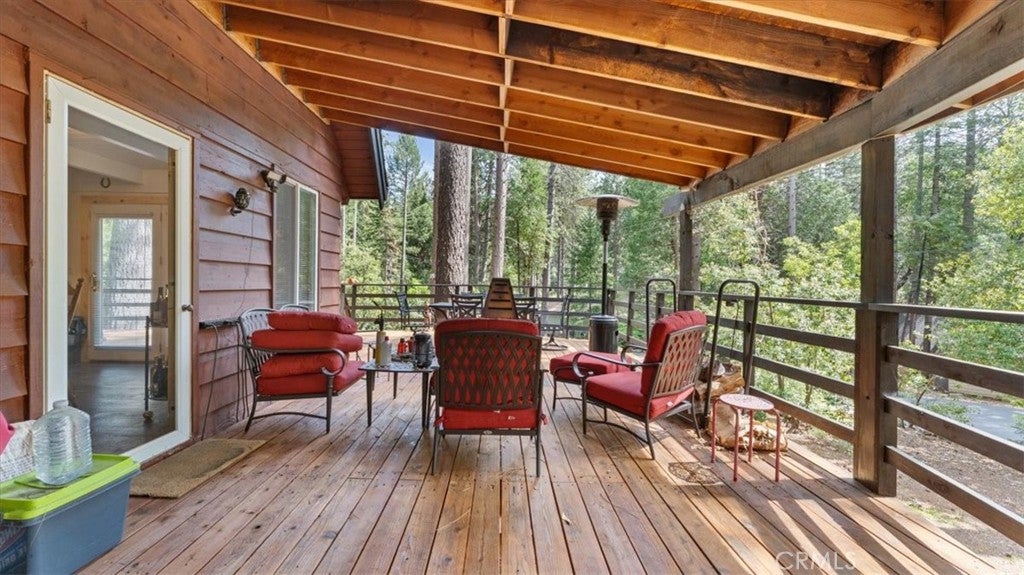
$1,323Tucked away in the pines of Merry Mountain Village near Sly Creek Reservoir and Lost Creek, this charming 3 bedroom, 2 bath cabin is the ultimate getaway- fully furnished with Starling Internet and includes a 4 seater UTV ( Kawasaki Teryx). Sleeping up to 12, this two-level retreat is perfect for family gatherings, weekend escapes, and making memories that last a lifetime. Step outside onto the covered deck and breathe in the fresh mountain air while the sounds of nature surround you — this is what living is all about. The property features a detached garage AND a detached man cave — perfect for the hobbyist, sportsman, or anyone who just needs their own space. The Merry Mountain Village community adds even more value with a pool and clubhouse area for owners to enjoy. Whether you are fishing at Sly Creek Reservoir, hiking the trails, or simply unwinding on the deck after a long week, this property delivers the perfect blend of recreation and relaxation. Seller will throw in the extra lot with a full price offer. Leave the busy traffic behind and come experience mountain living at its finest. Properties like this don't last long — let's take a look today!
| 3 weeks ago | Price changed to $289,900 | |
| 3 weeks ago | Listing updated with changes from the MLS® | |
| 5 months ago | Listing first seen on site |

This information is for your personal, non-commercial use and may not be used for any purpose other than to identify prospective properties you may be interested in purchasing. The display of MLS data is usually deemed reliable but is NOT guaranteed accurate by the MLS. Buyers are responsible for verifying the accuracy of all information and should investigate the data themselves or retain appropriate professionals. Information from sources other than the Listing Agent may have been included in the MLS data. Unless otherwise specified in writing, the Broker/Agent has not and will not verify any information obtained from other sources. The Broker/Agent providing the information contained herein may or may not have been the Listing and/or Selling Agent.

Did you know? You can invite friends and family to your search. They can join your search, rate and discuss listings with you.