

1190 Pomona AvenueOroville, CA 95965
Mortgage Calculator
Monthly Payment (Est.)
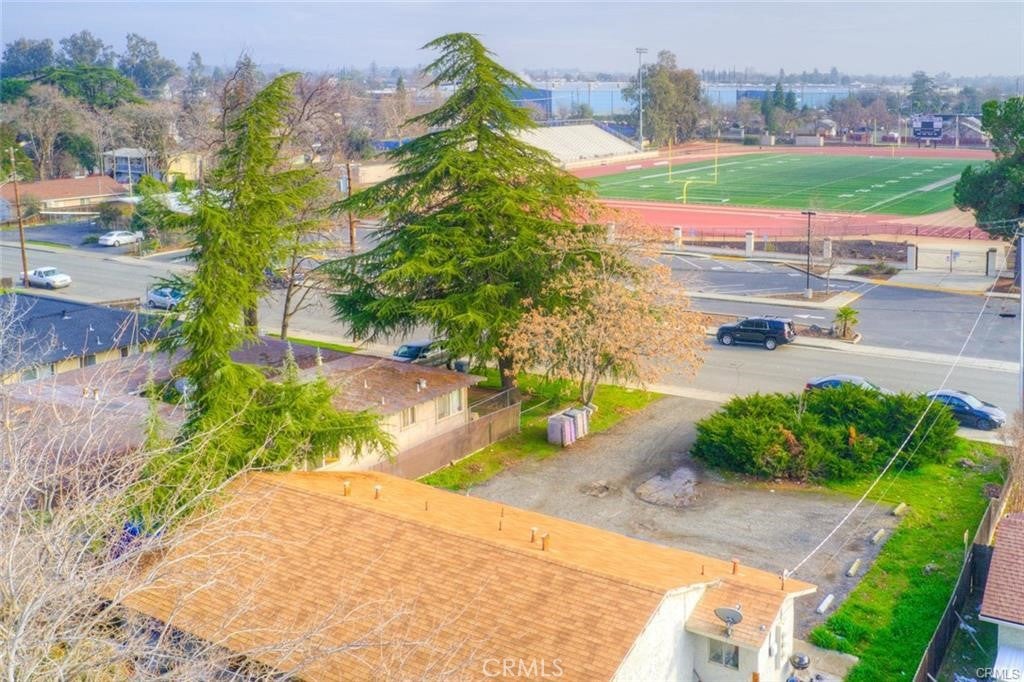
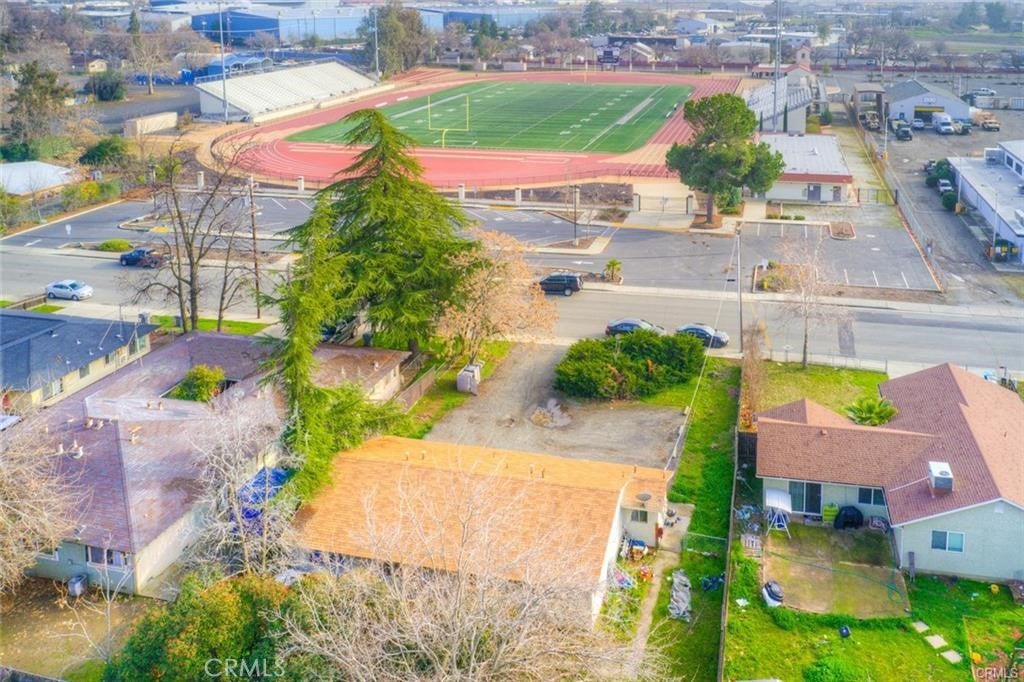
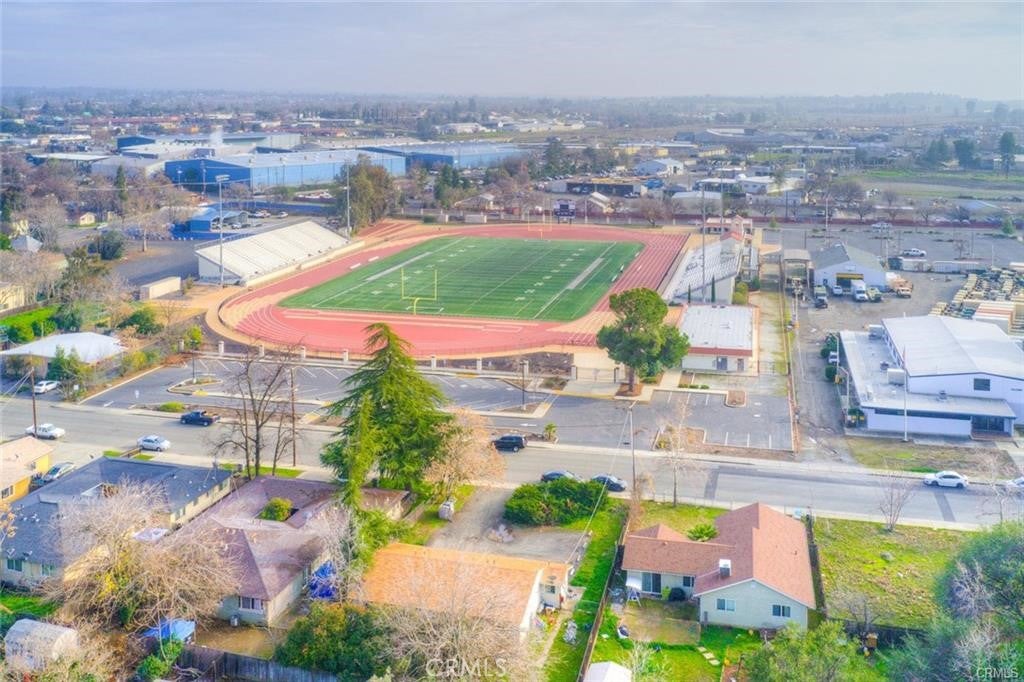
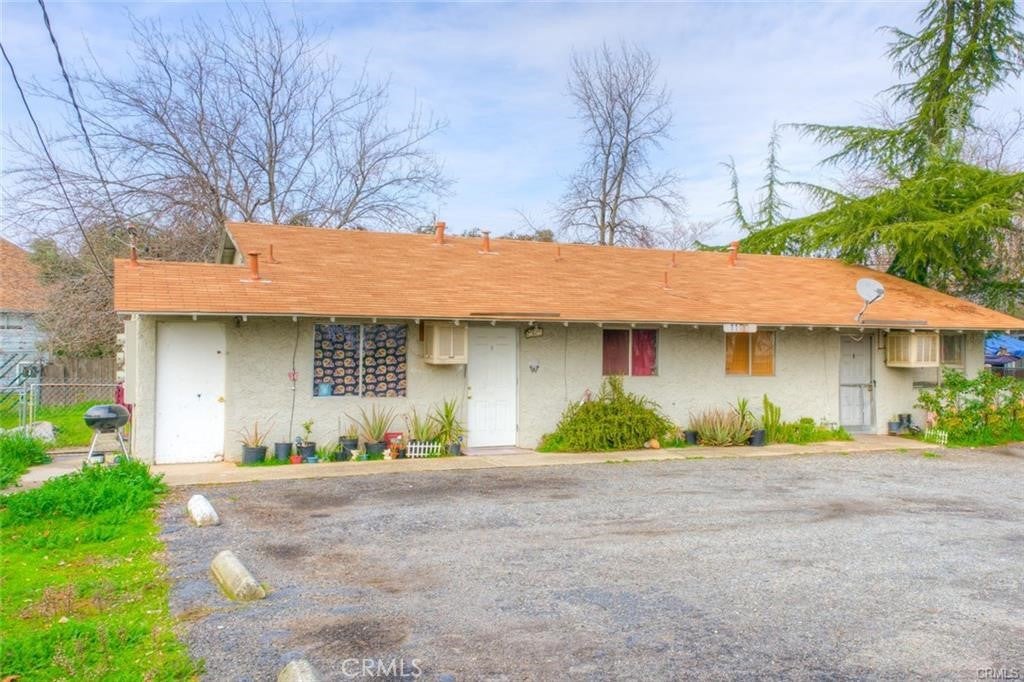
$1,227Potential large loan assumption on this duplex with easy terms and low interest rate. Long term tenants in place. Looking to create your own retirement plan? This property could be a great addition to your portfolio. Located within the city limits of Oroville and within walking distance to parks, schools, daycare facilities, and town, and just across the street from Harrison Stadium. Each unit consists of 2 bedrooms and 1 bathroom with approximately 700 square feet per unit. Current rents are $750 and $800 per month, with scheduled increases to $810 and $860 effective July 1, 2026, which will remain below market rents averaging over $1,000+ per month for similar style units offering future upside potential. There is an attached laundry room on the left side of the structure; no coin operated, but could be installed if desired. Property includes three power meters, one for each unit and one for the laundry room. Owner pays water and trash. Each unit has its own rear yard area. Chain link fencing with wood surround provides separation. Off-street parking available in the front for up to four vehicles, with privacy bushes buffering the road. Exterior of the building is stucco. Parking area, landscaping and building cosmetics could use some TLC. Units are owner-managed. This may not be a high cash flow property, but it offers the potential to pay for itself over time as part of a long-term retirement strategy. With a potential negotiable loan assumption, this presents an opportunity for a buyer to avoid lender and appraisal fees, as well as the time and hurdles associated with traditional financing. Buyers should discuss loan terms with their agent as outlined in private MLS remarks. Income and expense figures are approximate. IMPORTANT NOTE: Must provide proof of funds sufficient to close transaction as proposed with offer "Subject to interior inspections", prior to making any showing arrangements. SELLER DOES NOT WANT TO UNNECESSARILY DISTURB TENANTS.
| 5 months ago | Listing first seen on site | |
| 5 months ago | Listing updated with changes from the MLS® |

This information is for your personal, non-commercial use and may not be used for any purpose other than to identify prospective properties you may be interested in purchasing. The display of MLS data is usually deemed reliable but is NOT guaranteed accurate by the MLS. Buyers are responsible for verifying the accuracy of all information and should investigate the data themselves or retain appropriate professionals. Information from sources other than the Listing Agent may have been included in the MLS data. Unless otherwise specified in writing, the Broker/Agent has not and will not verify any information obtained from other sources. The Broker/Agent providing the information contained herein may or may not have been the Listing and/or Selling Agent.

Did you know? You can invite friends and family to your search. They can join your search, rate and discuss listings with you.