

270 RiverviewOroville, CA 95966
Mortgage Calculator
Monthly Payment (Est.)
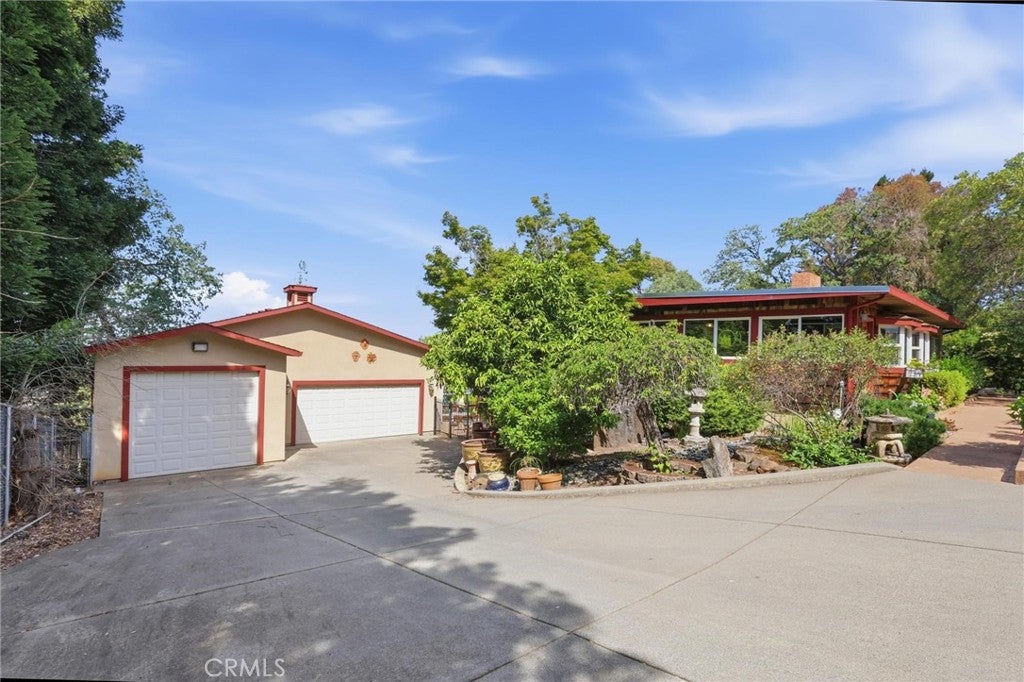
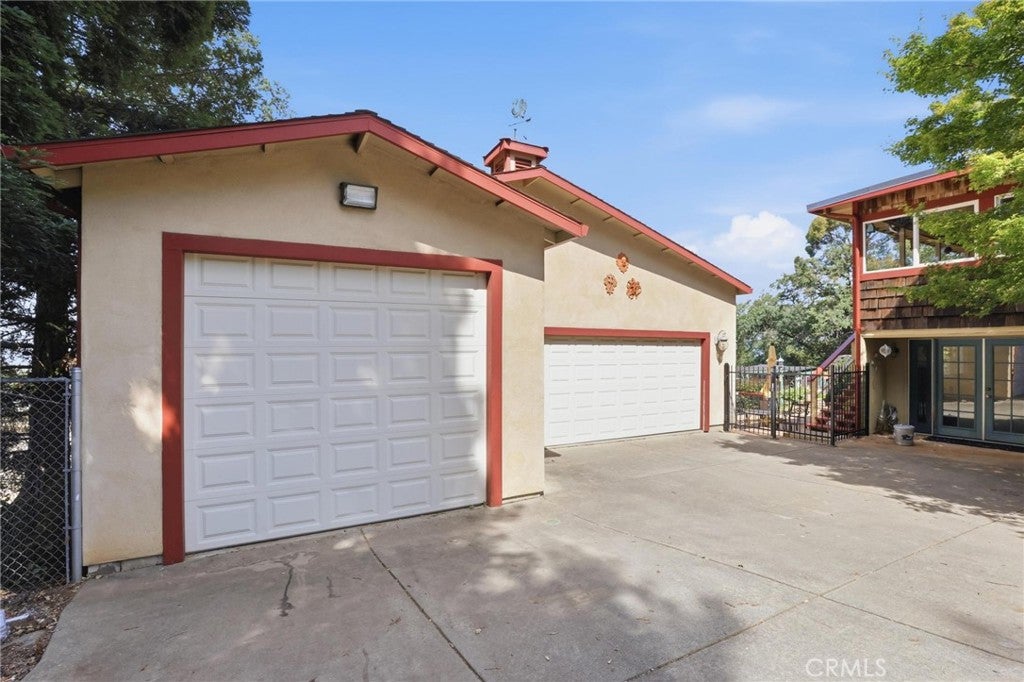
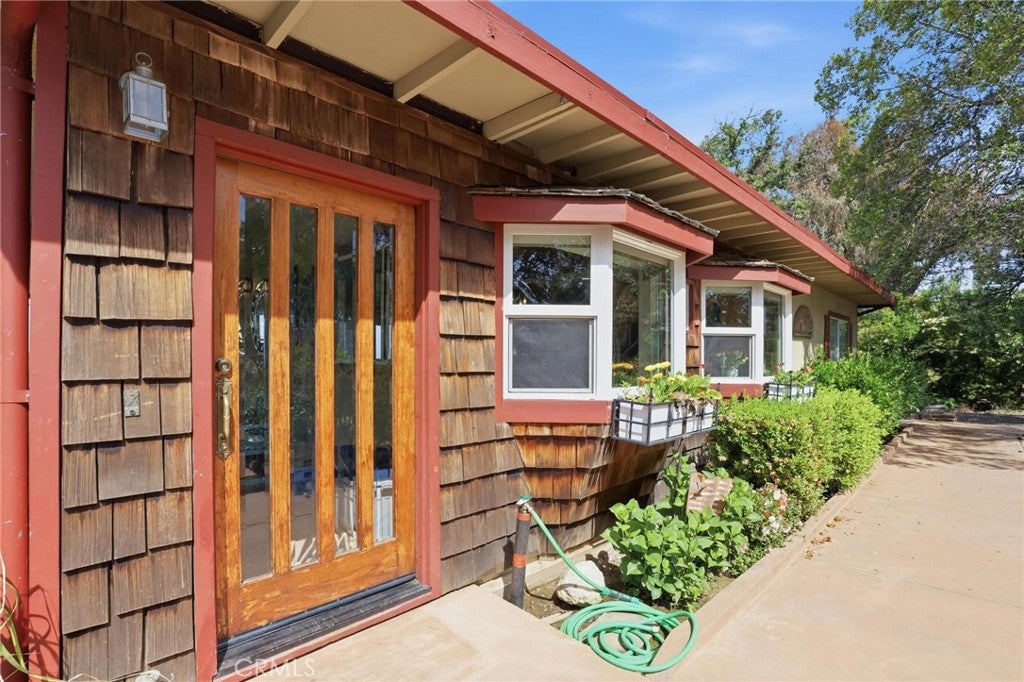
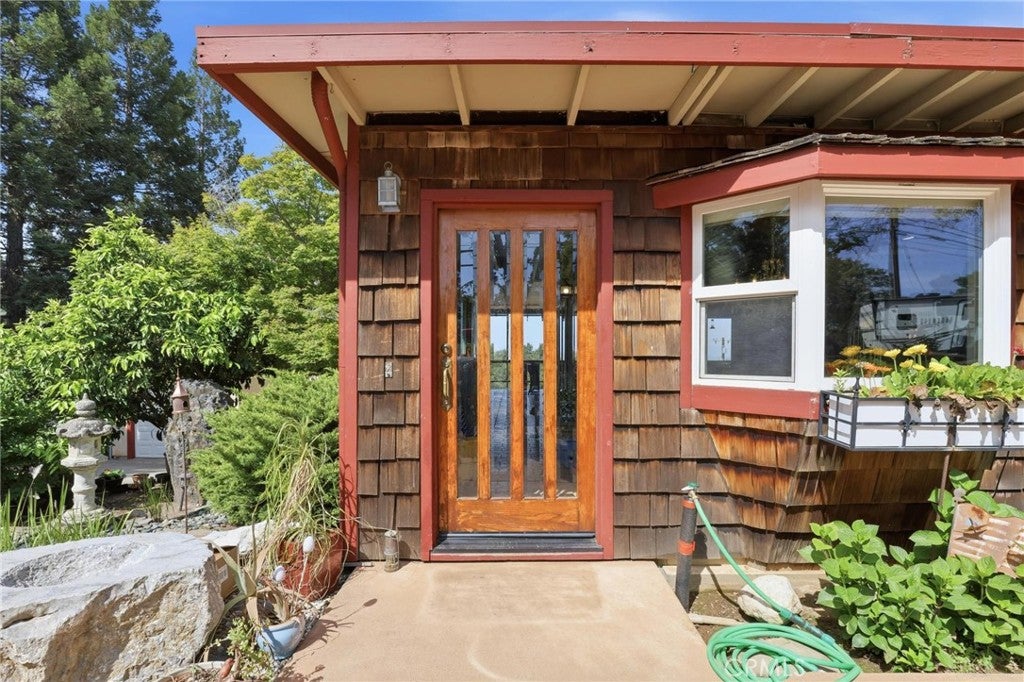
$2,277Welcome to 270 Riverview Drive! This spacious home sits on about 0.73 acres of meticulously landscaped grounds, offering a rare mix of charm, versatility, and exceptional outdoor living. Inside, you will find 1,329 square feet of inviting space featuring rich wood accents, plenty of natural light, and a comfortable, open layout. Expansive windows display the lush greenery and sweeping sunset views over the valley, Sutter Buttes, and coastal range. The cozy fireplace makes the living area an ideal spot to relax, and the primary bedroom has direct access to the covered deck—perfect for enjoying your morning coffee or evening sunsets. Enjoy watching the winter storms roll in from the coast. Take in the stunning panoramic valley views! Downstairs, a bonus room with its own bathroom provides extra flexibility, easily serving as a home office, guest suite, or third bedroom. With ample custom cabinets and abundant work surfaces, the kitchen is laid out efficiently and flows effortlessly into the primary living spaces, making it ideal for everyday ease or relaxed gatherings. The bathroom is elegantly finished with spacious, accessible features and stylish tilework that complement the home’s overall design. Step outside to enjoy beautifully maintained landscaping and multiple spaces designed for gatherings, including patios, pergolas, and shaded seating areas that create a peaceful, resort-like atmosphere. The private pool area is surrounded by mature plants, a covered cabana bar, and evening lighting—ideal for relaxing or entertaining. Winding garden paths and thoughtfully arranged outdoor spaces offer a sense of tranquility. Additional amenities include a large garage with a double door and separate oversized entry for RV or boat storage, plus ample driveway space for more parking. There’s also dedicated RV parking with full hookups. A built-in Generac generator ensures you’re never without power, while leased solar panels and battery storage promote energy efficiency and utility savings. This property offers privacy, functionality, and distinctive style, with ample space for relaxation, entertaining, and outdoor enjoyment.
| a month ago | Price changed to $499,000 | |
| a month ago | Listing updated with changes from the MLS® | |
| 4 months ago | Listing first seen on site |

This information is for your personal, non-commercial use and may not be used for any purpose other than to identify prospective properties you may be interested in purchasing. The display of MLS data is usually deemed reliable but is NOT guaranteed accurate by the MLS. Buyers are responsible for verifying the accuracy of all information and should investigate the data themselves or retain appropriate professionals. Information from sources other than the Listing Agent may have been included in the MLS data. Unless otherwise specified in writing, the Broker/Agent has not and will not verify any information obtained from other sources. The Broker/Agent providing the information contained herein may or may not have been the Listing and/or Selling Agent.

Did you know? You can invite friends and family to your search. They can join your search, rate and discuss listings with you.