83 Maidu, Oroville, CA, 95966

Save
Ask
Tour
Hide
Share
$199,900
135 Days On Site

83 Maidu
Oroville, CA 95966

For Sale|Manufactured On Land|Active Under Contract
3
Beds
2
Total Baths
2
Full Baths
1,248
SqFt
$160
/SqFt
1977
Built
County:
Butte
Listed by Marie Black of Table Mountain Realty, Inc. orovillerealtor@gmail.com
Call Now: 951-203-4426
Is this the listing for you? We can help make it yours.
951-203-4426
83 Maidu83 Maidu83 Maidu83 Maidu
Save
Ask
Tour
Hide
Share

Mortgage Calculator

Monthly Payment (Est.)

$912
Calculator powered by Showcase IDX, a Constellation1 Company. Copyright ©2026 Information is deemed reliable but not guaranteed.

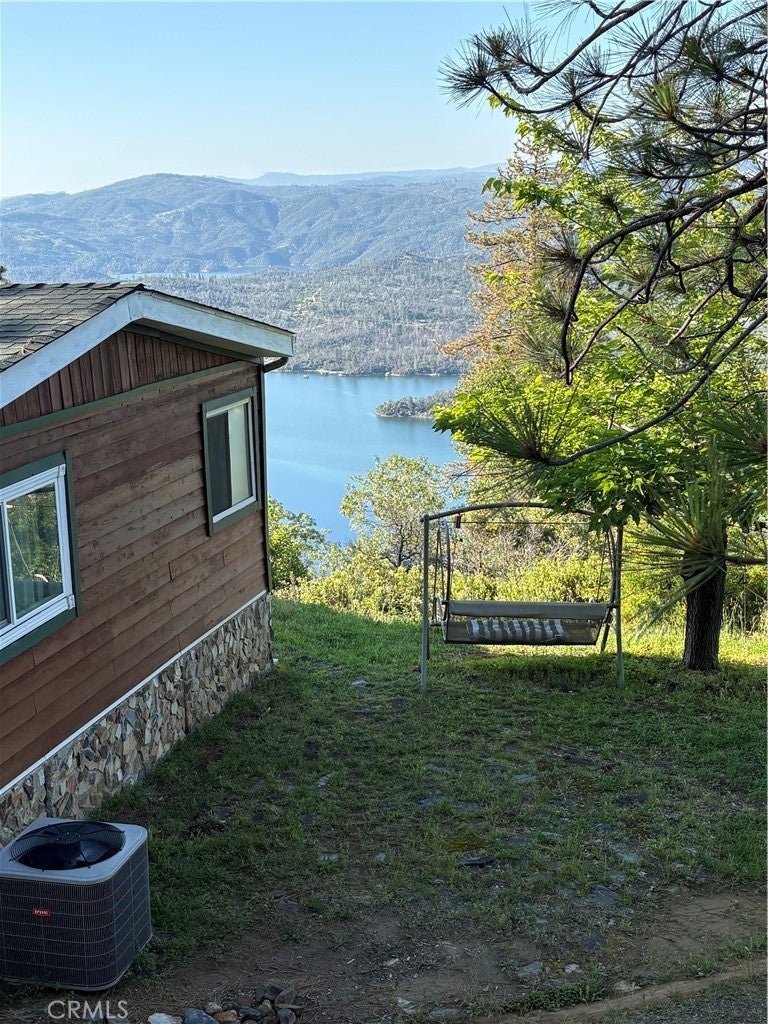
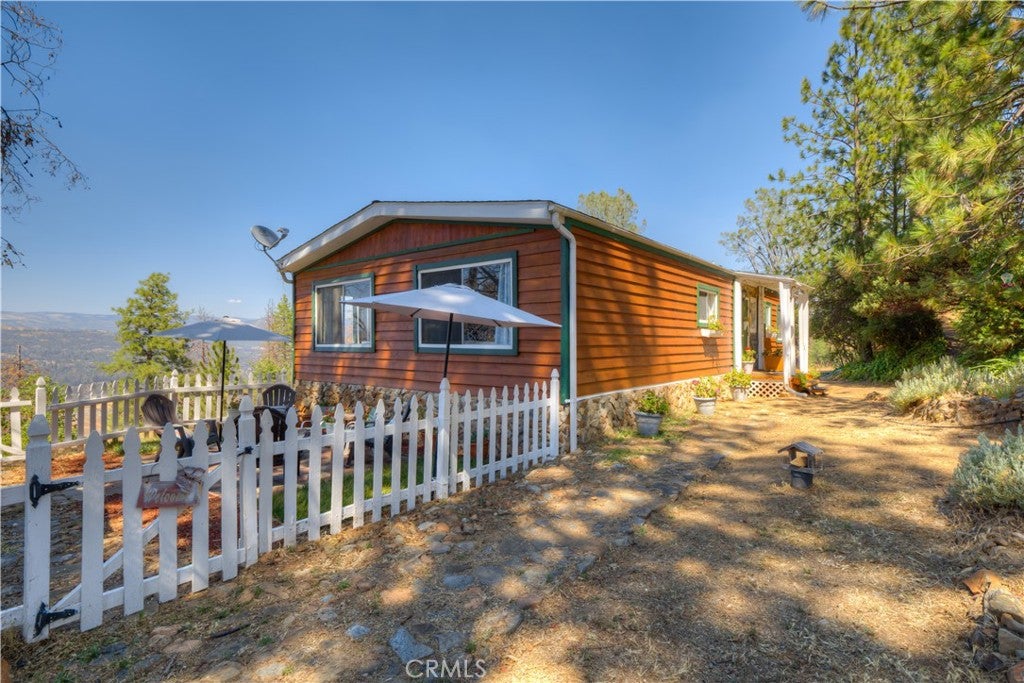
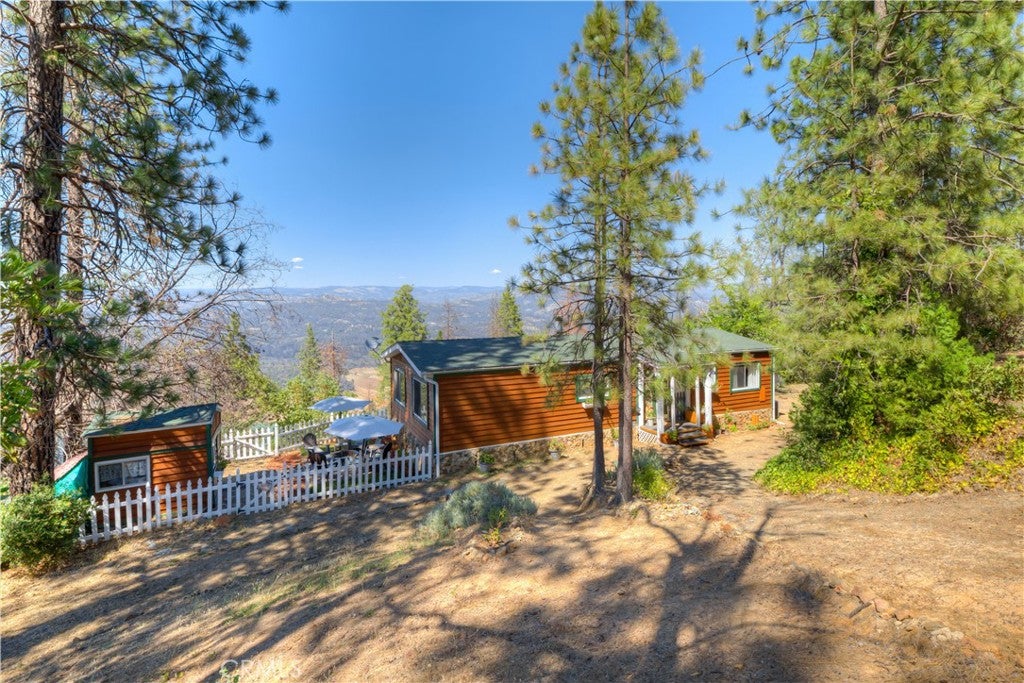
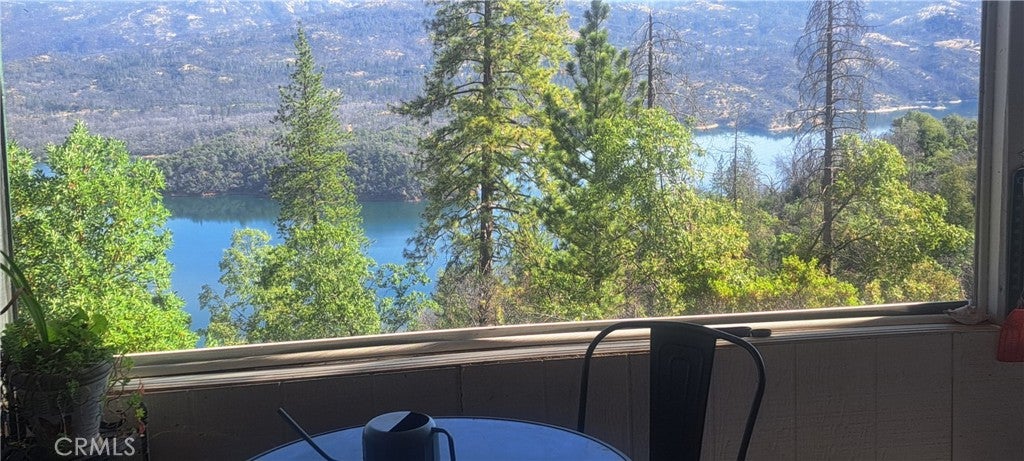
NEW LOWER PRICE!!! AMAZING LAKE, MOUNTAIN AND SUNRISE VIEWS from this adorable 3 bedroom, 2 bath home, being sold as-is. Great for year round living - as the property is above the fog and below the snow (most of the time), or enjoy it as a vacation home at any time of the year. Home features an open floor plan, living room with cozy wood stove, large dining room, and a screened-in porch - all with views! The 1.86 acres is just off pavement and has a large parking area, a circle driveway, and a patio area where you can just chill and look over the lake. Home does need some love and there is some deferred maintenance, but at this price, it's well worth the effort. And just over a mile down Stringtown Rd is access to the South Fork of Lake Oroville, where you can play, swim, or launch a kayak or canoe. Schedule your appointment today!

Save
Ask
Tour
Hide
Share
Listing Snapshot
Price 
$199,900
Days On Site 
135 Days
Bedrooms 
3
Inside Area (SqFt) 
1,248 sqft
Total Baths 
2
Full Baths 
2
Partial Baths 
N/A
Lot Size 
1.86 Acres
Year Built 
1977
MLS® Number 
OR26099125
Status 
Active Under Contract
Property Tax 
N/A
HOA/Condo/Coop Fees 
N/A
Sq Ft Source 
Other
Friends & Family
Recent Activity
2 weeks agoStatus changed to Active Under Contract
2 weeks agoListing updated with changes from the MLS®
2 months agoPrice changed to $199,900
4 months agoListing first seen on site
General Features
Acres 
1.86
Foundation 
NoneSee Remarks
Land Lease 
No
Levels 
One
Number Of Stories 
1
Parking 
GravelUnpaved
Parking Spaces 
5
Property Sub Type 
Manufactured On Land
Security 
Carbon Monoxide Detector(s)Smoke Detector(s)
Sewer 
Septic Tank
Special Circumstances 
Standard
Utilities 
Electricity ConnectedPropane
Water Source 
Well
Interior Features
Appliances 
Electric CooktopDisposalRefrigerator
Cooling 
Central Air
Fireplace 
Yes
Fireplace Features 
Living RoomSee RemarksWood Burning
Flooring 
LaminateVinyl
Heating 
CentralWood Stove
Interior 
Ceiling Fan(s)Tile CountersMaster Downstairs
Laundry Features 
InsideLaundry Room
Main Level Bedrooms 
3
Bathroom 
Features - Tile Counters
Bedroom 
Dining Room 
Kitchen 
Features - Tile Counters
Living Room 
Master Bedroom 
Save
Ask
Tour
Hide
Share
Exterior Features
Exterior 
Garden
Fencing 
None
Lot Features 
Sloped DownGarden
Other Structures 
Outbuilding
Patio And Porch 
CoveredPorchScreened
Pool Features 
None
Road Frontage 
Private RoadUnimproved
Roof 
Composition
Spa Features 
None
View 
HillsLakeMountain(s)
Waterfront Features 
Lake
Waterview 
HillsLakeMountain(s)
Windows/Doors 
Sliding Doors
Community Features
Accessibility Features 
Safe Emergency Egress from Home
Community Features 
FishingLake
School District 
Oroville Union
Horse Property 
Riding Trail
Financing Terms Available 
Cash
Building Access 
front
Roads 
Unimproved
Schools
School District
Oroville Union
Elementary School
Unknown
Middle School
Unknown
High School
Las Plumas


This information is for your personal, non-commercial use and may not be used for any purpose other than to identify prospective properties you may be interested in purchasing. The display of MLS data is usually deemed reliable but is NOT guaranteed accurate by the MLS. Buyers are responsible for verifying the accuracy of all information and should investigate the data themselves or retain appropriate professionals. Information from sources other than the Listing Agent may have been included in the MLS data. Unless otherwise specified in writing, the Broker/Agent has not and will not verify any information obtained from other sources. The Broker/Agent providing the information contained herein may or may not have been the Listing and/or Selling Agent.

Neighborhood & Commute
Source: Walkscore
Disclosure: Community information and market data powered by Constellation Data Labs. Information is deemed reliable but not guaranteed.
Save
Ask
Tour
Hide
Share