42 Rosita Way, Oroville, CA, 95966

Save
Ask
Tour
Hide
Share
$355,000
134 Days On Site

42 Rosita Way
Oroville, CA 95966

For Sale|Single Family Residence|Active
3
Beds
2
Total Baths
1
Full Bath
1
Partial Bath
1,132
SqFt
$314
/SqFt
1964
Built
County:
Butte
Listed by Marie Black of Table Mountain Realty, Inc. orovillerealtor@gmail.com
Call Now: 951-203-4426
Is this the listing for you? We can help make it yours.
951-203-4426
42 Rosita Way42 Rosita Way42 Rosita Way42 Rosita Way
Save
Ask
Tour
Hide
Share

Mortgage Calculator

Monthly Payment (Est.)

$1,620
Calculator powered by Showcase IDX, a Constellation1 Company. Copyright ©2026 Information is deemed reliable but not guaranteed.

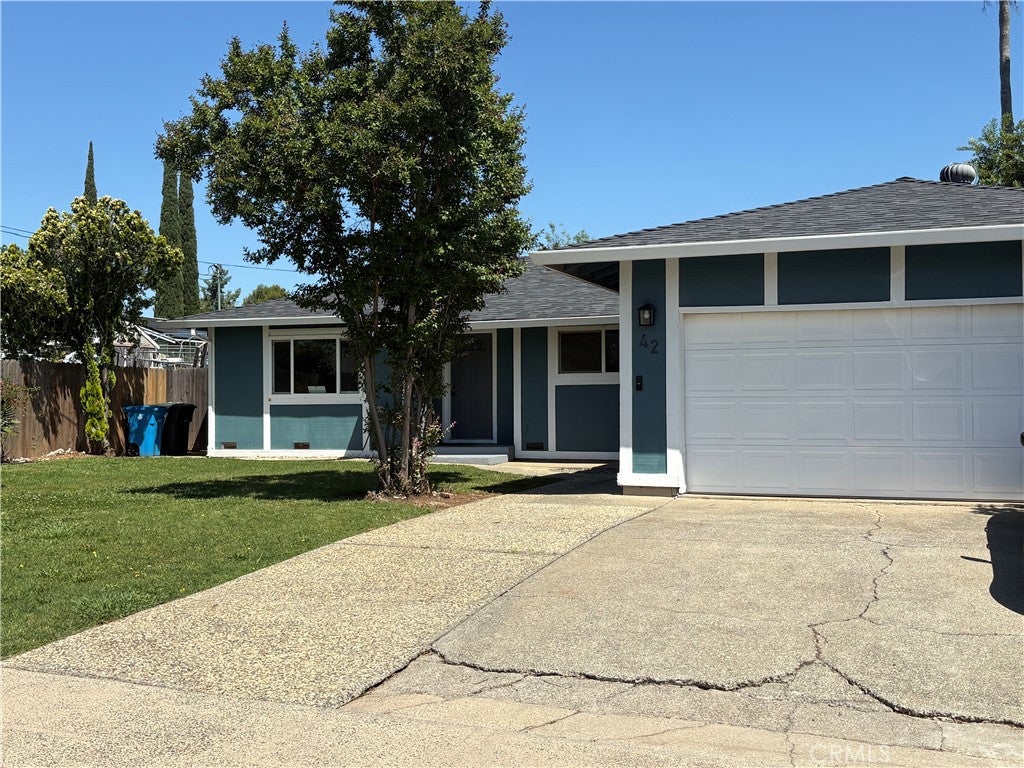
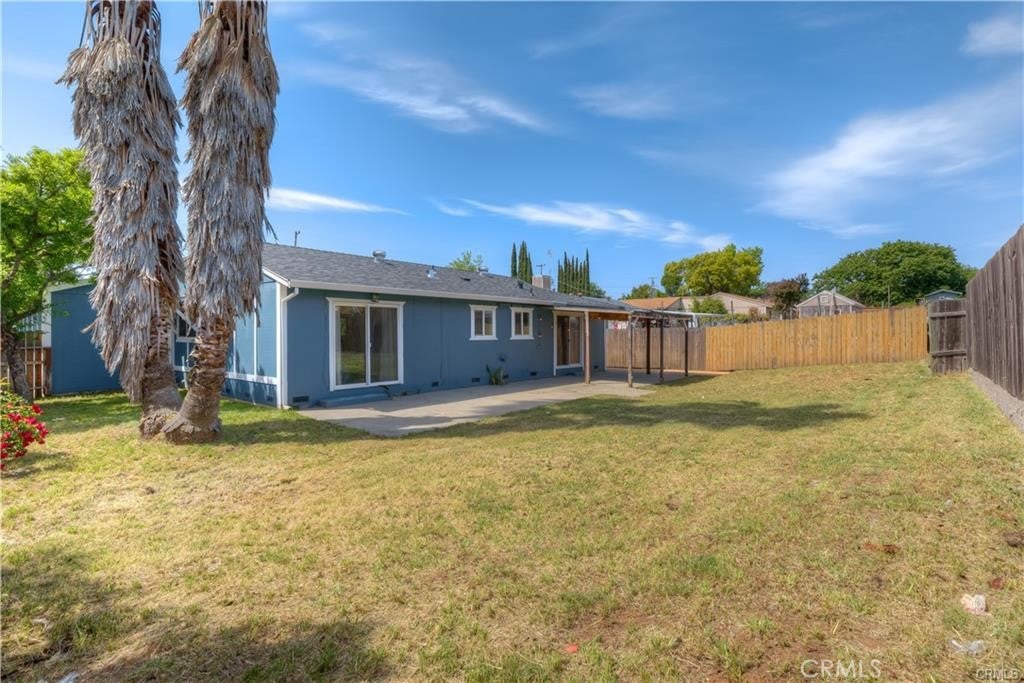
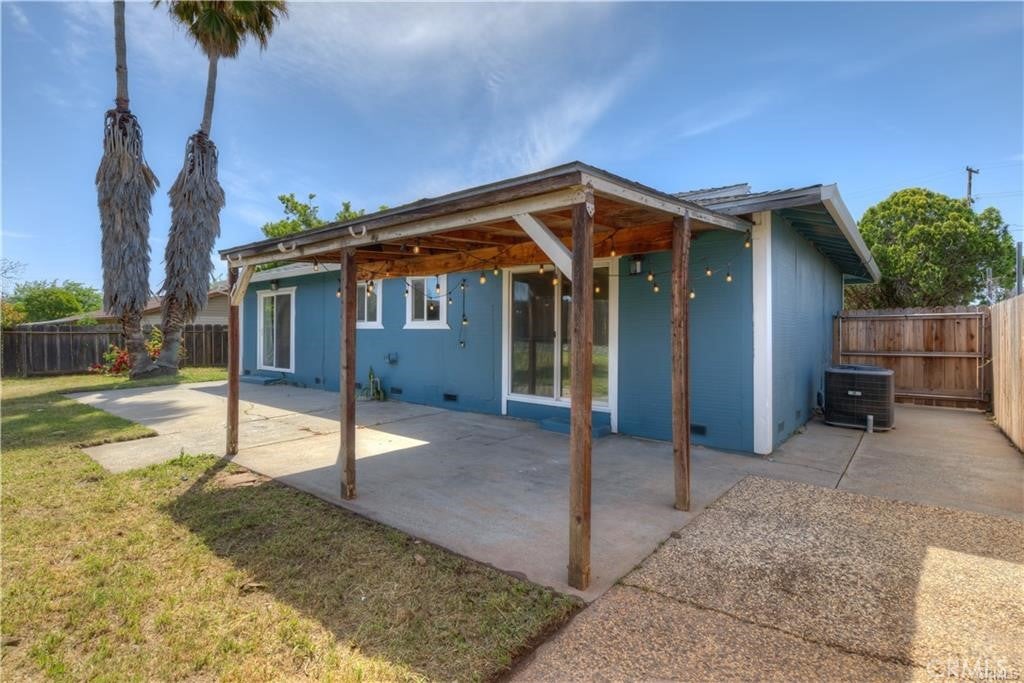
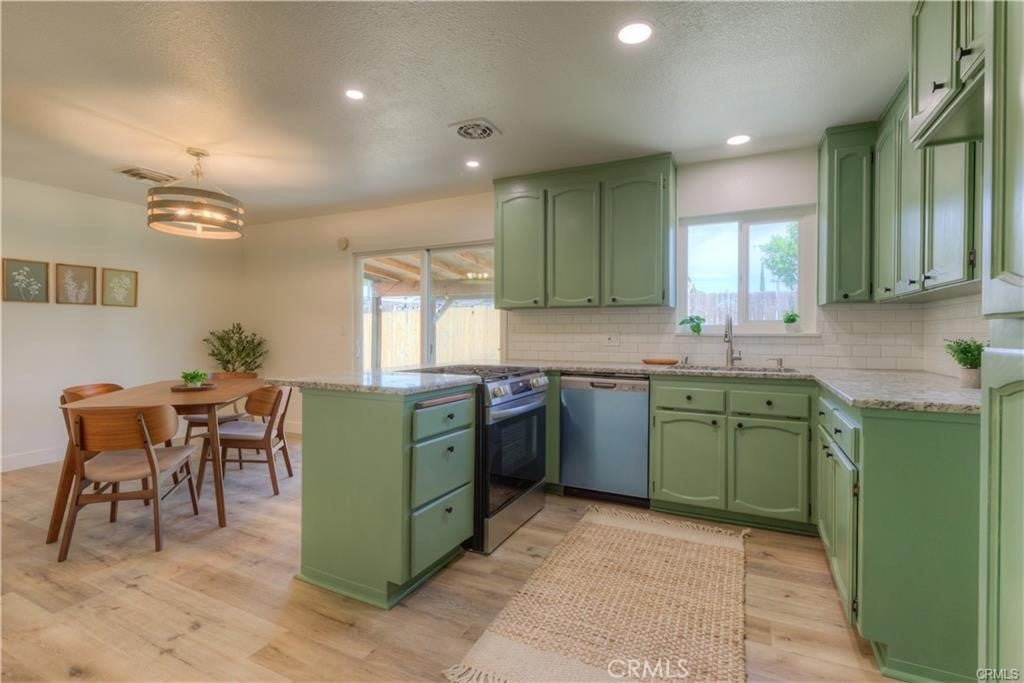
This 3-bedroom, 2-bath home located in a friendly neighborhood was updated just a couple years ago with granite countertops, fresh paint, laminate flooring, updated baths, and a new roof. Situated on the outskirts of town, this home puts you just minutes away from everything. Inside, you’ll find a bright and inviting layout designed for everyday living and entertaining. The kitchen showcases beautiful granite countertops, ample cabinetry, and updated flooring that flows throughout the home. Outside, the property offers excellent curb appeal with a well-maintained front lawn and a fully fenced backyard ideal for pets, gatherings, or relaxing evenings. The covered patio creates the perfect outdoor space for year-round enjoyment. Whether you’re looking for your first home, a growing family home, or a turnkey investment, this property combines modern updates, a great location, and outdoor living space in one attractive package.

Save
Ask
Tour
Hide
Share
Listing Snapshot
Price 
$355,000
Days On Site 
134 Days
Bedrooms 
3
Inside Area (SqFt) 
1,132 sqft
Total Baths 
2
Full Baths 
1
Partial Baths 
1
Lot Size 
0.17 Acres
Year Built 
1964
MLS® Number 
OR26100891
Status 
Active
Property Tax 
N/A
HOA/Condo/Coop Fees 
N/A
Sq Ft Source 
Other
Friends & Family
Recent Activity
4 months agoListing first seen on site
4 months agoListing updated with changes from the MLS®
General Features
Acres 
0.17
Attached Garage 
Yes
Foundation 
Slab
Garage 
Yes
Garage Spaces 
2
Land Lease 
No
Levels 
One
Number Of Stories 
1
Parking 
AttachedDrivewayGarage Faces Front
Parking Spaces 
4
Property Sub Type 
Single Family Residence
Sewer 
Public Sewer
Special Circumstances 
Standard
Utilities 
Electricity ConnectedNatural Gas ConnectedSewer ConnectedWater Connected
Water Source 
Public
Interior Features
Appliances 
DishwasherDisposalGas Range
Cooling 
Central Air
Fireplace Features 
None
Flooring 
LaminateTile
Heating 
Central
Interior 
Breakfast BarCeiling Fan(s)Granite Counters
Laundry Features 
Washer HookupElectric Dryer HookupGas Dryer HookupInside
Main Level Bedrooms 
3
Window Features 
Double Pane Windows
Bathroom 
Bedroom 
Kitchen 
Features - Granite Counters
Living Room 
Master Bathroom 
Master Bedroom 
Save
Ask
Tour
Hide
Share
Exterior Features
Construction Details 
Wood Siding
Exterior 
Rain Gutters
Fencing 
Wood
Lot Features 
Back YardFront Yard
Patio And Porch 
Rear PorchCovered
Pool Features 
None
Road Frontage 
County Road
Roof 
Composition
Spa Features 
None
View 
None
Waterfront Features 
Lake
Waterview 
None
Windows/Doors 
Double Pane Windows
Community Features
Accessibility Features 
Safe Emergency Egress from Home
Community Features 
CurbsFishingLakeSuburban
School District 
Oroville Union
Horse Property 
Riding Trail
Financing Terms Available 
CashConventional
Building Access 
front
Roads 
Paved
Schools
School District
Oroville Union
Elementary School
Unknown
Middle School
Unknown
High School
Las Plumas


This information is for your personal, non-commercial use and may not be used for any purpose other than to identify prospective properties you may be interested in purchasing. The display of MLS data is usually deemed reliable but is NOT guaranteed accurate by the MLS. Buyers are responsible for verifying the accuracy of all information and should investigate the data themselves or retain appropriate professionals. Information from sources other than the Listing Agent may have been included in the MLS data. Unless otherwise specified in writing, the Broker/Agent has not and will not verify any information obtained from other sources. The Broker/Agent providing the information contained herein may or may not have been the Listing and/or Selling Agent.

Neighborhood & Commute
Source: Walkscore
Disclosure: Community information and market data powered by Constellation Data Labs. Information is deemed reliable but not guaranteed.
Save
Ask
Tour
Hide
Share