

4971 Maple Spring RdOroville, CA 95965
Mortgage Calculator
Monthly Payment (Est.)
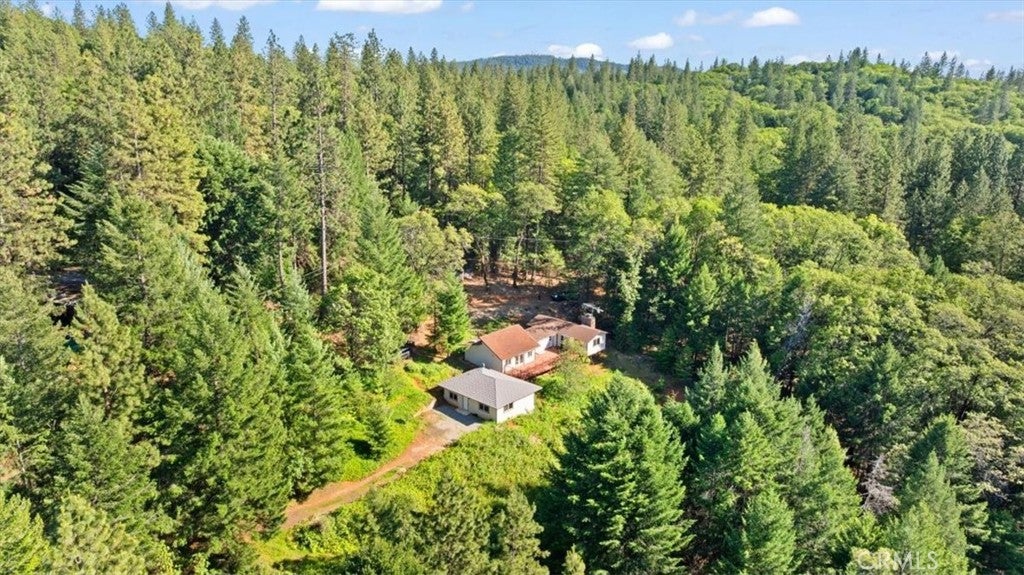
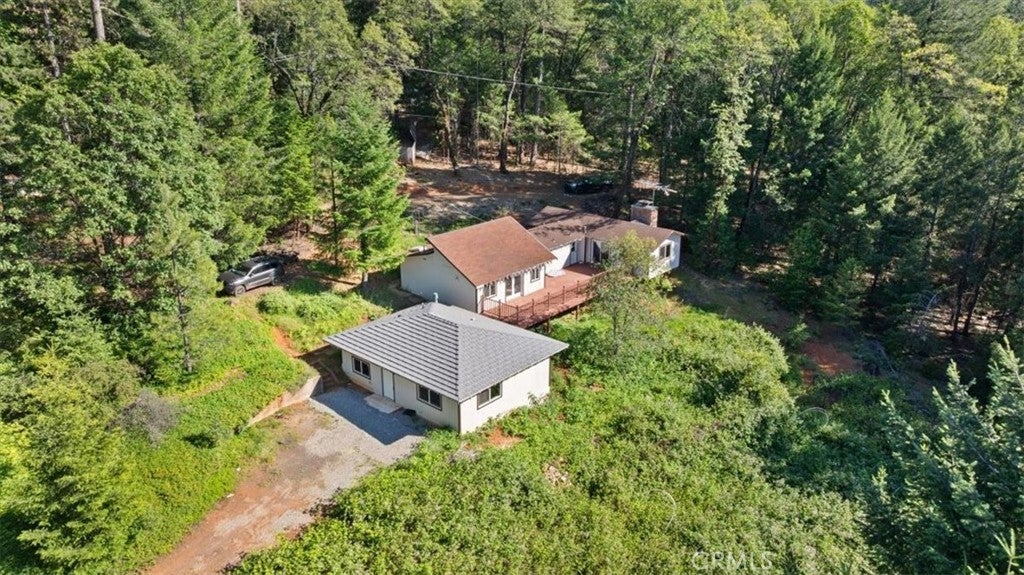
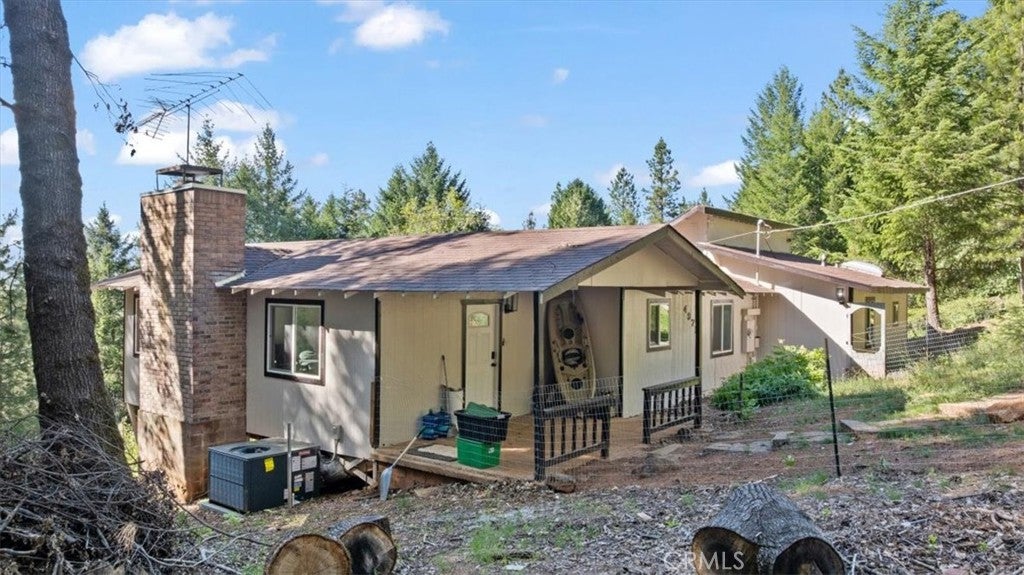
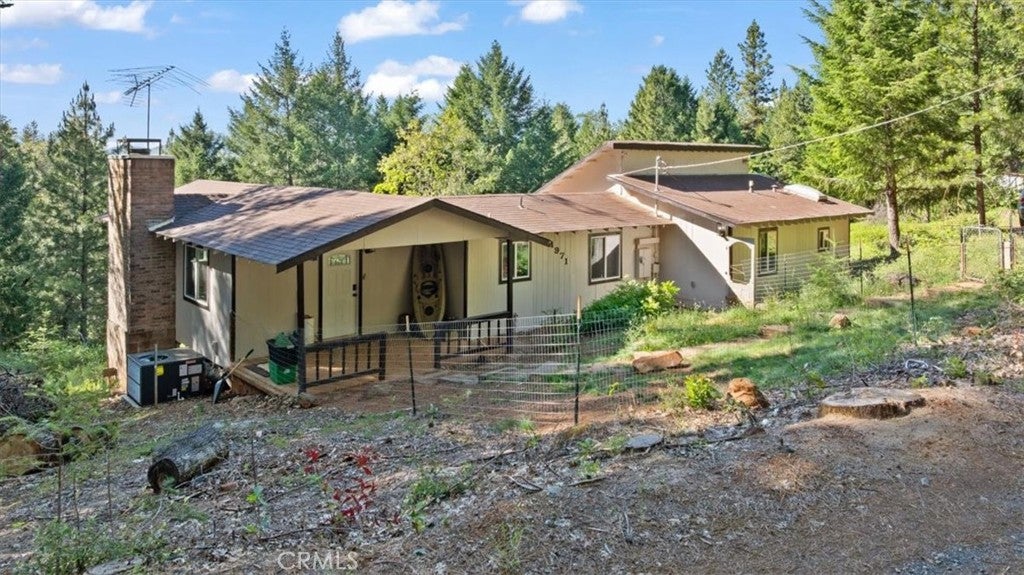
Enter an interest rate to see your estimated monthly payment.Mountain Fixer with Income & Upside Potential. If you’ve been looking for a project property with built-in income, this could be the opportunity. Set in a stunning, rural mountain setting, this property offers privacy, amazing views, and tons of potential for the right buyer. The upper level features a 2-bedroom, 2-bath home with a large deck to take in the surroundings. The lower level includes a 2-bedroom, 1-bath garage conversion, but will require some construction and improvements to reach its full potential. This property is not without its challenges, it will need work, including clearing overgrown berry bushes, poison oak, general cleanup, and repairs/updates throughout. Access is via a dirt road, which can be difficult during winter months. That said, for an investor willing to put in the work, this is a chance to create value in a beautiful, private location. Buyer to verify all information, including permits and condition of improvements, and complete their own due diligence.
| 2 months ago | Price changed to $290,000 | |
| 2 months ago | Listing updated with changes from the MLS® | |
| 5 months ago | Listing first seen on site |

This information is for your personal, non-commercial use and may not be used for any purpose other than to identify prospective properties you may be interested in purchasing. The display of MLS data is usually deemed reliable but is NOT guaranteed accurate by the MLS. Buyers are responsible for verifying the accuracy of all information and should investigate the data themselves or retain appropriate professionals. Information from sources other than the Listing Agent may have been included in the MLS data. Unless otherwise specified in writing, the Broker/Agent has not and will not verify any information obtained from other sources. The Broker/Agent providing the information contained herein may or may not have been the Listing and/or Selling Agent.

Did you know? You can invite friends and family to your search. They can join your search, rate and discuss listings with you.