2361 Wilsey Drive, Redding, CA, 96001

Save
Ask
Tour
Hide
Share
$335,000
108 Days On Site

2361 Wilsey Drive
Redding, CA 96001

For Sale|Single Family Residence|Active
3
Beds
2
Total Baths
2
Full Baths
1,510
SqFt
$222
/SqFt
1949
Built
County:
Shasta
Listed by Gurnam Passi of Century 21 Select Real Estate Inc. gpassi@c21selectgroup.com
Call Now: 951-203-4426
Is this the listing for you? We can help make it yours.
951-203-4426
2361 Wilsey Drive2361 Wilsey Drive2361 Wilsey Drive2361 Wilsey Drive
Save
Ask
Tour
Hide
Share

Mortgage Calculator

Monthly Payment (Est.)

$1,528
Calculator powered by Showcase IDX, a Constellation1 Company. Copyright ©2026 Information is deemed reliable but not guaranteed.

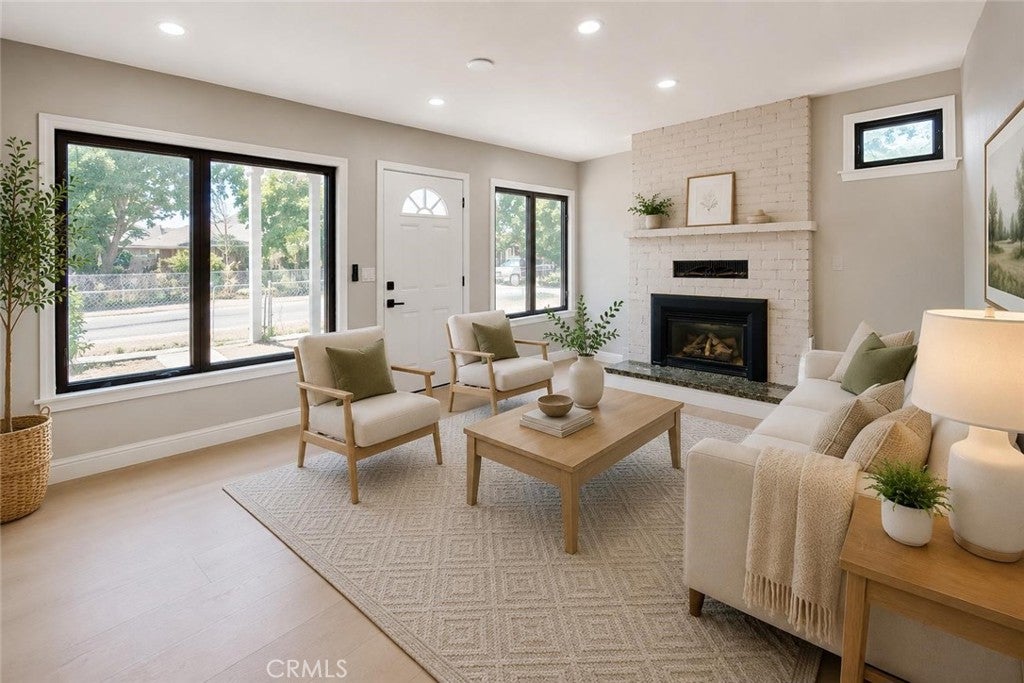
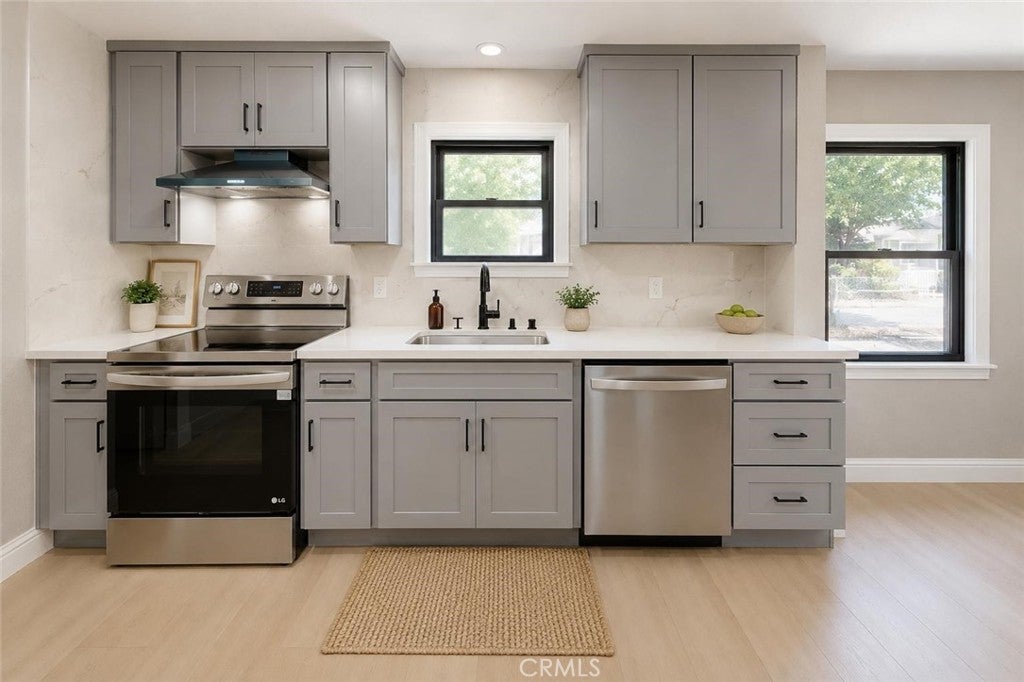
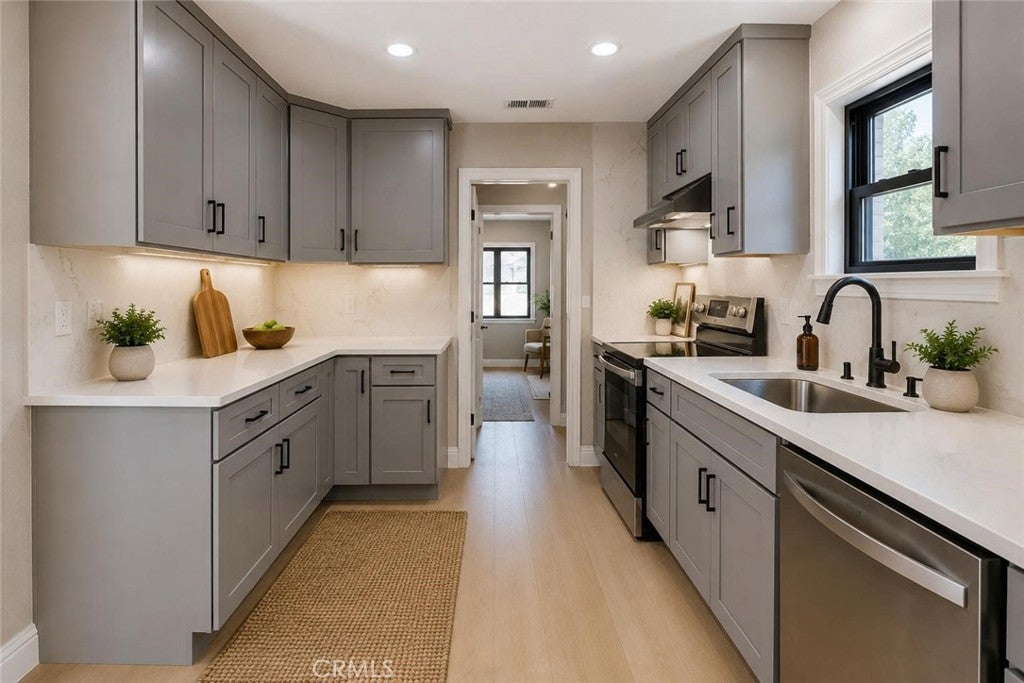
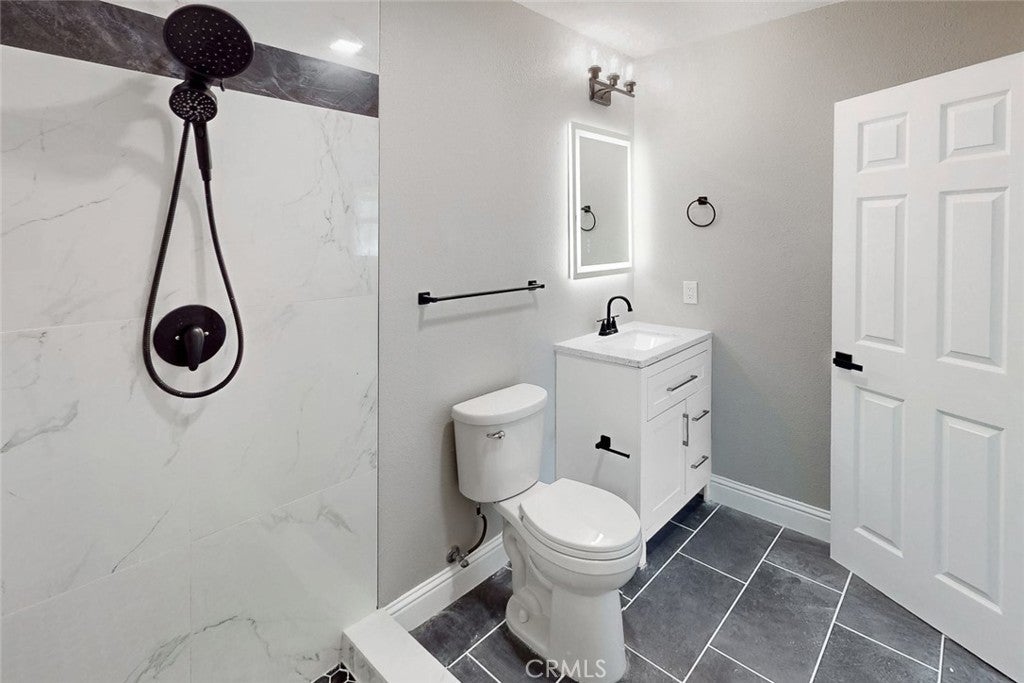
From the moment you step inside 2361 Wilsey Dr, the home feels fresh, bright, and thoughtfully finished. Warm natural tones, new flooring, fresh interior and exterior paint, tall baseboards, new lighting, and replaced doors give the property a clean and welcoming feel throughout.The kitchen is polished and functional with new appliances, updated cabinetry, sleek counters, and a finished backsplash that ties the space together beautifully. Both bathrooms have been fully updated, adding to the move-in ready feel. Newer central HVAC, a tankless water heater, and paid-off solar bring comfort and everyday value. The property offers even more to enjoy outside with RV access, a larger lot, rear carport, fenced areas, a sunroom, and a detached structure that creates added flexibility for a variety of uses. With its fresh updates, inviting feel, and practical features, this property is ready for its next chapter. Motivated Seller!! Priced to sell.

Save
Ask
Tour
Hide
Share
Listing Snapshot
Price 
$335,000
Days On Site 
108 Days
Bedrooms 
3
Inside Area (SqFt) 
1,510 sqft
Total Baths 
2
Full Baths 
2
Partial Baths 
N/A
Lot Size 
0.23 Acres
Year Built 
1949
MLS® Number 
OR26120704
Status 
Active
Property Tax 
N/A
HOA/Condo/Coop Fees 
N/A
Sq Ft Source 
Owner
Friends & Family
Recent Activity
a week agoPrice changed to $335,000
a week agoListing updated with changes from the MLS®
4 months agoListing first seen on site
General Features
Acres 
0.23
Carport 
1
Direction Faces 
North
Foundation 
RaisedSlab
Land Lease 
No
Levels 
One
Number Of Stories 
1
Parking 
Detached CarportPaved
Parking Spaces 
1
Property Condition 
Updated/Remodeled
Property Sub Type 
Single Family Residence
Security 
Carbon Monoxide Detector(s)Smoke Detector(s)
Sewer 
Public Sewer
Special Circumstances 
Standard
Style 
ModernRanch
Utilities 
Electricity ConnectedNatural Gas ConnectedSewer ConnectedWater Connected
Water Source 
Public
Zoning 
R1
Interior Features
Appliances 
DishwasherElectric RangeDisposalTankless Water Heater
Cooling 
Central AirDuctless
Electric 
220 Volts in Kitchen220 Volts in Laundry
Fireplace 
Yes
Fireplace Features 
Living RoomWood Burning
Flooring 
TileVinyl
Heating 
CentralFireplace(s)
Interior 
Ceiling Fan(s)Eat-in Kitchen
Laundry Features 
Electric Dryer HookupGas Dryer HookupIn Kitchen
Main Level Bedrooms 
3
Window Features 
Double Pane Windows
Bathroom 
Kitchen 
Living Room 
Master Bathroom 
Master Bedroom 
Sunroom 
Save
Ask
Tour
Hide
Share
Exterior Features
Construction Details 
PlasterStucco
Exterior 
Rain Gutters
Fencing 
Chain Link
Other Structures 
Guest HouseShed(s)
Patio And Porch 
CoveredFront Porch
Pool Features 
None
Road Frontage 
City Street
Roof 
CompositionShingle
Spa Features 
None
View 
None
Waterview 
None
Windows/Doors 
Double Pane Windows
Community Features
Community Features 
Suburban
School District 
Shasta Union
Financing Terms Available 
CashConventionalFHASubmitVA Loan
Building Access 
Front
Roads 
Paved
Schools
School District
Shasta Union
Elementary School
Unknown
Middle School
Unknown
High School
Unknown


This information is for your personal, non-commercial use and may not be used for any purpose other than to identify prospective properties you may be interested in purchasing. The display of MLS data is usually deemed reliable but is NOT guaranteed accurate by the MLS. Buyers are responsible for verifying the accuracy of all information and should investigate the data themselves or retain appropriate professionals. Information from sources other than the Listing Agent may have been included in the MLS data. Unless otherwise specified in writing, the Broker/Agent has not and will not verify any information obtained from other sources. The Broker/Agent providing the information contained herein may or may not have been the Listing and/or Selling Agent.

Neighborhood & Commute
Source: Walkscore
Disclosure: Community information and market data powered by Constellation Data Labs. Information is deemed reliable but not guaranteed.
Save
Ask
Tour
Hide
Share