

465 PomonaOroville, CA 95965
Mortgage Calculator
Monthly Payment (Est.)
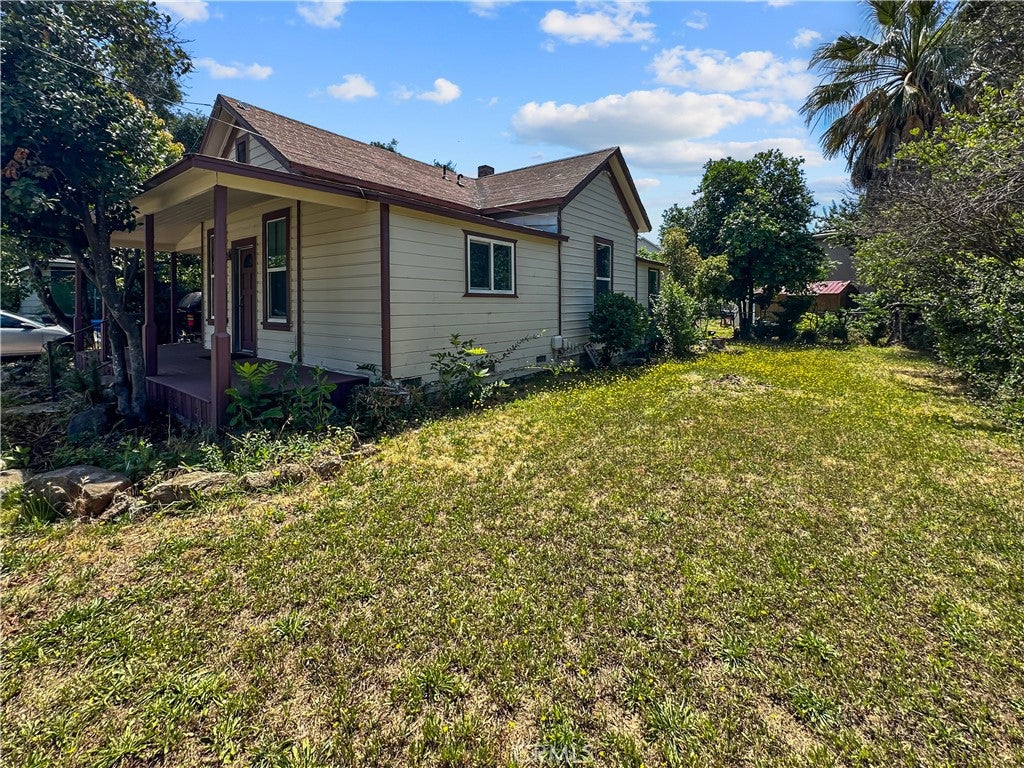
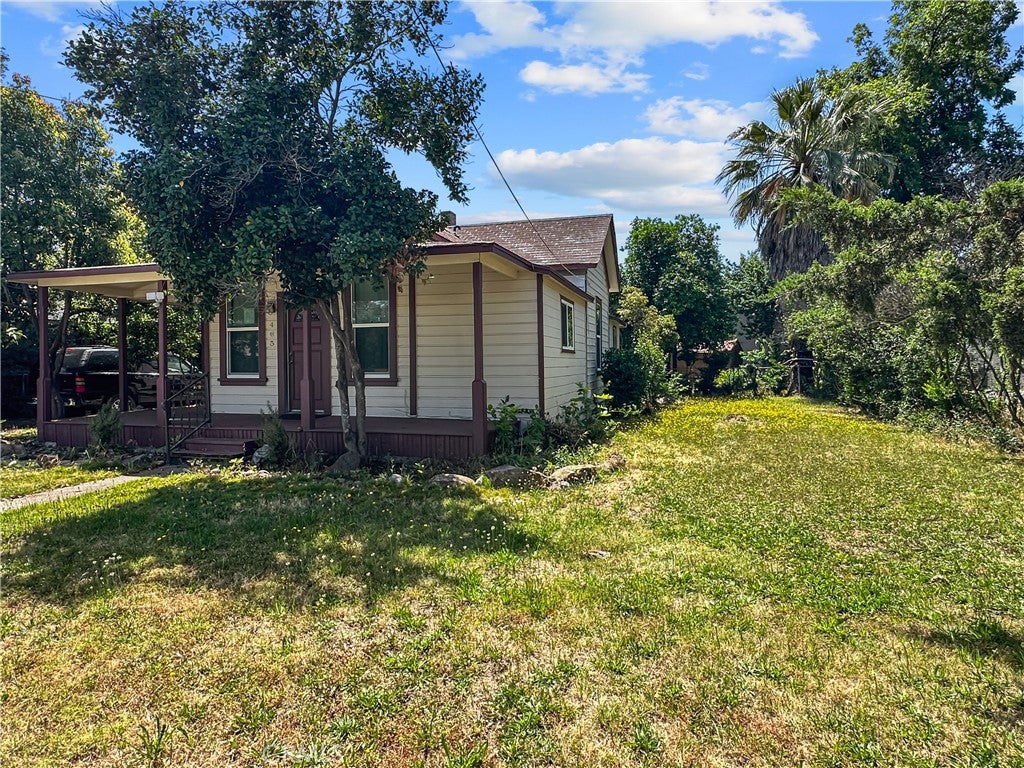
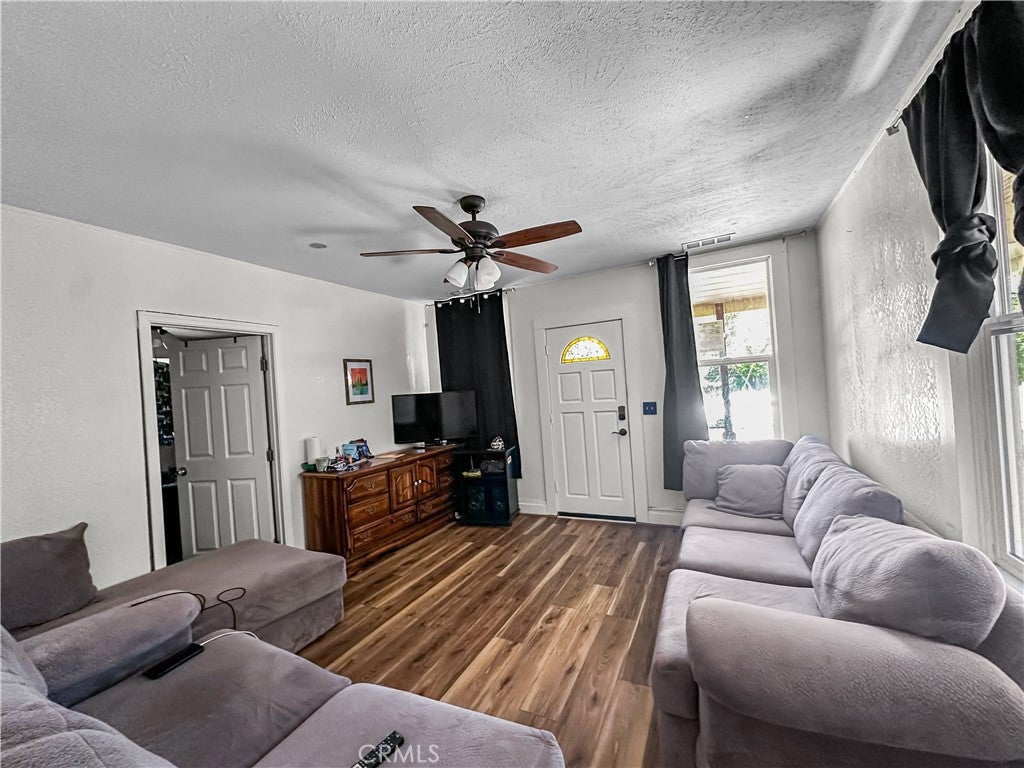
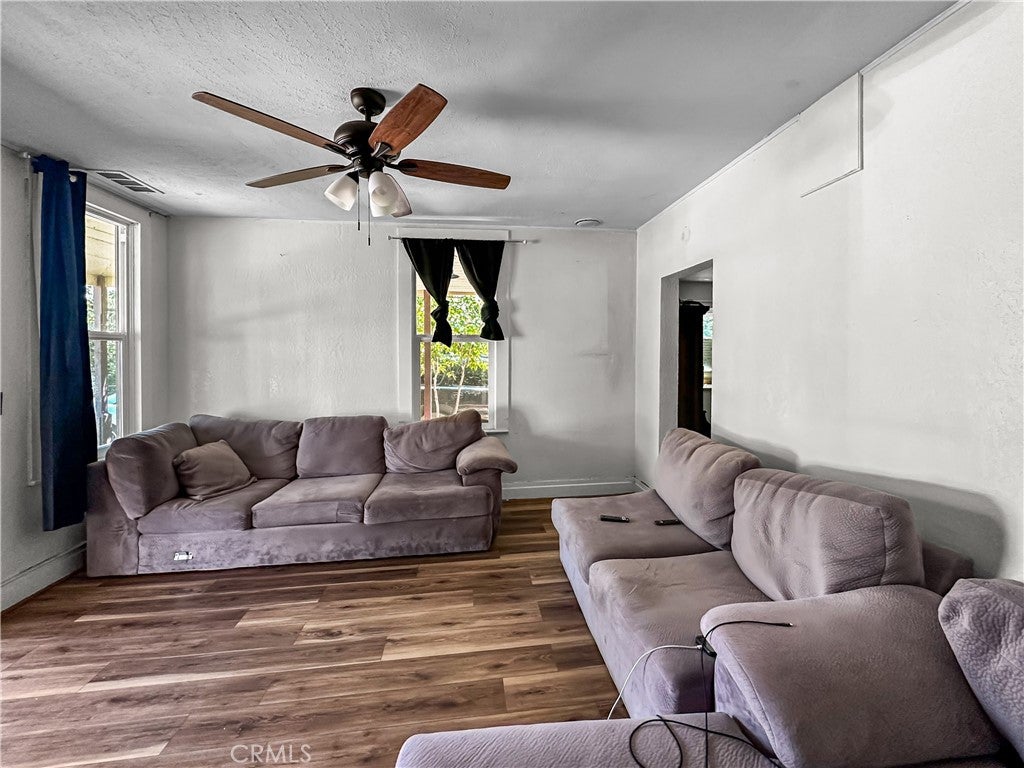
$1,232Don't miss this charming and updated 3-bedroom, 1-bathroom home offering 938 square feet of living space in the heart of downtown Oroville. Conveniently located within the Oroville city limits, this property is close to multiple schools, shopping centers, restaurants, and provides easy access to Highway 70 for commuters. Inside, you'll find recent updates throughout, including newer flooring, fresh interior paint, and updated fixtures. The kitchen and bathroom have both been refreshed, creating a clean and modern feel. The spacious backyard offers plenty of room for entertaining, gardening, pets, or future improvements. Whether you're a first-time homebuyer, investor, or looking to downsize, this move-in-ready home is one you won't want to miss!
| 4 months ago | Listing first seen on site | |
| 4 months ago | Listing updated with changes from the MLS® |

This information is for your personal, non-commercial use and may not be used for any purpose other than to identify prospective properties you may be interested in purchasing. The display of MLS data is usually deemed reliable but is NOT guaranteed accurate by the MLS. Buyers are responsible for verifying the accuracy of all information and should investigate the data themselves or retain appropriate professionals. Information from sources other than the Listing Agent may have been included in the MLS data. Unless otherwise specified in writing, the Broker/Agent has not and will not verify any information obtained from other sources. The Broker/Agent providing the information contained herein may or may not have been the Listing and/or Selling Agent.

Did you know? You can invite friends and family to your search. They can join your search, rate and discuss listings with you.