1166 Ruddy Creek Court, Oroville, CA, 95965

Save
Ask
Tour
Hide
Share
$329,000
103 Days On Site

1166 Ruddy Creek Court
Oroville, CA 95965

For Sale|Single Family Residence|Active Under Contract
3
Beds
2
Total Baths
1
Full Bath
1
Partial Bath
1,248
SqFt
$264
/SqFt
1991
Built
County:
Butte
Listed by Monique Gurr of Century 21 Select Real Estate Inc mgurr@c21selectgroup.com
Call Now: 951-203-4426
Is this the listing for you? We can help make it yours.
951-203-4426
1166 Ruddy Creek Court1166 Ruddy Creek Court1166 Ruddy Creek Court1166 Ruddy Creek Court
Save
Ask
Tour
Hide
Share

Mortgage Calculator

Monthly Payment (Est.)

$1,501
Calculator powered by Showcase IDX, a Constellation1 Company. Copyright ©2026 Information is deemed reliable but not guaranteed.

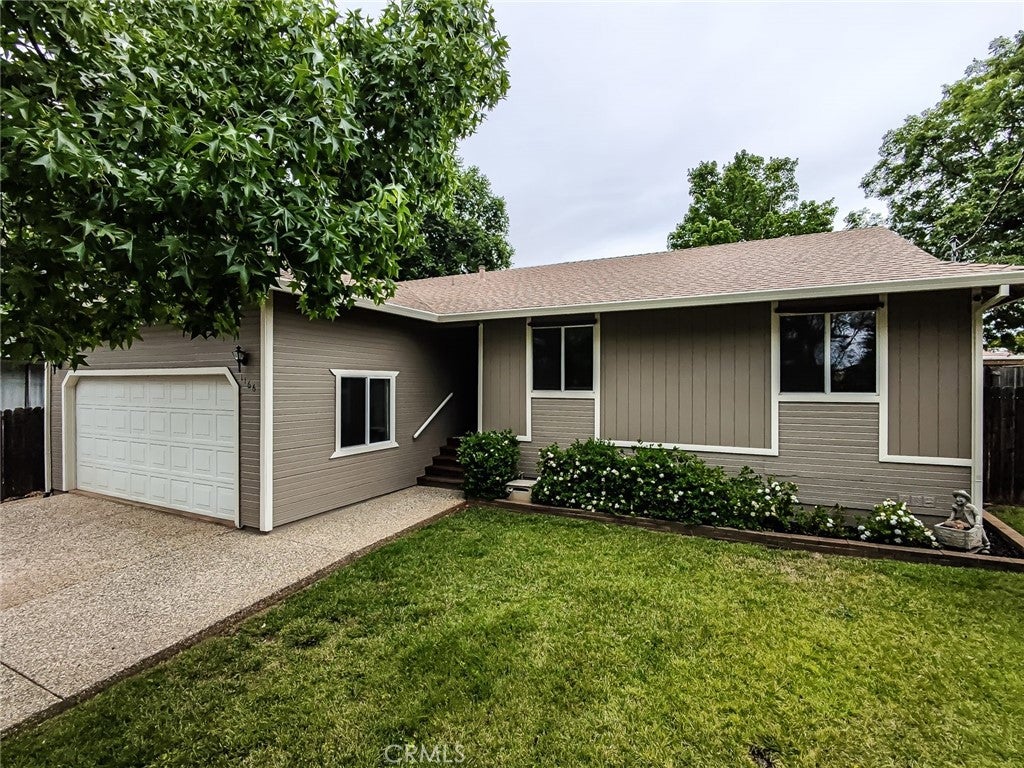
Imagine moving into a home where many of the costly improvements have already been completed, allowing you to focus on making memories instead of making repairs. Located on a quiet cul-de-sac, this beautifully maintained 3-bedroom, 1.5-bath home offers the peace of mind every buyer hopes to find. A newer roof (2019) and fresh exterior paint (2025) mean two of the biggest homeownership expenses have already been taken care of, so you can move in with confidence. Inside, you’ll find a comfortable single-level floor plan designed for everyday living, along with a finished garage offering generous storage and a whole-house fan that helps keep the home comfortable while reducing energy costs. Every room reflects years of thoughtful care and pride of ownership. Step outside to enjoy mature landscaping that creates an inviting setting for morning coffee, evening gatherings, or simply relaxing at the end of the day. It’s a home that’s easy to maintain, enjoyable to live in, and ready for its next chapter. Whether you’re purchasing your first home, downsizing, or simply looking for a property where the major work has already been done, this home offers exceptional value and lasting peace of mind. The best homes aren’t always the ones with the flashiest finishes—they’re the ones that have been lovingly cared for. Come experience the difference for yourself. Schedule your private showing today and discover why this home deserves a place at the top of your list.

Save
Ask
Tour
Hide
Share
Listing Snapshot
Price 
$329,000
Days On Site 
103 Days
Bedrooms 
3
Inside Area (SqFt) 
1,248 sqft
Total Baths 
2
Full Baths 
1
Partial Baths 
1
Lot Size 
0.18 Acres
Year Built 
1991
MLS® Number 
OR26124373
Status 
Active Under Contract
Property Tax 
N/A
HOA/Condo/Coop Fees 
N/A
Sq Ft Source 
Public Records
Friends & Family
Recent Activity
2 weeks agoStatus changed to Active Under Contract
2 weeks agoListing updated with changes from the MLS®
2 months agoPrice changed to $329,000
3 months agoListing first seen on site
General Features
Acres 
0.18
Attached Garage 
Yes
Disclosures 
FloodInsuranceRequiredFloodPlainDisclosure
Foundation 
Raised
Garage 
Yes
Garage Spaces 
2
Land Lease 
No
Levels 
One
Number Of Stories 
1
Parking 
AttachedDrivewayGarage Faces FrontOff Street
Parking Spaces 
2
Property Sub Type 
Single Family Residence
Security 
Carbon Monoxide Detector(s)Smoke Detector(s)
Sewer 
Public Sewer
Special Circumstances 
Standard
Style 
Contemporary
Utilities 
Electricity ConnectedNatural Gas ConnectedSewer ConnectedWater Connected
Water Source 
Public
Zoning 
AR
Interior Features
Appliances 
DishwasherDisposalGas RangeGas Water HeaterRefrigeratorWater Heater
Cooling 
Central AirWhole House Fan
Fireplace Features 
None
Flooring 
CarpetVinyl
Heating 
Central
Interior 
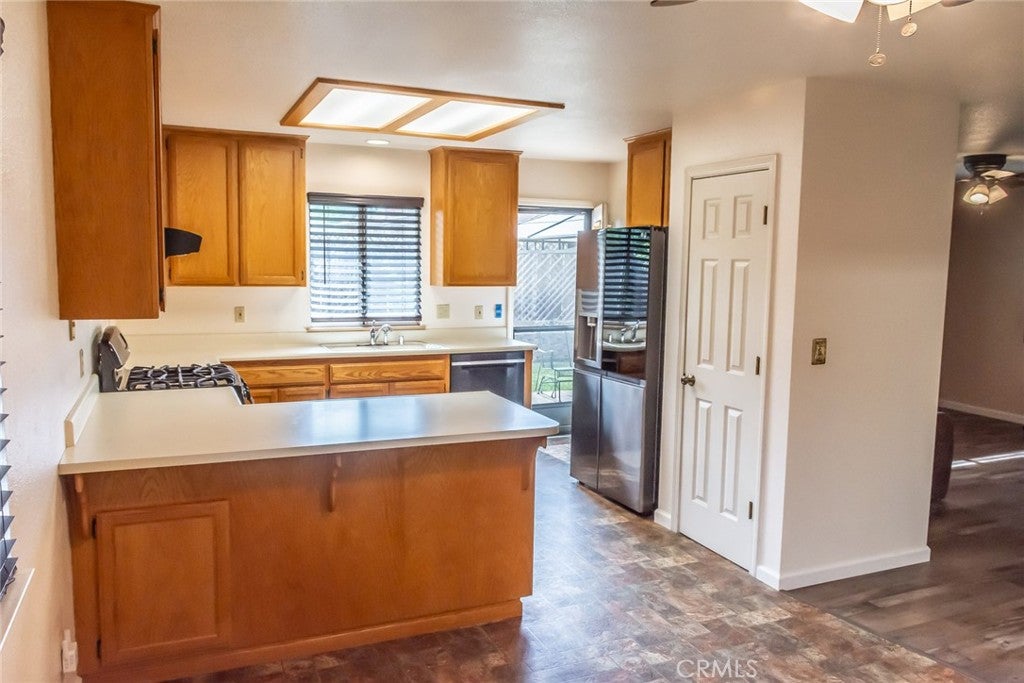
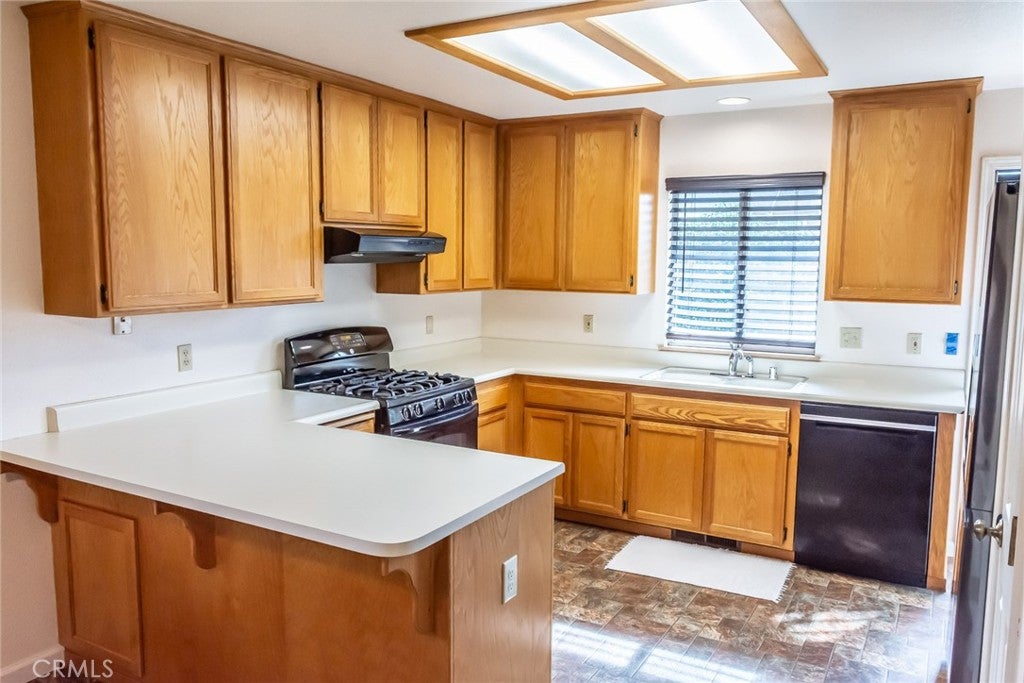
Breakfast BarCeiling Fan(s)Eat-in KitchenLaminate CountersPantryStorage
Laundry Features 
Washer HookupElectric Dryer HookupGas Dryer HookupLaundry Room
Main Level Bedrooms 
3
Window Features 
BlindsScreens
Bathroom 
Features - Laminate Counters
Bedroom 
Kitchen 
Features - Laminate Counters
Living Room 
Save
Ask
Tour
Hide
Share
Exterior Features
Construction Details 
Wood Siding
Exterior 
Rain Gutters
Fencing 
PrivacyWood
Lot Features 
Back YardCul-De-SacFront YardSprinklers In RearSprinklers In FrontLandscapedSloped Up
Other Structures 
GazeboShed(s)
Patio And Porch 
Patio
Pool Features 
None
Road Frontage 
Private Road
Spa Features 
None
View 
Neighborhood
Waterview 
Neighborhood
Windows/Doors 
BlindsScreens
Community Features
Community Features 
Golf
School District 
Oroville Union
Financing Terms Available 
CashConventionalFHAVA Loan
Building Access 
front of home
Roads 
Paved
Schools
School District
Oroville Union
Elementary School
Popular Avenue
Middle School
Nelson Avenue
High School
Oroville


This information is for your personal, non-commercial use and may not be used for any purpose other than to identify prospective properties you may be interested in purchasing. The display of MLS data is usually deemed reliable but is NOT guaranteed accurate by the MLS. Buyers are responsible for verifying the accuracy of all information and should investigate the data themselves or retain appropriate professionals. Information from sources other than the Listing Agent may have been included in the MLS data. Unless otherwise specified in writing, the Broker/Agent has not and will not verify any information obtained from other sources. The Broker/Agent providing the information contained herein may or may not have been the Listing and/or Selling Agent.

Neighborhood & Commute
Source: Walkscore
Disclosure: Community information and market data powered by Constellation Data Labs. Information is deemed reliable but not guaranteed.
Save
Ask
Tour
Hide
Share