6165 Kanaka, Oroville, CA, 95966

Save
Ask
Tour
Hide
Share
$185,288
103 Days On Site

6165 Kanaka
Oroville, CA 95966

For Sale|Manufactured On Land|Active
2
Beds
2
Total Baths
2
Full Baths
1,344
SqFt
$138
/SqFt
1980
Built
County:
Butte
Listed by TJ Jensen of Century 21 Select Real Estate Inc tj.jensen@c21selectgroup.com
Call Now: 951-203-4426
Is this the listing for you? We can help make it yours.
951-203-4426
6165 Kanaka6165 Kanaka6165 Kanaka6165 Kanaka
Save
Ask
Tour
Hide
Share

Mortgage Calculator

Monthly Payment (Est.)

$845
Calculator powered by Showcase IDX, a Constellation1 Company. Copyright ©2026 Information is deemed reliable but not guaranteed.

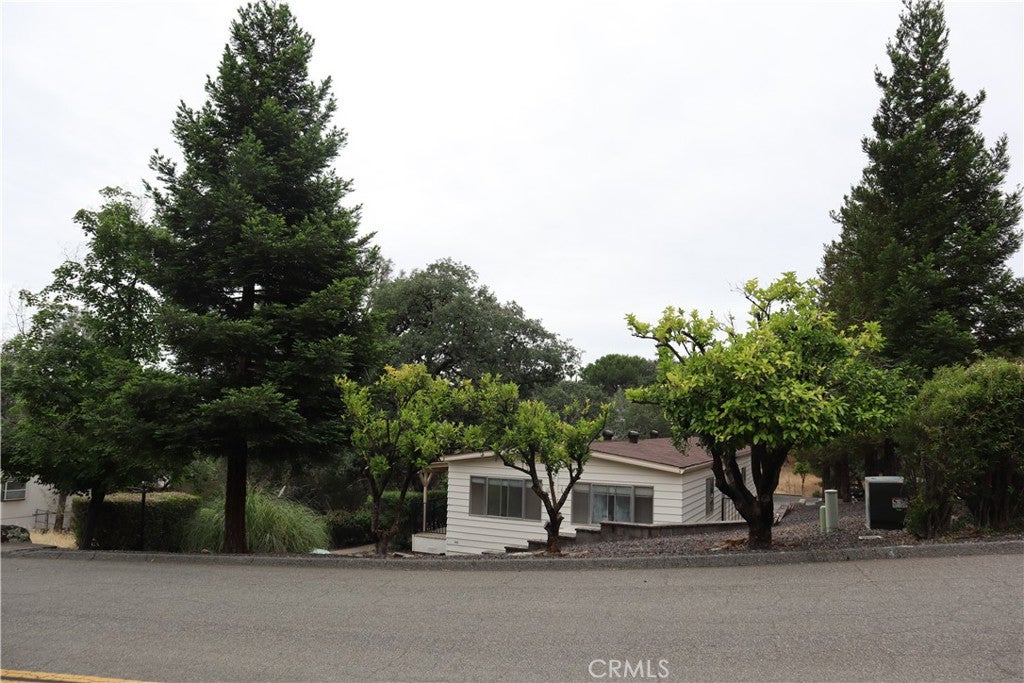
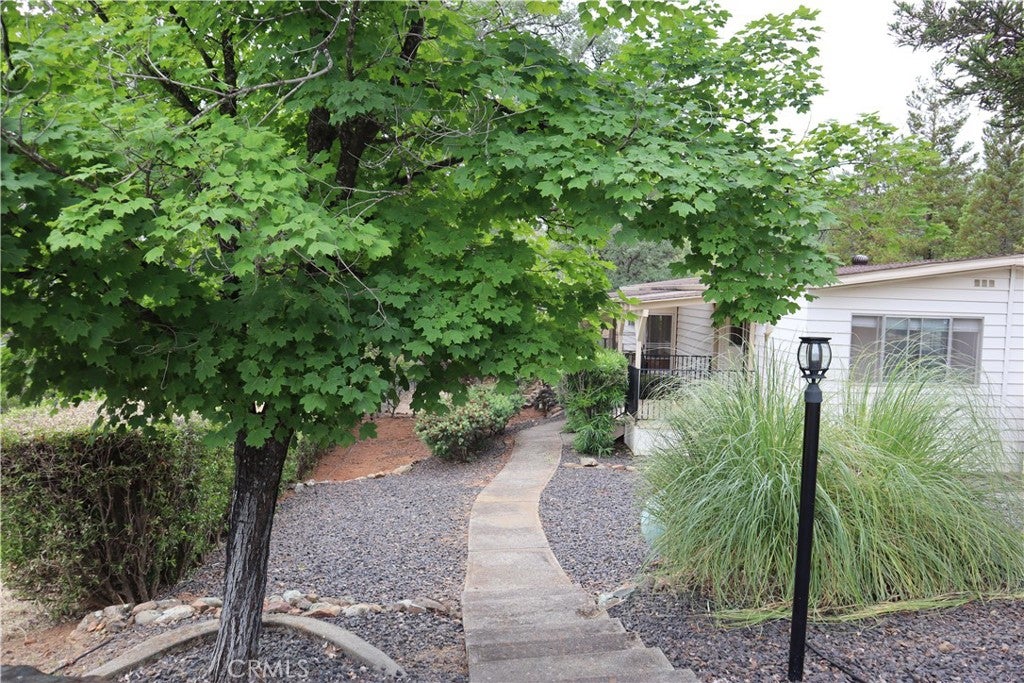
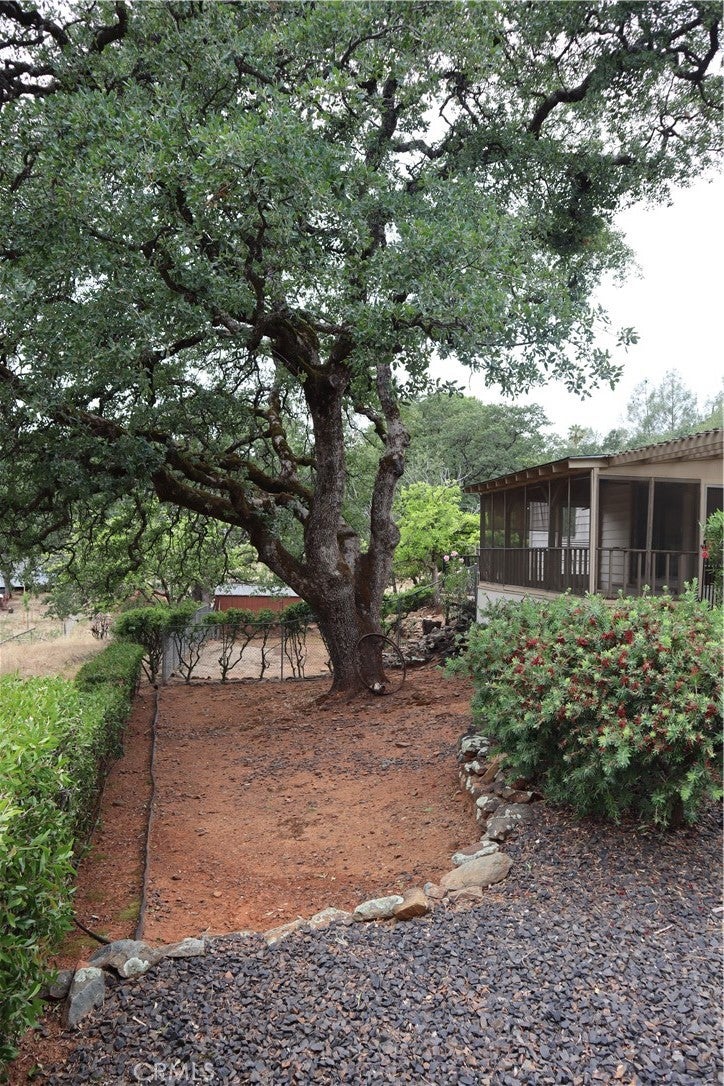
Imagine living here, tucked into a grove of matured red woods and old growth oak trees, surrounded by established manicured landscaping, fully fence private side yard and ample paved parking. Enjoy sitting in the screened in porch or outside on the additional second deck, watching the deer, turkeys, and surrounding wildlife. Nestled into the eastern foothills of Oroville, minutes from Lake Oroville launch ramp and California State parks and camp grounds. The home is a 2 bedroom, 2 bathroom home with a 1 year old roof, HVAC and an evaporative cooler, gas fireplace, separate laundry and office room. The layout of the home provides maximum privacy and the floor plan is designed with use of space in mind. Stunning landscaping and serene natural habitat, make this your next home!

Save
Ask
Tour
Hide
Share
Listing Snapshot
Price 
$185,288
Days On Site 
103 Days
Bedrooms 
2
Inside Area (SqFt) 
1,344 sqft
Total Baths 
2
Full Baths 
2
Partial Baths 
N/A
Lot Size 
0.33 Acres
Year Built 
1980
MLS® Number 
OR26124959
Status 
Active
Property Tax 
N/A
HOA/Condo/Coop Fees 
$2.92 monthly
Sq Ft Source 
Assessor
Friends & Family
Recent Activity
2 months agoPrice changed to $185,288
2 months agoListing updated with changes from the MLS®
3 months agoListing first seen on site
General Features
Acres 
0.33
Disclosures 
HoaDisclosure
Land Lease 
No
Levels 
One
Number Of Stories 
1
Parking 
AsphaltDriveway
Property Condition 
Fixer
Property Sub Type 
Manufactured On Land
Sewer 
Public Sewer
Special Circumstances 
Standard
Utilities 
Cable ConnectedElectricity ConnectedPropaneSewer ConnectedWater Connected
Water Source 
Public
Interior Features
Appliances 
Double OvenDishwasherElectric CooktopDisposalGas Range
Cooling 
Central AirEvaporative Cooling
Electric 
220 Volts in Laundry
Fireplace 
Yes
Fireplace Features 
Dining RoomGas
Heating 
Central
Interior 
Breakfast Bar
Laundry Features 
Electric Dryer HookupLaundry RoomGas Dryer Hookup
Main Level Bedrooms 
22
Bathroom 
Bedroom 
Family Room 
Kitchen 
Laundry 
Living Room 
Master Bathroom 
Master Bedroom 
Save
Ask
Tour
Hide
Share
Exterior Features
Fencing 
Chain Link
Lot Features 
Back YardGentle Sloping
Patio And Porch 
CoveredDeck
Pool Features 
None
Road Frontage 
County Road
View 
Trees/Woods
Waterview 
Trees/Woods
Community Features
Association Amenities 
ManagementOther
Association Fee 
$35.0
Association Fee Frequency 
Annually
Community Features 
Fishing
School District 
Oroville Union
Horse Property 
Riding Trail
Financing Terms Available 
CashOwner May Carry
Building Access 
1
Roads 
Paved
Schools
School District
Oroville Union
Elementary School
Unknown
Middle School
Unknown
High School
Unknown


This information is for your personal, non-commercial use and may not be used for any purpose other than to identify prospective properties you may be interested in purchasing. The display of MLS data is usually deemed reliable but is NOT guaranteed accurate by the MLS. Buyers are responsible for verifying the accuracy of all information and should investigate the data themselves or retain appropriate professionals. Information from sources other than the Listing Agent may have been included in the MLS data. Unless otherwise specified in writing, the Broker/Agent has not and will not verify any information obtained from other sources. The Broker/Agent providing the information contained herein may or may not have been the Listing and/or Selling Agent.

Neighborhood & Commute
Source: Walkscore
Disclosure: Community information and market data powered by Constellation Data Labs. Information is deemed reliable but not guaranteed.
Save
Ask
Tour
Hide
Share