40 White Fir, Oroville, CA, 95966

Save
Ask
Tour
Hide
Share
$430,000
96 Days On Site

40 White Fir
Oroville, CA 95966

For Sale|Single Family Residence|Active
3
Beds
2
Total Baths
2
Full Baths
1,832
SqFt
$235
/SqFt
2010
Built
County:
Butte
Listed by Aaron Landers of Century 21 Select Real Estate Inc aaron.landers@c21selectgroup.com
Call Now: 951-203-4426
Is this the listing for you? We can help make it yours.
951-203-4426
40 White Fir40 White Fir40 White Fir40 White Fir
Save
Ask
Tour
Hide
Share

Mortgage Calculator

Monthly Payment (Est.)

$1,962
Calculator powered by Showcase IDX, a Constellation1 Company. Copyright ©2026 Information is deemed reliable but not guaranteed.

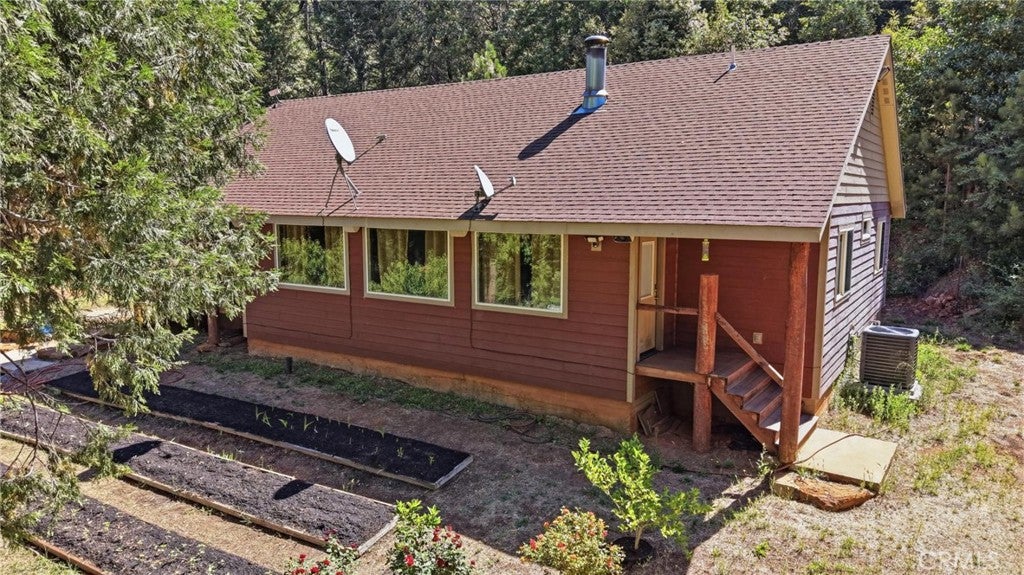
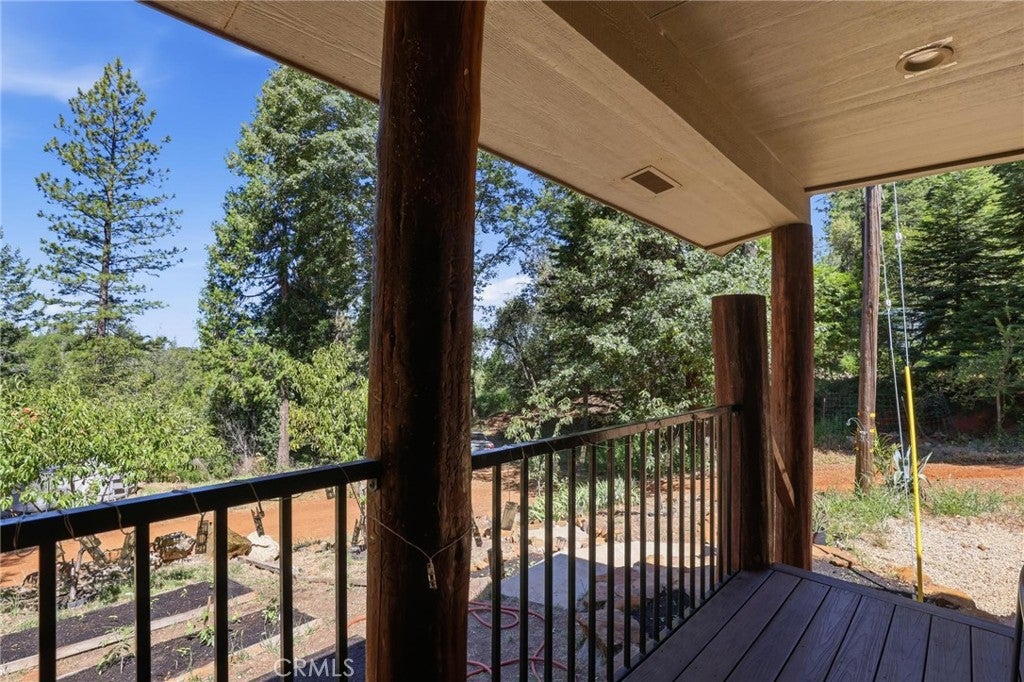
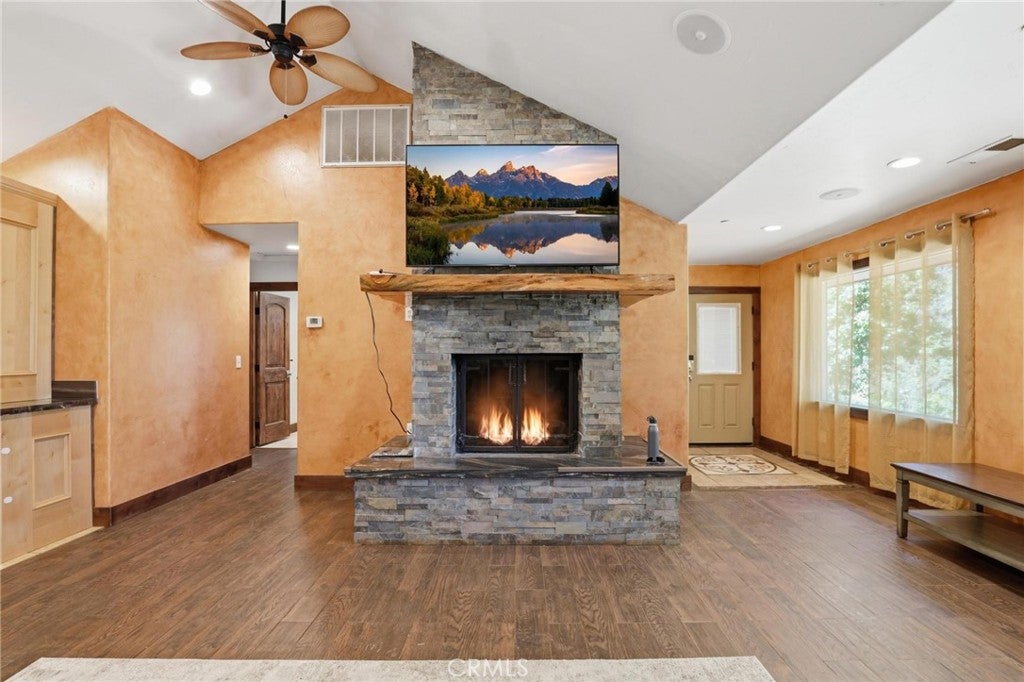
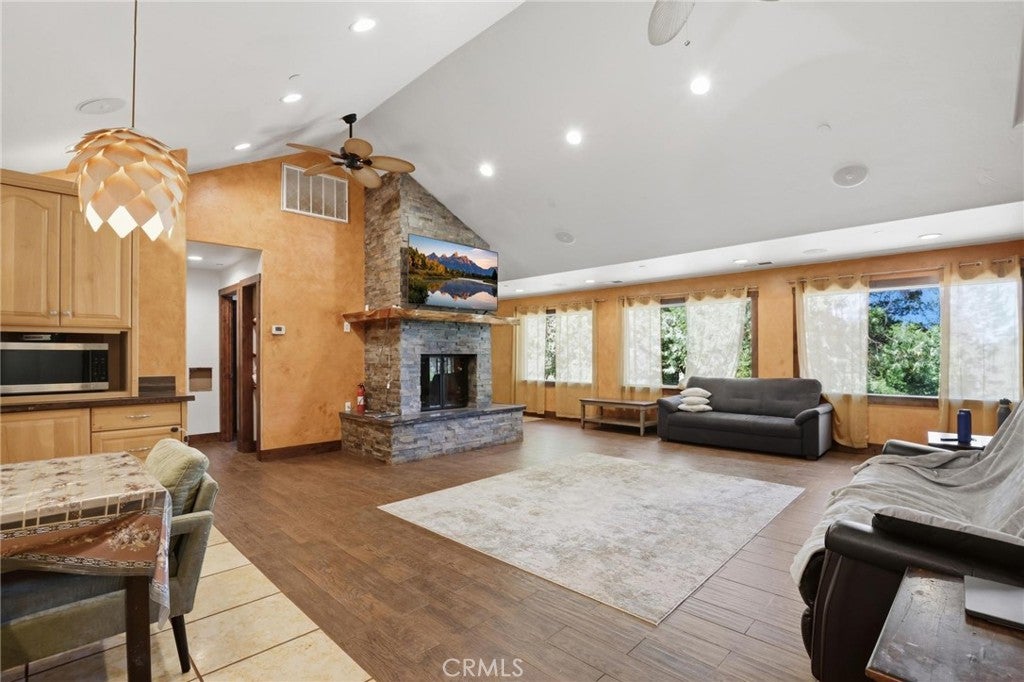
Tucked away on nearly 10 acres less than 10 miles from town, this exceptional property showcases pride of ownership and thoughtful craftsmanship at every turn. The spacious kitchen serves as the heart of the home, featuring beautiful countertops, custom cabinetry, glass-front display cabinets, stainless steel appliances, custom lighting, and a generous pantry that provides abundant storage and prep space. The open-concept design flows seamlessly into the living area, where soaring ceilings and a stunning floor-to-ceiling stone fireplace create a warm and inviting atmosphere. Distinctive custom details are found throughout, from the handcrafted wood front door and exposed timber accents to the beautiful stonework and quality finishes. Knotty alder interior doors add warmth and character, complementing the home's custom craftsmanship and rustic elegance. The split-bedroom floor plan offers privacy and functionality, while the upstairs loft provides flexible space for a game room, home office, guest quarters, or additional living area. The primary suite is a true retreat, highlighted by a spa-inspired walk-in shower featuring eight shower heads. Outside, the nearly 10-acre setting offers endless opportunities to garden, entertain, explore, or simply relax and take in the peaceful surroundings and valley views. Whether enjoying a cozy evening by the fireplace or unwinding in the outdoor living spaces, this remarkable property delivers the perfect balance of privacy, comfort, and convenience.

Save
Ask
Tour
Hide
Share
Listing Snapshot
Price 
$430,000
Days On Site 
96 Days
Bedrooms 
3
Inside Area (SqFt) 
1,832 sqft
Total Baths 
2
Full Baths 
2
Partial Baths 
N/A
Lot Size 
9.8 Acres
Year Built 
2010
MLS® Number 
OR26129258
Status 
Active
Property Tax 
N/A
HOA/Condo/Coop Fees 
N/A
Sq Ft Source 
Assessor
Friends & Family
Recent Activity
yesterdayPrice changed to $430,000
yesterdayListing updated with changes from the MLS®
3 months agoListing first seen on site
General Features
Acres 
9.8
Attached Garage 
Yes
Foundation 
Raised
Garage 
Yes
Garage Spaces 
2
Land Lease 
No
Levels 
One
Number Of Stories 
2
Parking 
AttachedGarageGarage Door OpenerGravel
Parking Spaces 
2
Property Condition 
Updated/Remodeled
Property Sub Type 
Single Family Residence
Sewer 
Septic Tank
Special Circumstances 
Standard
Utilities 
Electricity ConnectedPropaneSewer Not AvailableWater Connected
Water Source 
Well
Zoning 
U
Interior Features
Appliances 
DishwasherGas RangeMicrowaveRefrigeratorRange HoodTankless Water HeaterVented Exhaust FanDryerWasher
Cooling 
Central Air
Electric 
220 Volts in Garage
Fireplace 
Yes
Fireplace Features 
Living RoomWood Burning
Flooring 
LaminateTile
Heating 
CentralFireplace(s)
Interior 
Beamed CeilingsBuilt-in FeaturesCeiling Fan(s)Granite CountersHigh CeilingsOpen FloorplanPantryMaster Downstairs
Laundry Features 
Washer HookupElectric Dryer HookupIn Garage
Main Level Bedrooms 
3
Window Features 
Double Pane WindowsScreens
Bathroom 
Features - Granite Counters, Soaking Tub
Bedroom 
Kitchen 
Living Room 
Loft 
Master Bedroom 
Pantry 
Save
Ask
Tour
Hide
Share
Exterior Features
Construction Details 
Wood Siding
Fencing 
None
Lot Features 
Agricultural
Patio And Porch 
Front Porch
Pool Features 
None
Roof 
CompositionShingle
Spa Features 
None
View 
Mountain(s)Trees/Woods
Waterfront Features 
Lake
Waterview 
Mountain(s)Trees/Woods
Windows/Doors 
Double Pane WindowsScreens
Community Features
Community Features 
LakeFishing
School District 
Oroville Union
Horse Property 
Riding Trail
Building Access 
Front
Roads 
Gravel
Schools
School District
Oroville Union
Elementary School
Unknown
Middle School
Unknown
High School
Unknown


This information is for your personal, non-commercial use and may not be used for any purpose other than to identify prospective properties you may be interested in purchasing. The display of MLS data is usually deemed reliable but is NOT guaranteed accurate by the MLS. Buyers are responsible for verifying the accuracy of all information and should investigate the data themselves or retain appropriate professionals. Information from sources other than the Listing Agent may have been included in the MLS data. Unless otherwise specified in writing, the Broker/Agent has not and will not verify any information obtained from other sources. The Broker/Agent providing the information contained herein may or may not have been the Listing and/or Selling Agent.

Neighborhood & Commute
Source: Walkscore
Disclosure: Community information and market data powered by Constellation Data Labs. Information is deemed reliable but not guaranteed.
Save
Ask
Tour
Hide
Share