

9242 Holland AvenueDurham, CA 95938
Mortgage Calculator
Monthly Payment (Est.)
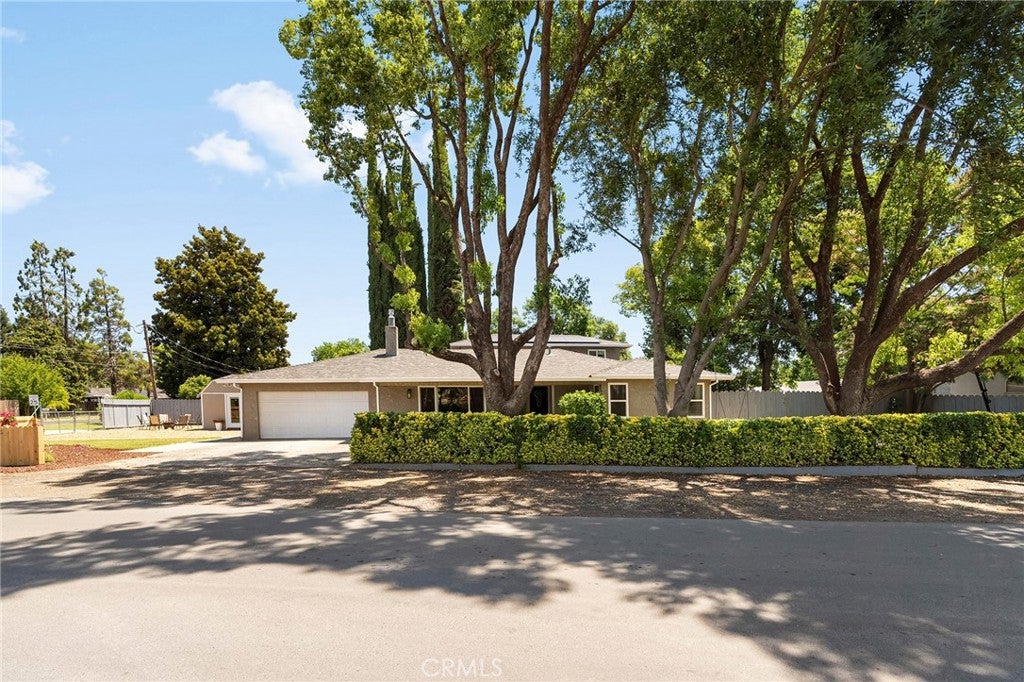
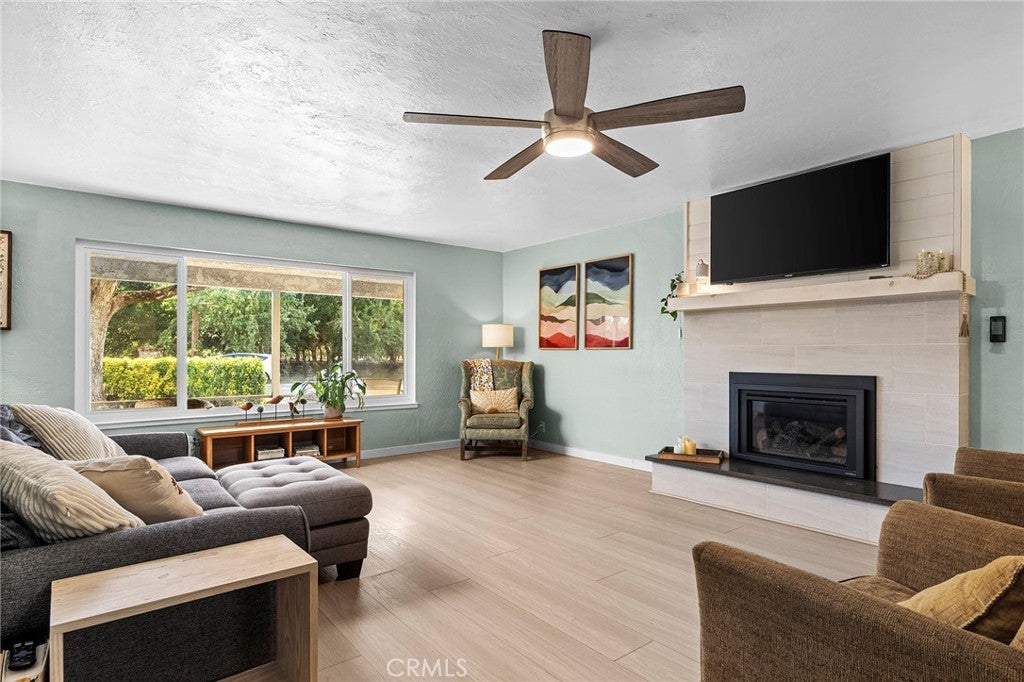
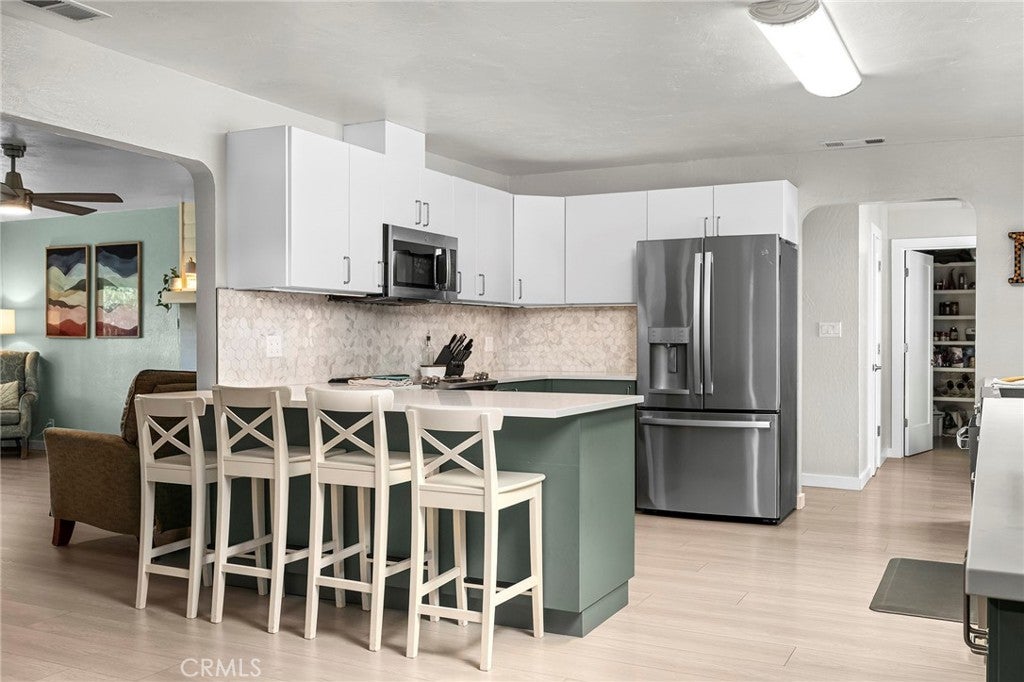
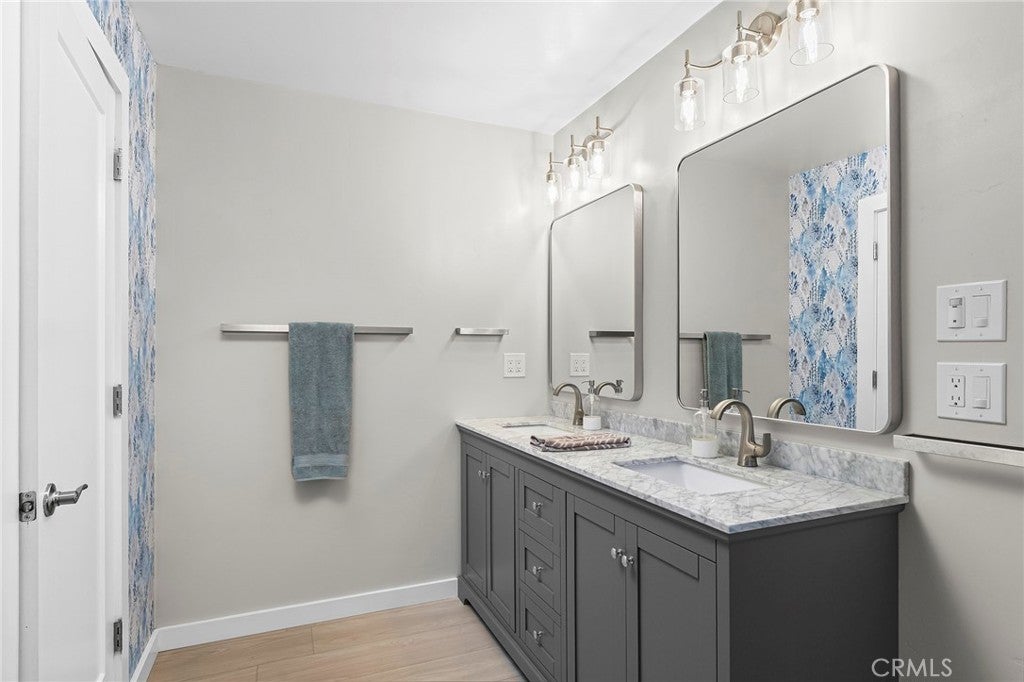
$3,093This lovely Durham home is walking distance to the local schools and shops. Grab a cup of coffee and enjoy the picturesque views of the surrounding walnut orchard from its covered front porch. Inside, you'll find extensive upgrades throughout, including new windows, updated bathrooms, an updated kitchen and LVP flooring. The bright and welcoming living room features a newly installed gas fireplace with tile surround, creating the perfect focal point while you relax and unwind. The fully remodeled kitchen is the heart of the home, boasting all-new cabinetry, abundant storage, and a huge walk-in pantry. New appliances make this space as functional as it is stylish. Adjacent to the kitchen, a separate dining space provides the perfect setting for family dinners and entertaining guests as they flow to the family room. The primary suite has a walk-in closet and an updated en-suite bathroom with a walk-in shower and two vanities. Upstairs you will find the loft has been turned into two additional spacious bedrooms.The home has a large solar system with two batteries that will also be paid off at close of escrow giving you OWNED SOLAR !!! The amenities continue outside with an insulated shed with a window AC unit, ready for you to use as a she-shed or office. On the opposite side of the home there is also a RV pad that includes full electrical hookups and a dump station. This home has room to park all your recreational toys and vehicles. Conveniently located this move-in-ready property combines modern updates and versatile living spaces. With its extensive renovations, and impressive square footage, this is a rare opportunity you won't want to miss. Schedule your private showing today!
| 2 months ago | Status changed to Active Under Contract | |
| 2 months ago | Listing updated with changes from the MLS® | |
| 2 months ago | Price changed to $678,000 | |
| 3 months ago | Listing first seen on site |

This information is for your personal, non-commercial use and may not be used for any purpose other than to identify prospective properties you may be interested in purchasing. The display of MLS data is usually deemed reliable but is NOT guaranteed accurate by the MLS. Buyers are responsible for verifying the accuracy of all information and should investigate the data themselves or retain appropriate professionals. Information from sources other than the Listing Agent may have been included in the MLS data. Unless otherwise specified in writing, the Broker/Agent has not and will not verify any information obtained from other sources. The Broker/Agent providing the information contained herein may or may not have been the Listing and/or Selling Agent.

Did you know? You can invite friends and family to your search. They can join your search, rate and discuss listings with you.