

17 Southview DriveOroville, CA 95966
Mortgage Calculator
Monthly Payment (Est.)
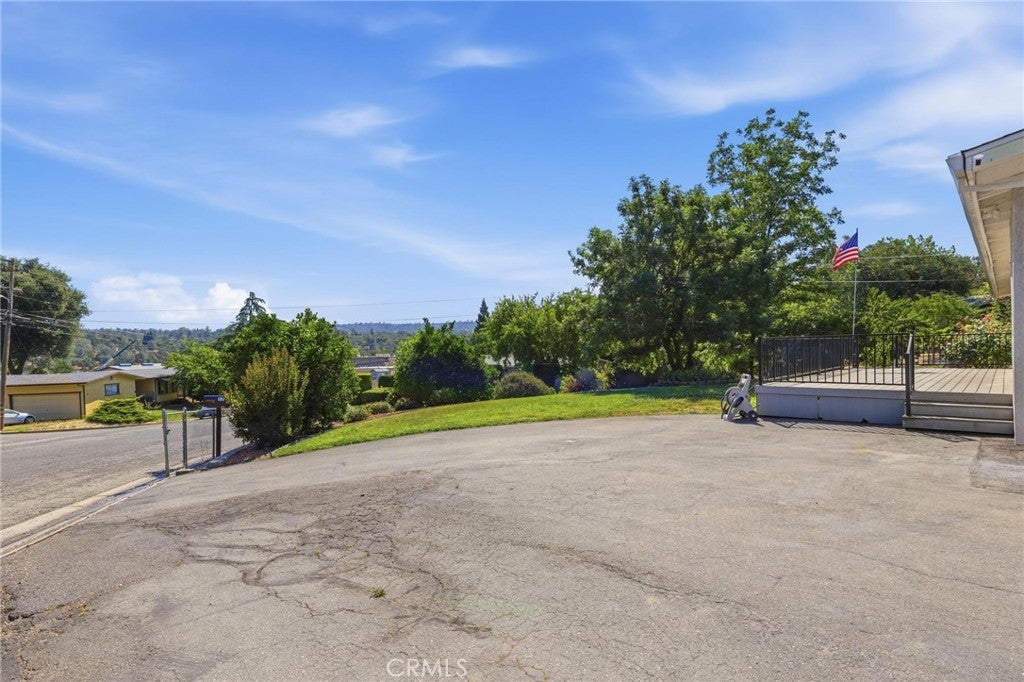
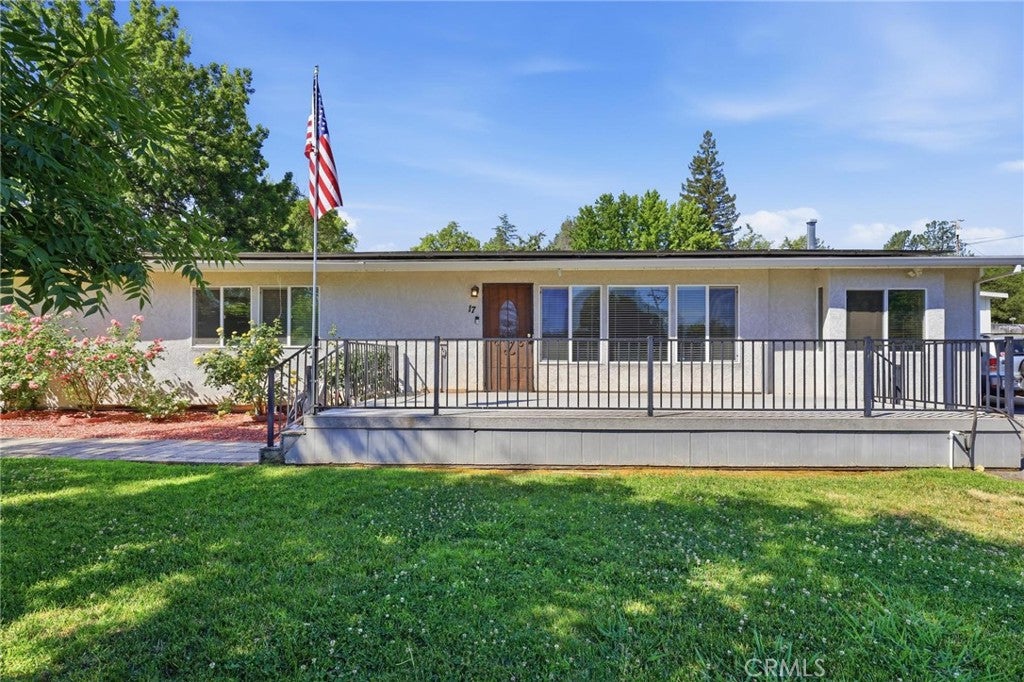
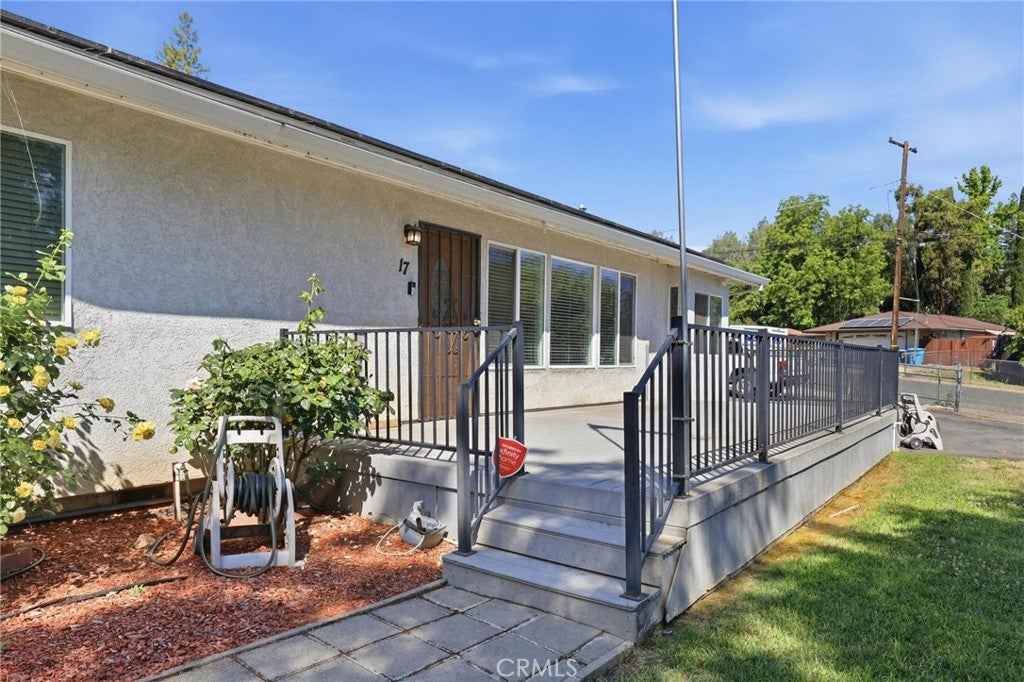
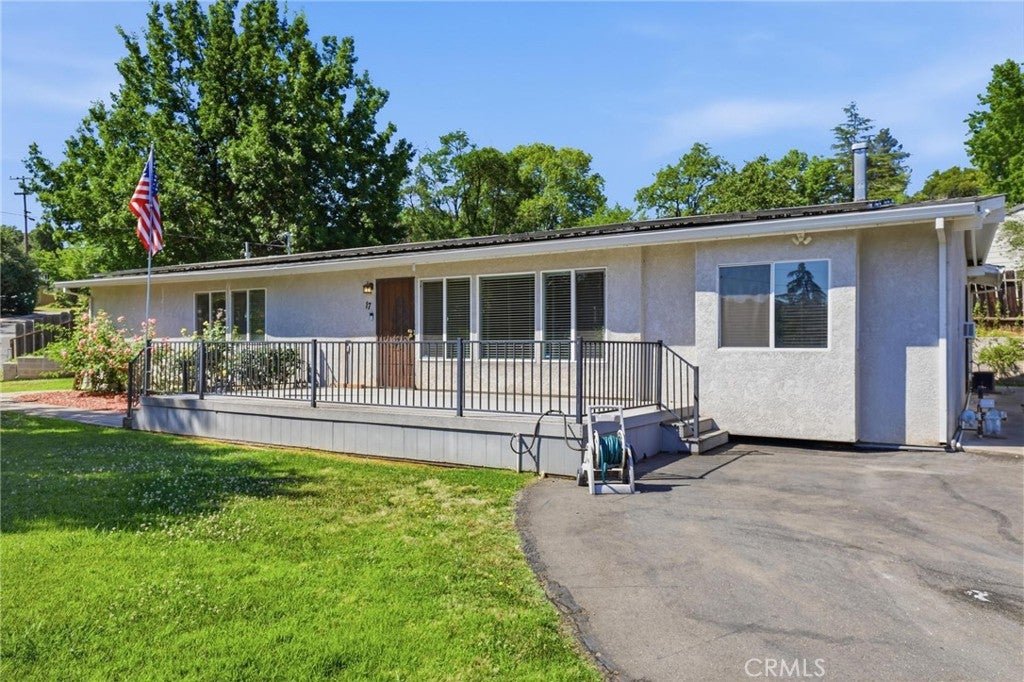
$1,569Welcome to 17 Southview Drive, a beautifully updated 4-bedroom, 2-bath home with a bonus room, offering nearly 1,900 square feet of comfortable living space on a desirable corner lot. From the moment you step inside, you'll be drawn to the impressive vaulted knotty pine ceilings, exposed beams, and expansive living room that fill the home with warmth, character, and natural light. The open-concept design creates an inviting atmosphere that's perfect for both everyday living and entertaining. The remodeled kitchen features custom wood cabinetry, Corian countertops, tile flooring, recessed lighting, and ample workspace for the home chef. A cozy dining area with sliding glass doors provides easy access to the backyard and outdoor entertaining spaces. The thoughtfully designed floor plan offers privacy and flexibility. Three nicely sized bedrooms are situated on one side of the home, two of which offer large walk-in closets with built-in shelving. These three bedrooms are centered around an updated bathroom with a beautifully tiled walk-in shower. The fourth bedroom is situated on the other side of the home with a second full bathroom, dual sinks and a shower/tub combination. This bedroom offers private entrance and is located next to a versatile bonus room that provides the perfect space for a home office, den, media room, or playroom. Outside, enjoy a fully fenced corner lot with mature landscaping, fruit trees, a large front deck, gazebo-covered sitting area, heated spa, storage shed, and plenty of room for vehicles, recreational toys, pets, and outdoor gatherings. The gated side access adds convenience and functionality. Additional features include solar power, integrated Generac generator, dual-pane windows, central heating and air, indoor laundry and included kitchen appliances. Conveniently located near shopping, schools, dining, and Lake Oroville recreation, this move-in-ready home offers the perfect blend of comfort, character, and modern updates.
| a week ago | Status changed to Pending | |
| a week ago | Listing updated with changes from the MLS® | |
| a month ago | Price changed to $344,000 | |
| 3 months ago | Listing first seen on site |

This information is for your personal, non-commercial use and may not be used for any purpose other than to identify prospective properties you may be interested in purchasing. The display of MLS data is usually deemed reliable but is NOT guaranteed accurate by the MLS. Buyers are responsible for verifying the accuracy of all information and should investigate the data themselves or retain appropriate professionals. Information from sources other than the Listing Agent may have been included in the MLS data. Unless otherwise specified in writing, the Broker/Agent has not and will not verify any information obtained from other sources. The Broker/Agent providing the information contained herein may or may not have been the Listing and/or Selling Agent.

Did you know? You can invite friends and family to your search. They can join your search, rate and discuss listings with you.