351 Starlight Court, Paradise, CA, 95969

Save
Ask
Tour
Hide
Share
$588,000
89 Days On Site

351 Starlight Court
Paradise, CA 95969

For Sale|Single Family Residence|Active
3
Beds
2
Total Baths
2
Full Baths
2,132
SqFt
$276
/SqFt
2026
Built
County:
Butte
Listed by Donna Phelan of Showcase Real Estate dphelan@showcaseagent.com
Call Now: 951-203-4426
Is this the listing for you? We can help make it yours.
951-203-4426
351 Starlight Court351 Starlight Court351 Starlight Court351 Starlight Court
Save
Ask
Tour
Hide
Share

Mortgage Calculator

Monthly Payment (Est.)

$2,683
Calculator powered by Showcase IDX, a Constellation1 Company. Copyright ©2026 Information is deemed reliable but not guaranteed.

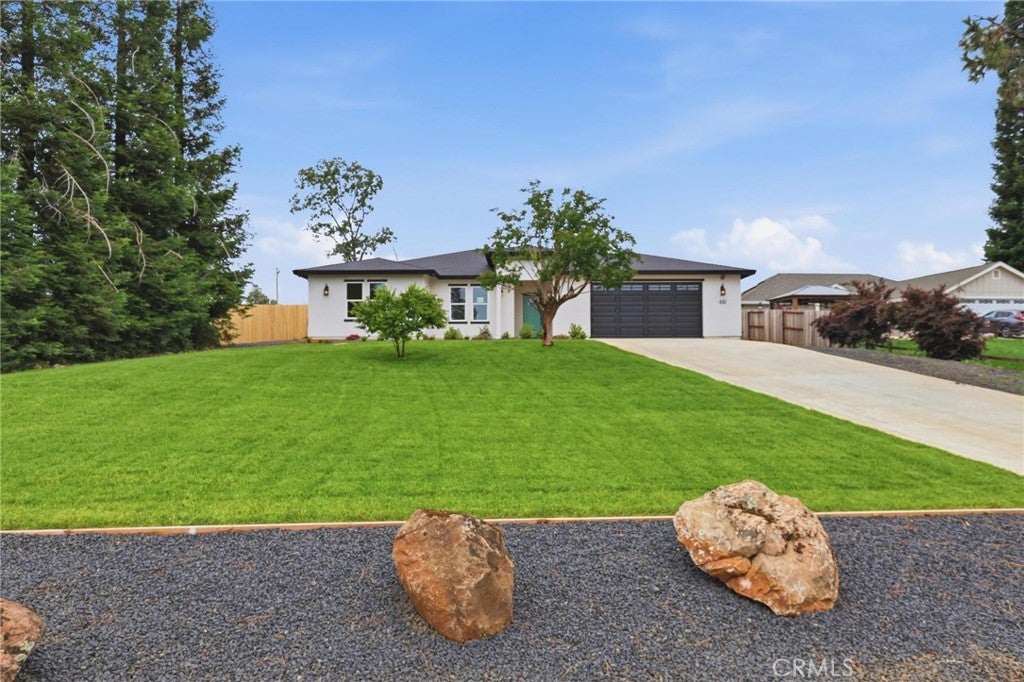
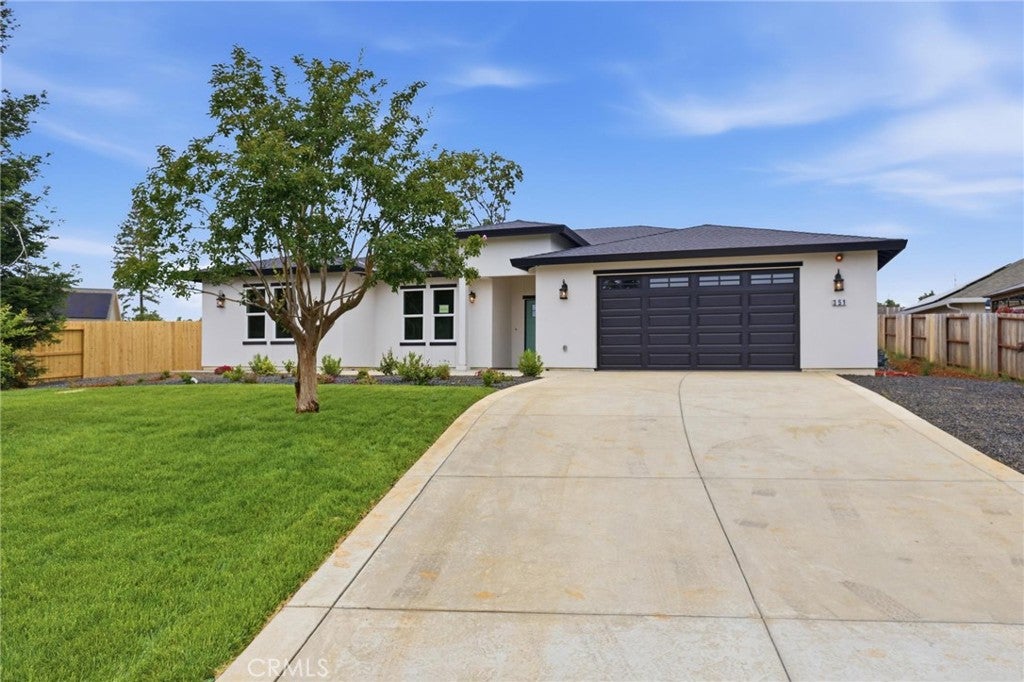
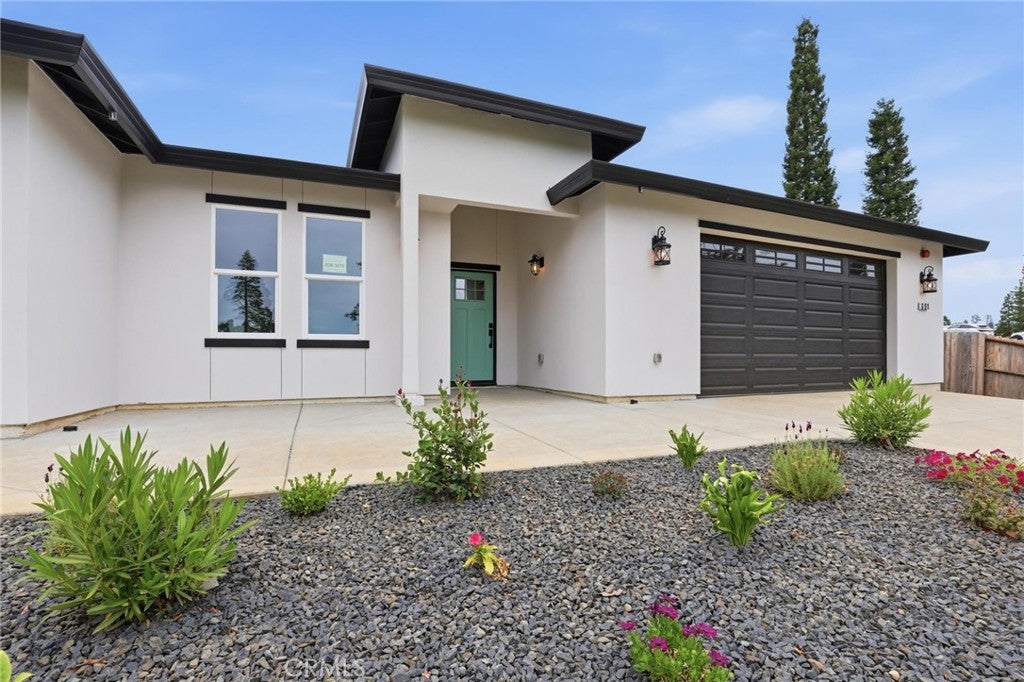
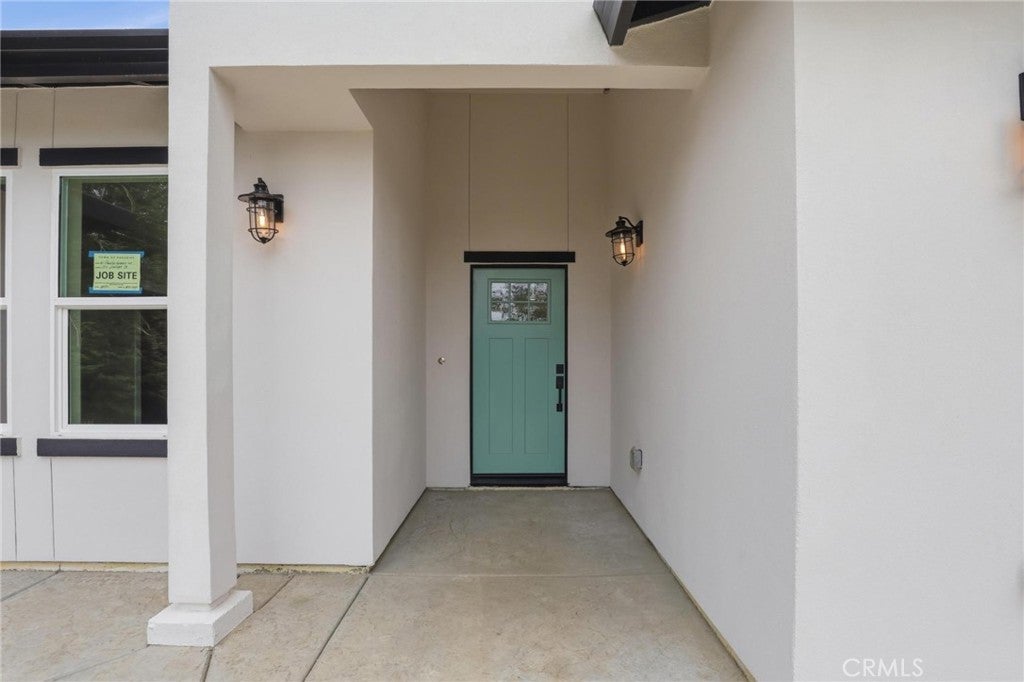
New-construction single-story home on nearly half an acre in Paradise. 351 Starlight Court offers 2,132 square feet, three bedrooms, two bathrooms, and an attached two-car garage, finished with detail you notice the moment you walk in. The open great room connects living, dining, and kitchen beneath a bright, vaulted ceiling. The kitchen anchors the space with white shaker cabinetry, quartz countertops, a full subway-tile backsplash, stainless appliances including a gas range, and a center island with seating. Wide-plank wood-look flooring runs through the main living areas, and recessed lighting keeps everything clean and current. The primary suite sits privately apart, with a walk-in closet and a spa-style bath: dual vanities, a tiled walk-in shower, and a freestanding soaking tub. Two additional bedrooms share a full hall bath, well suited for guests or a home office. Set on a 20,908 square foot lot with room to grow, the home includes owned solar, a fire-sprinkler system, public water, and septic. A stucco exterior with stone accents and a hip roofline give it lasting curb appeal. Located on a quiet court with easy access to Skyway, schools, and the natural surroundings the ridge is known for. Move-in ready.

Save
Ask
Tour
Hide
Share
Listing Snapshot
Price 
$588,000
Days On Site 
89 Days
Bedrooms 
3
Inside Area (SqFt) 
2,132 sqft
Total Baths 
2
Full Baths 
2
Partial Baths 
N/A
Lot Size 
0.48 Acres
Year Built 
2026
MLS® Number 
OR26135894
Status 
Active
Property Tax 
N/A
HOA/Condo/Coop Fees 
N/A
Sq Ft Source 
N/A
Friends & Family
Recent Activity
3 months agoListing first seen on site
3 months agoListing updated with changes from the MLS®
General Features
Acres 
0.48
Attached Garage 
Yes
Foundation 
Concrete PerimeterSlab
Garage 
Yes
Garage Spaces 
2
Land Lease 
No
Levels 
One
Number Of Stories 
1
Parking 
AttachedConcreteDirect AccessDrivewayGarage Faces FrontGarageGarage Door Opener
Parking Spaces 
2
Property Condition 
New Construction
Property Sub Type 
Single Family Residence
Security 
Carbon Monoxide Detector(s)Fire Sprinkler SystemSmoke Detector(s)
Sewer 
Septic Tank
Special Circumstances 
Standard
Utilities 
Electricity ConnectedPropaneWater Connected
Water Source 
Public
Interior Features
Appliances 
DishwasherFree-Standing RangeDisposalGas RangeMicrowave
Cooling 
Central Air
Fireplace Features 
None
Flooring 
TileVinyl
Heating 
CentralPropane
Interior 
Ceiling Fan(s)Cathedral Ceiling(s)Open FloorplanRecessed LightingWalk-In Closet(s)Master Downstairs
Laundry Features 
InsideLaundry Room
Main Level Bedrooms 
3
Bedroom 
Great Room 
Kitchen 
Features - Kitchen Island
Laundry 
Living Room 
Master Bedroom 
Other 
Features - Walk-In Closet(s)
Save
Ask
Tour
Hide
Share
Exterior Features
Construction Details 
FrameStoneStone VeneerStucco
Lot Features 
Cul-De-SacLandscaped
Pool Features 
None
Roof 
CompositionShingle
View 
Neighborhood
Waterview 
Neighborhood
Community Features
Community Features 
Sidewalks
MLS Area 
PARA - Paradise
School District 
Paradise Unified
Financing Terms Available 
CashConventionalFHAVA Loan
Building Access 
1
Schools
School District
Paradise Unified
Elementary School
Unknown
Middle School
Unknown
High School
Unknown


This information is for your personal, non-commercial use and may not be used for any purpose other than to identify prospective properties you may be interested in purchasing. The display of MLS data is usually deemed reliable but is NOT guaranteed accurate by the MLS. Buyers are responsible for verifying the accuracy of all information and should investigate the data themselves or retain appropriate professionals. Information from sources other than the Listing Agent may have been included in the MLS data. Unless otherwise specified in writing, the Broker/Agent has not and will not verify any information obtained from other sources. The Broker/Agent providing the information contained herein may or may not have been the Listing and/or Selling Agent.

Neighborhood & Commute
Source: Walkscore
Disclosure: Community information and market data powered by Constellation Data Labs. Information is deemed reliable but not guaranteed.
Save
Ask
Tour
Hide
Share