

3295 HildaleOroville, CA 95966
Mortgage Calculator
Monthly Payment (Est.)
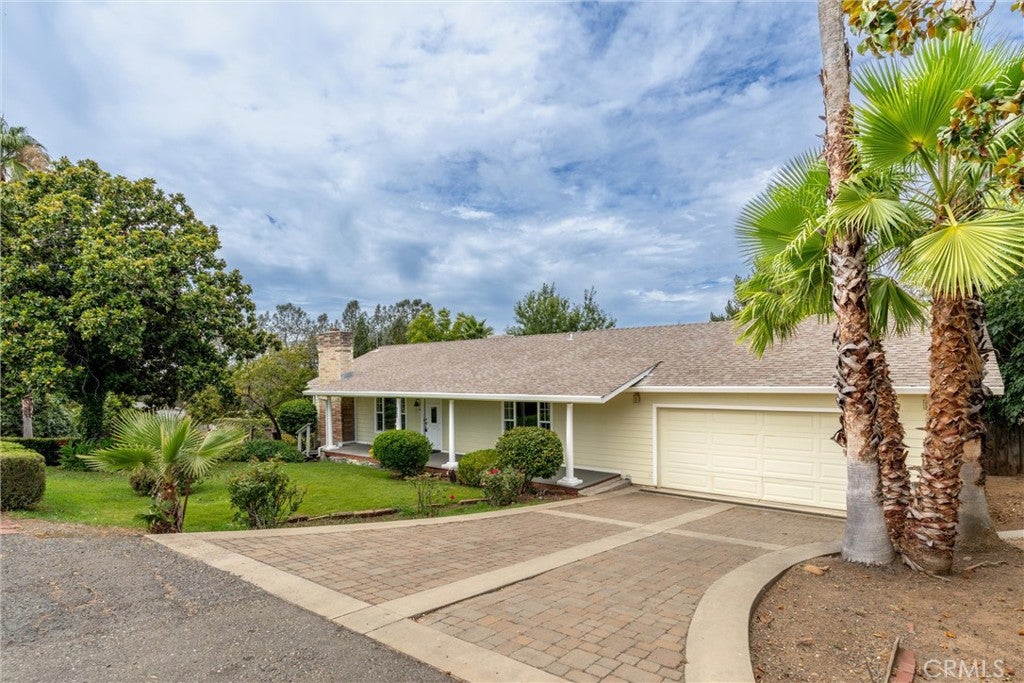
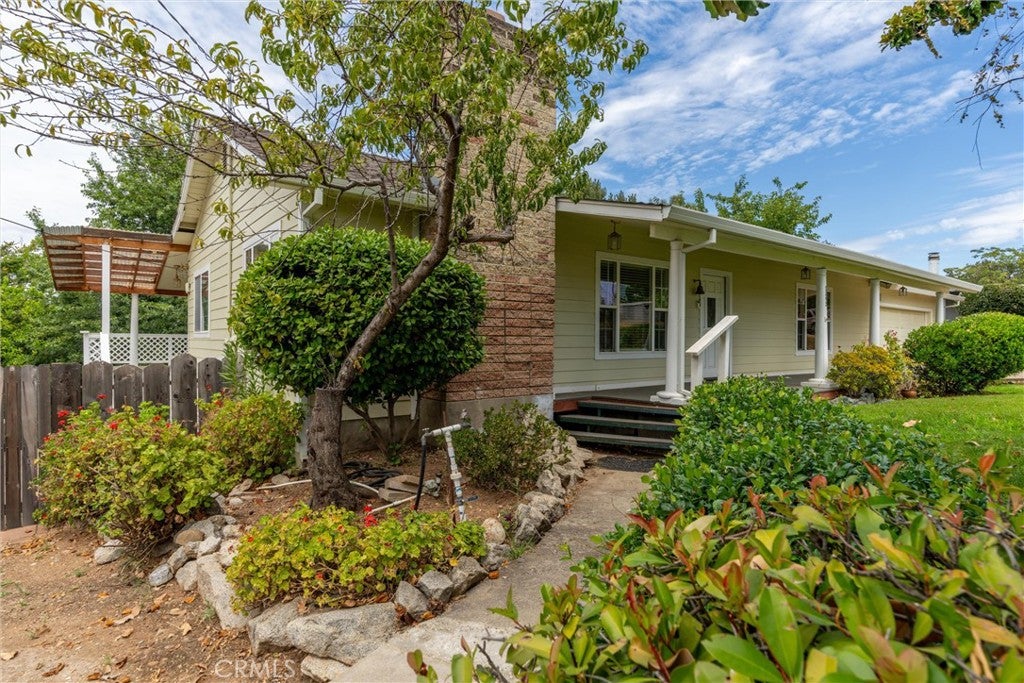
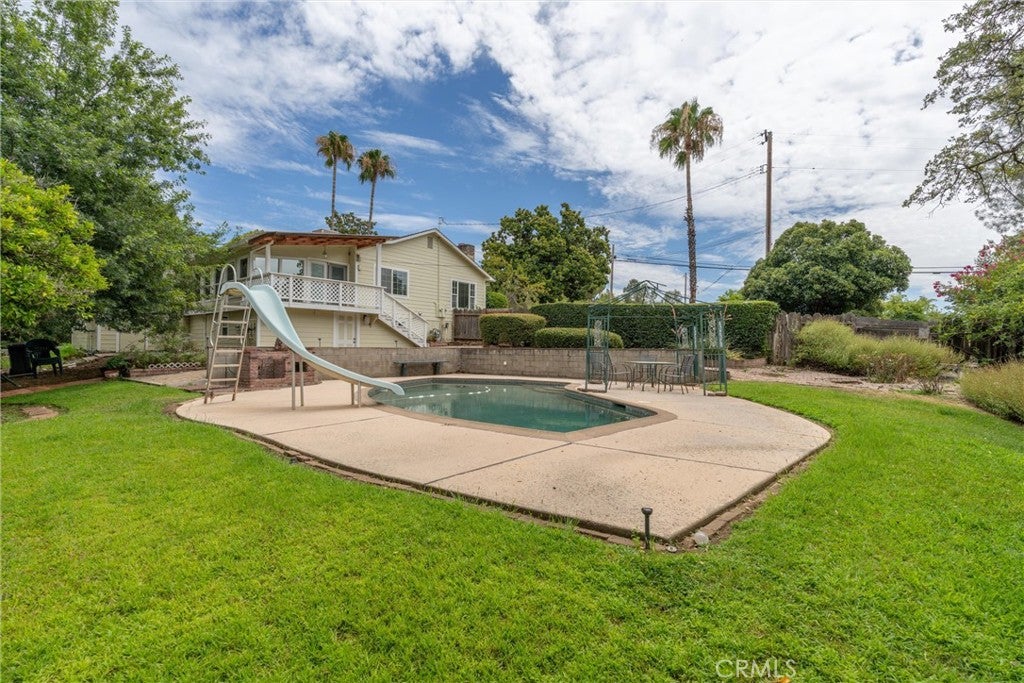
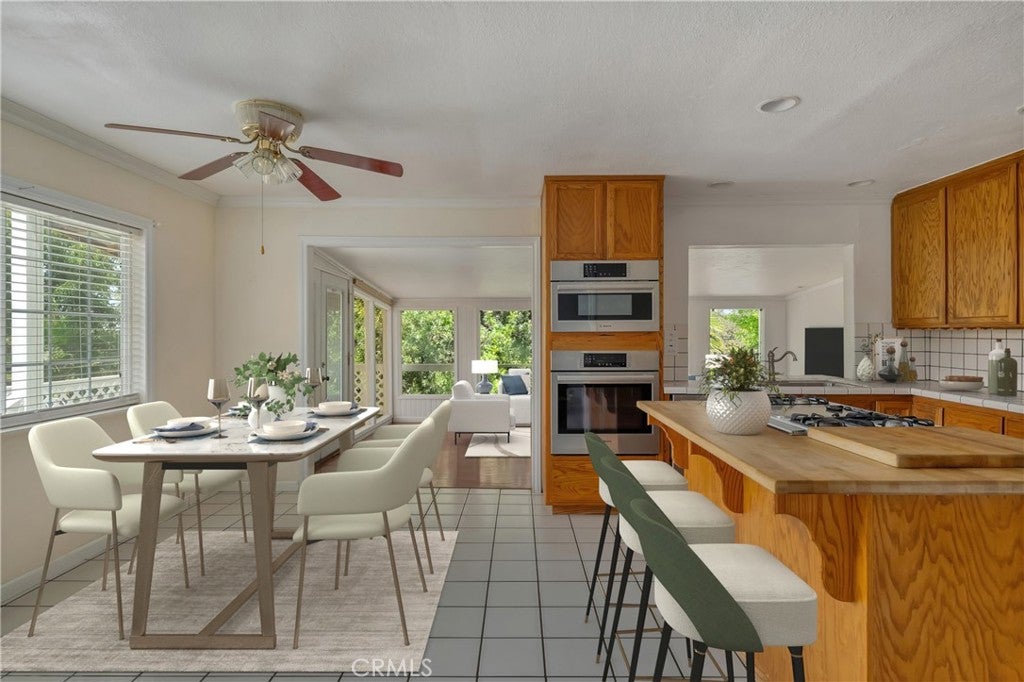
Enter an interest rate to see your estimated monthly payment.Pool Home with Large Fenced Backyard! Welcome to this charming 3-bedroom, 2-bathroom home offering 1,893 square feet of comfortable living space and plenty of character. Originally built in 1951, this home combines classic charm with features designed for everyday living and entertaining. The spacious living room features a cozy fireplace, while the kitchen offers stainless steel appliances and opens to a convenient dining area. A versatile bonus room provides additional living space and leads to a small covered deck overlooking the backyard and swimming pool with slide—perfect for enjoying warm California days. Outside, the large fenced backyard offers privacy, mature landscaping, and a variety of established fruit and citrus trees. The property provides plenty of space for outdoor activities, gardening, entertaining, or simply relaxing by the pool. Additional features include indoor laundry and an attached garage. Some rooms have been virtually staged to showcase the possibilities of the home's living spaces. Conveniently located within city limits and close to parks, shopping, schools, the Feather River, and the Lake Oroville Recreation Area, this home offers easy access to both everyday amenities and outdoor recreation. If you're looking for a home with a private pool, generous yard, established landscaping, and plenty of space to make your own, this property is worth seeing. Schedule your private showing today!
| 2 weeks ago | Price changed to $395,000 | |
| 2 weeks ago | Listing updated with changes from the MLS® | |
| 3 months ago | Listing first seen on site |

This information is for your personal, non-commercial use and may not be used for any purpose other than to identify prospective properties you may be interested in purchasing. The display of MLS data is usually deemed reliable but is NOT guaranteed accurate by the MLS. Buyers are responsible for verifying the accuracy of all information and should investigate the data themselves or retain appropriate professionals. Information from sources other than the Listing Agent may have been included in the MLS data. Unless otherwise specified in writing, the Broker/Agent has not and will not verify any information obtained from other sources. The Broker/Agent providing the information contained herein may or may not have been the Listing and/or Selling Agent.

Did you know? You can invite friends and family to your search. They can join your search, rate and discuss listings with you.