

21735 HidyRed Bluff, CA 96080
Mortgage Calculator
Monthly Payment (Est.)
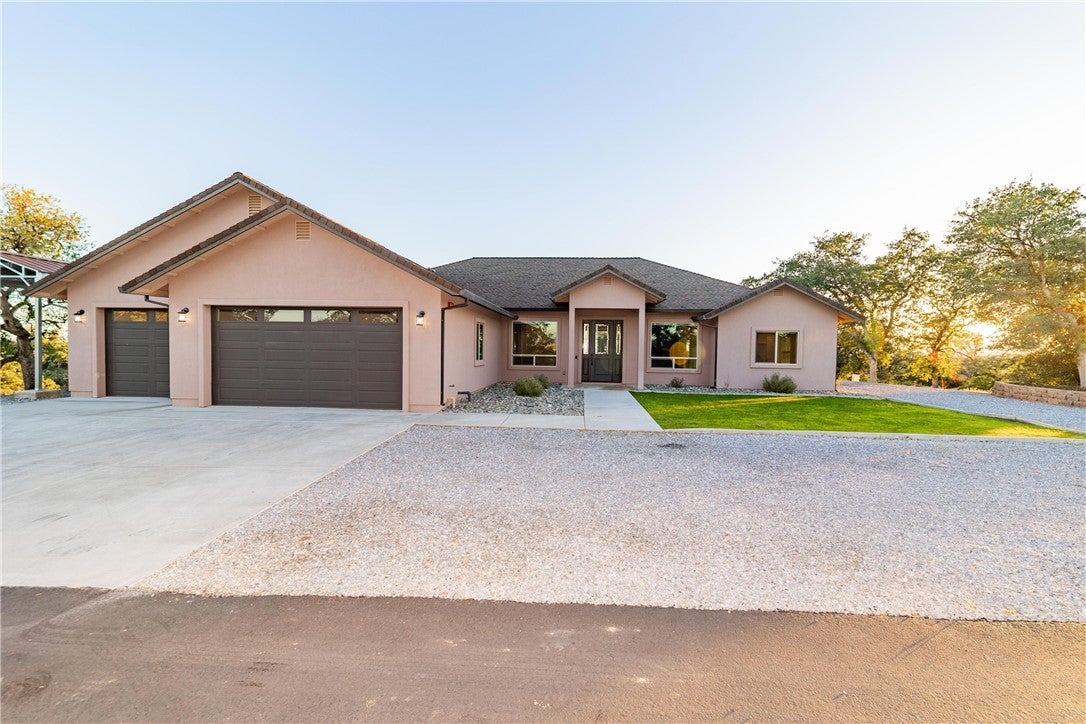
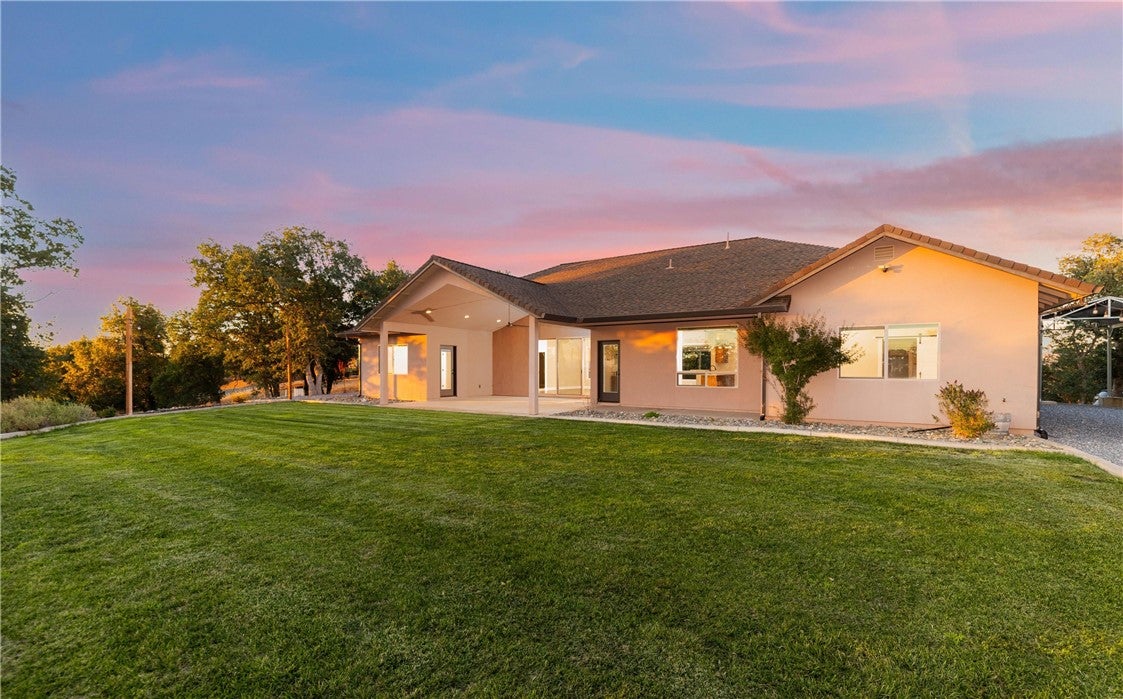
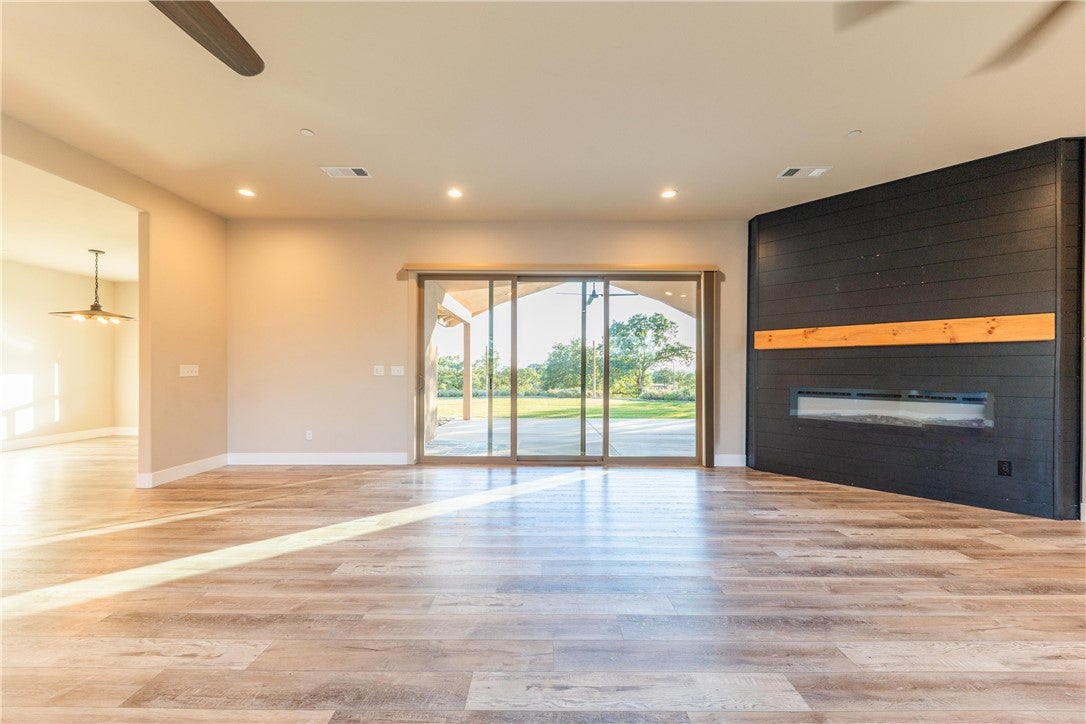
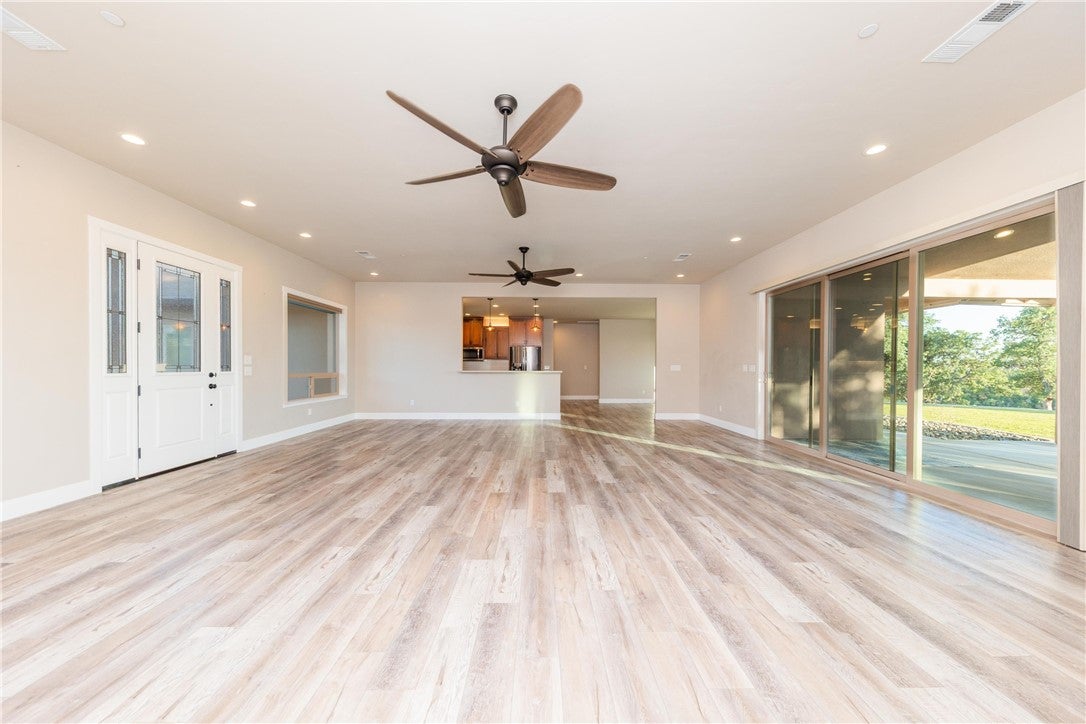
$2,737BREATHTAKING 360° VIEWS FROM MT. LASSEN TO THE COAST RANGE! Perched atop 10.52 scenic acres, this stunning 2020 custom-built hilltop retreat offers luxury living, unmatched privacy, and panoramic views in every direction. With 2,308 sq. ft., 3 bedrooms, 2.5 bathrooms, a 3-car garage, OWNED SOLAR, and a whole-house backup generator, this exceptional property combines modern efficiency with peaceful country living just minutes from I-5, shopping, dining, and the Sacramento River. The open-concept floor plan is filled with natural light from expansive picture windows that perfectly frame the breathtaking landscape. The spacious great room features soaring ceilings, luxury laminate flooring, elegant wood ceiling fans, and an inviting atmosphere ideal for relaxing or entertaining.NNThe gourmet kitchen is a chef's dream, showcasing rich walnut cabinetry, quartz countertops, premium stainless-steel appliances, glass-front display cabinets, a large center island with seating, and a generous walk-in pantry. The breakfast nook is the perfect place to enjoy your morning coffee while taking in unforgettable sunrises. The luxurious primary suite offers a peaceful escape with private outdoor access, oversized windows, a spa-inspired bathroom with dual vanities, soaking tub, oversized walk-in shower, and a spacious walk-in closet. Two additional bedrooms provide flexibility for guests, family, or a home office. Outside, the possibilities are endless. The gently rolling acreage is ideal for horses, livestock, vineyards, gardens, additional shops or barns, or simply enjoying wide-open space and incredible privacy. Imagine evenings around the fire pit, entertaining under the stars, or relaxing on the patio while watching spectacular sunsets over the Coast Range. Built with quality, comfort, and energy efficiency in mind, this move-in-ready home offers modern finishes, owned solar, backup power, and room to create the lifestyle you've always wanted. Conveniently located near schools, medical facilities, shopping, restaurants, boating, fishing, hiking, and kayaking, this remarkable property truly offers the best of country living with everyday convenience. If you've been searching for a luxury home with breathtaking views, acreage, privacy, and modern amenities, this is a rare opportunity you won't want to miss!
| a week ago | Price changed to $599,900 | |
| a week ago | Listing updated with changes from the MLS® | |
| 3 months ago | Listing first seen on site |

This information is for your personal, non-commercial use and may not be used for any purpose other than to identify prospective properties you may be interested in purchasing. The display of MLS data is usually deemed reliable but is NOT guaranteed accurate by the MLS. Buyers are responsible for verifying the accuracy of all information and should investigate the data themselves or retain appropriate professionals. Information from sources other than the Listing Agent may have been included in the MLS data. Unless otherwise specified in writing, the Broker/Agent has not and will not verify any information obtained from other sources. The Broker/Agent providing the information contained herein may or may not have been the Listing and/or Selling Agent.

Did you know? You can invite friends and family to your search. They can join your search, rate and discuss listings with you.