

26 ZepherOroville, CA 95966
Mortgage Calculator
Monthly Payment (Est.)
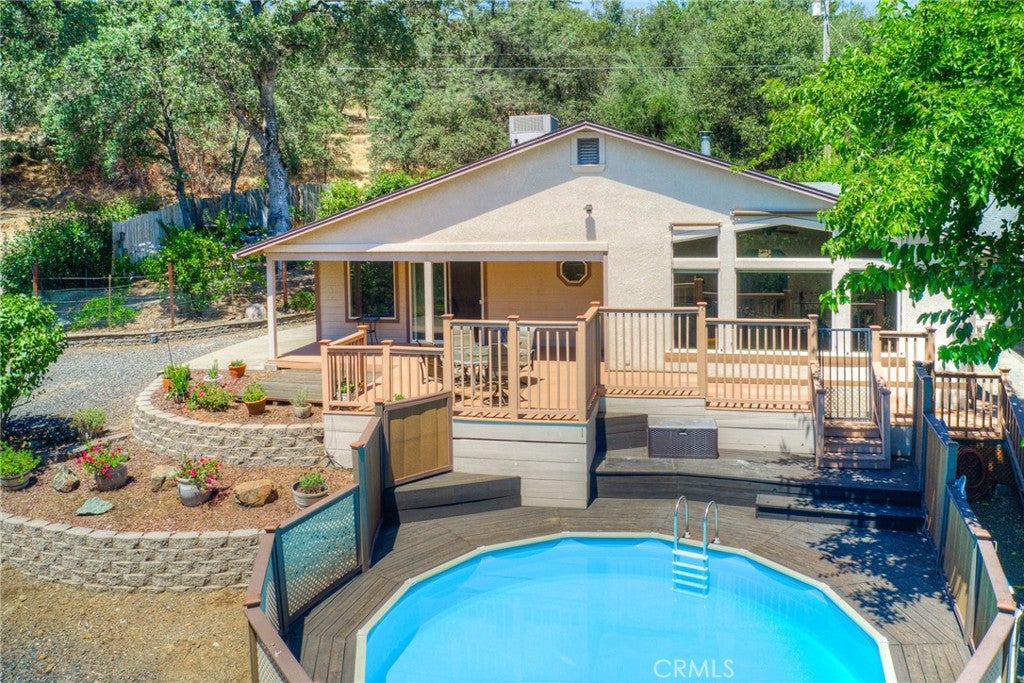
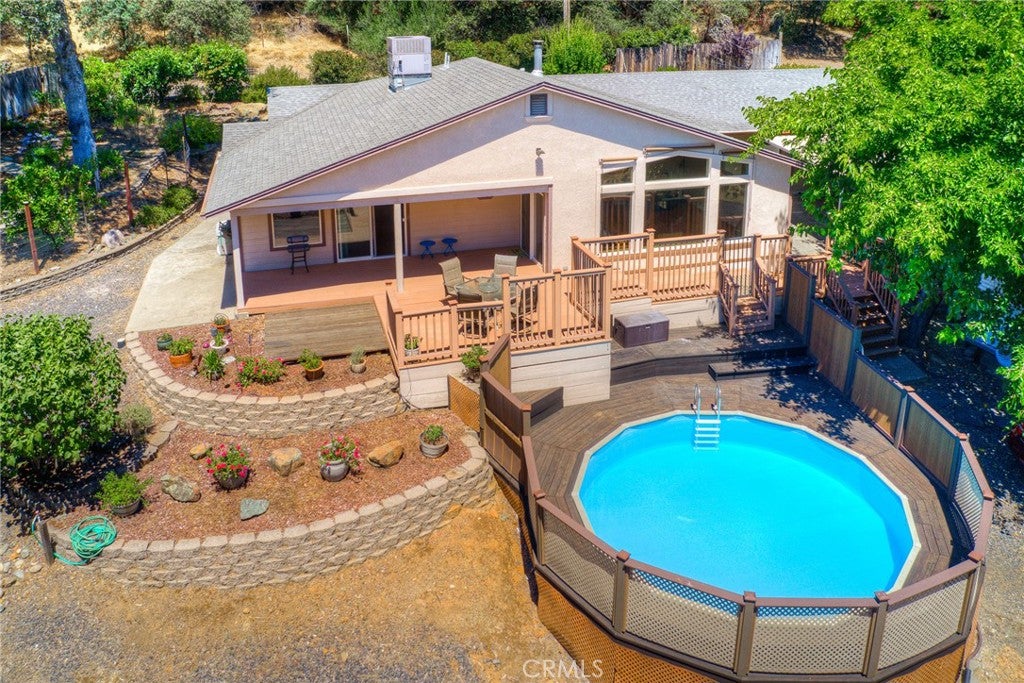
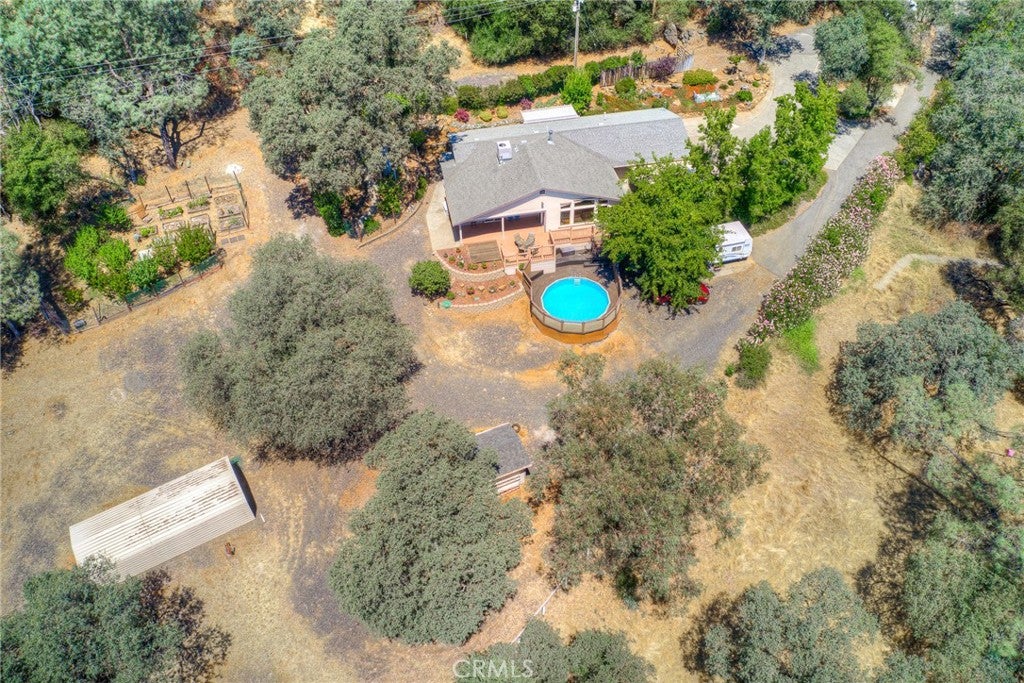
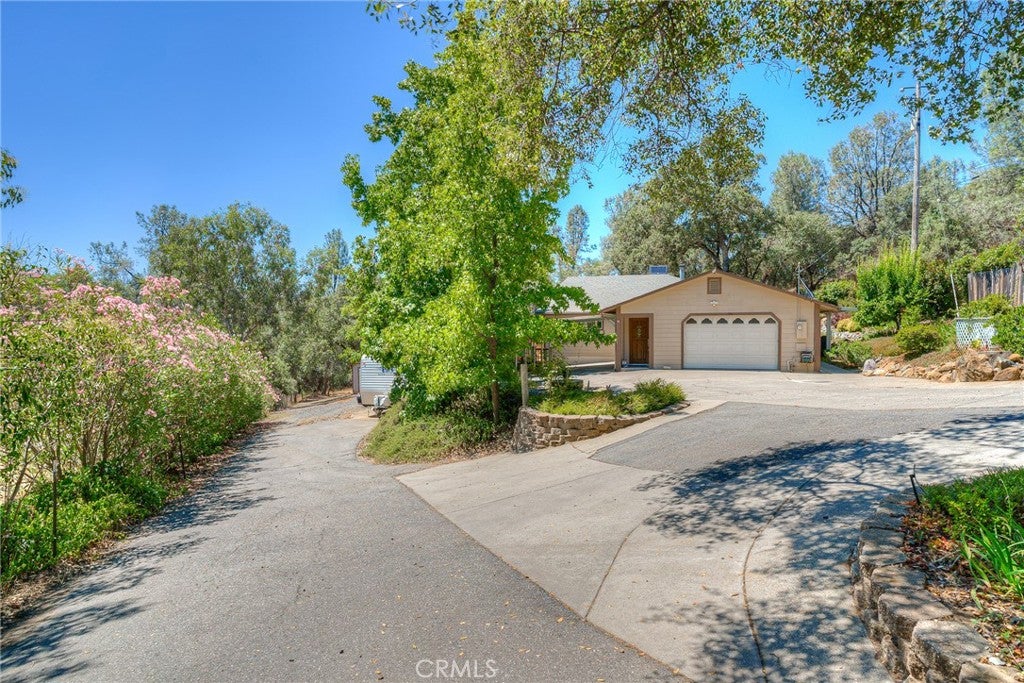
Enter an interest rate to see your estimated monthly payment.This stunning home and property has been lovingly cherished by the owners for decades, and now it is ready for new owners to enjoy the rewards of their dedication and hard work. The beautifully maintained grounds feature an abundance of gardens and mature fruit trees, including plums, nectarines, peaches, pluots, apples, pears, limes, lemons, mandarins, and avocados — providing a true backyard orchard experience. Outdoor amenities include a 4-foot-deep, 18-foot-wide round above-ground swimming pool, perfect for relaxing and entertaining during warm summer days. The property also offers exceptional storage and workspace options with a 35' x 14' metal garage with electricity, plus two additional storage sheds measuring 10' x 14' and 10' x 12'. There is also a 1-car garage and a carport as well as hook ups for an RV and an area to park RV's. Inside, you will find a beautifully remodeled, approximately 2,000 sq ft home featuring an inviting open floor plan. The spacious vaulted great room showcases large windows overlooking the property, deck, and pool, bringing in abundant natural light and creating a wonderful connection to the outdoors. The thoughtfully updated kitchen features new granite countertops, appliances, and cabinetry, while the adjoining patio area provides the perfect setting for grilling and outdoor dining. The three bedrooms are nicely sized, and the primary bedroom has access to the covered deck and pool. A convenient hallway alcove offers a dedicated space currently used as a computer area. The expansive dining room, complete with a cozy wood stove, is ideal for holiday celebrations and large family gatherings. Situated in a private setting with extensive fencing, this special property offers space, comfort, and the charm of a lovingly cared-for home. The pride of ownership is evident throughout, and this is a rare opportunity to enjoy a property that has been thoughtfully improved and maintained for many years. Don’t miss the chance to make this exceptional place your own.
| 2 days ago | Status changed to Active | |
| 2 days ago | Listing updated with changes from the MLS® | |
| 2 months ago | Price changed to $479,000 | |
| 3 months ago | Listing first seen on site |

This information is for your personal, non-commercial use and may not be used for any purpose other than to identify prospective properties you may be interested in purchasing. The display of MLS data is usually deemed reliable but is NOT guaranteed accurate by the MLS. Buyers are responsible for verifying the accuracy of all information and should investigate the data themselves or retain appropriate professionals. Information from sources other than the Listing Agent may have been included in the MLS data. Unless otherwise specified in writing, the Broker/Agent has not and will not verify any information obtained from other sources. The Broker/Agent providing the information contained herein may or may not have been the Listing and/or Selling Agent.

Did you know? You can invite friends and family to your search. They can join your search, rate and discuss listings with you.