

3 Lemon Hill CourtOroville, CA 95966
Mortgage Calculator
Monthly Payment (Est.)
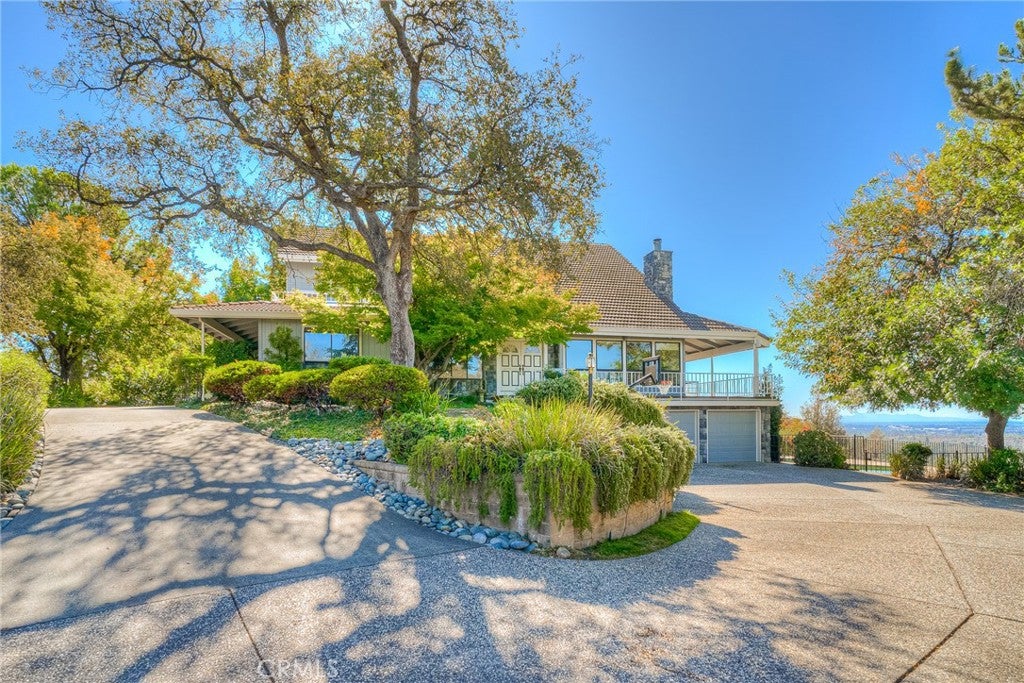
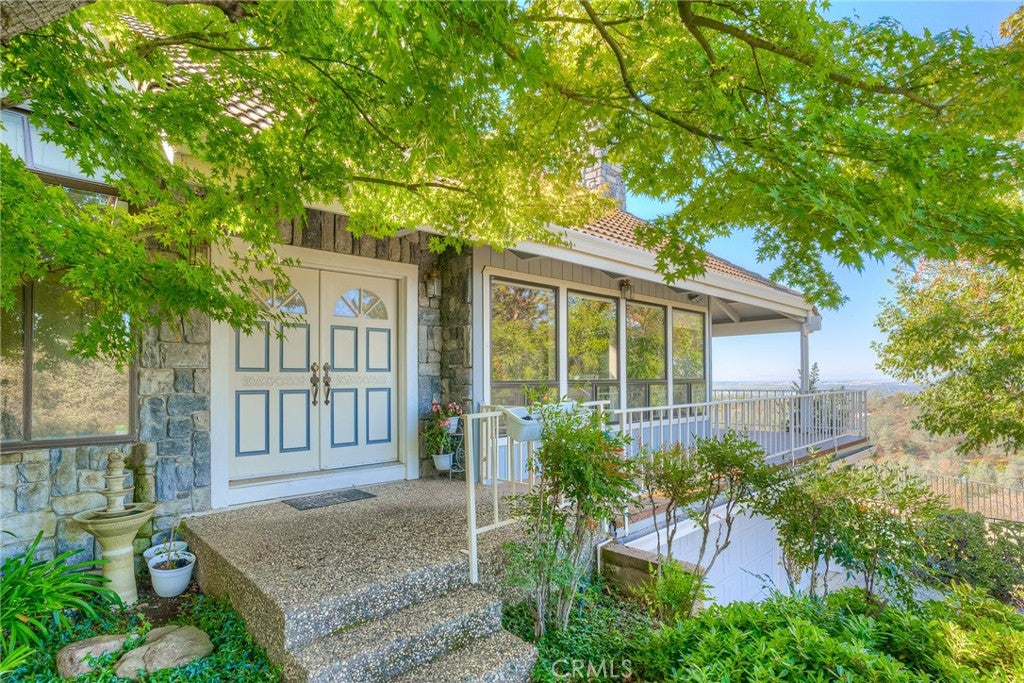
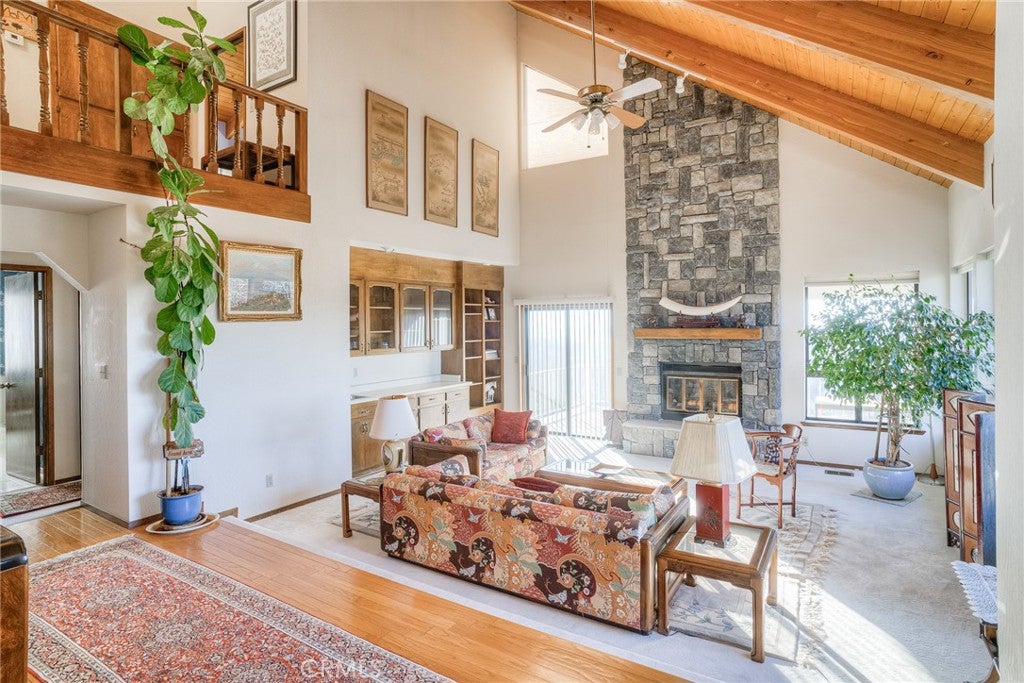
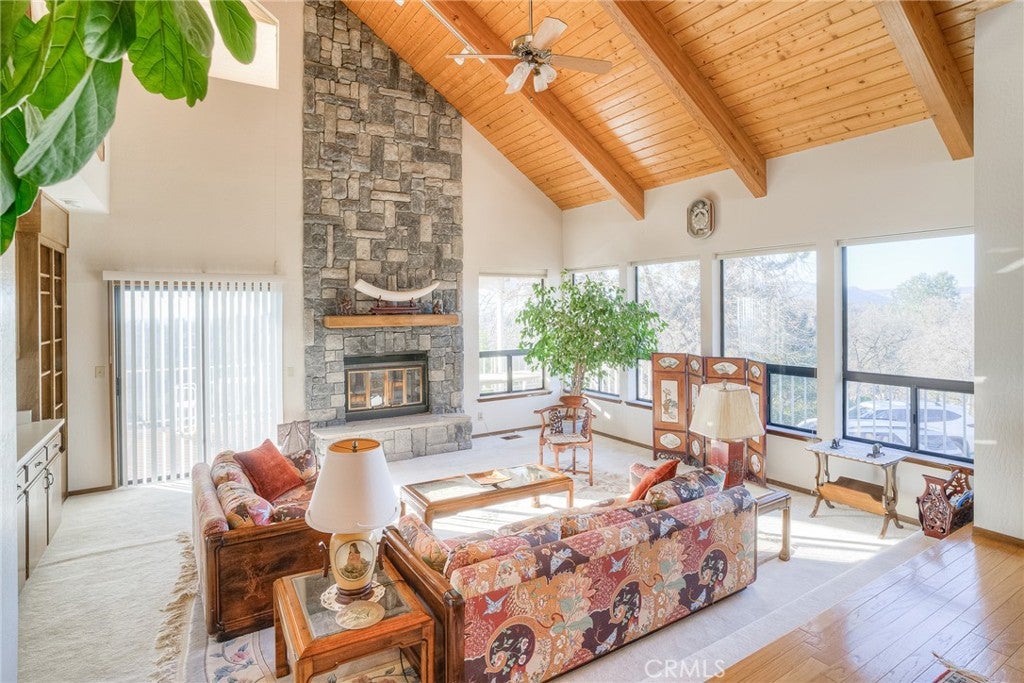
$2,733Panoramic views, timeless character, and an exceptional setting come together at this distinctive 5-bedroom, 4-bath custom home in one of Oroville's most scenic locations. Set on approximately 1.16 acres, this spacious 3,490 sq. ft. residence is surrounded by mature trees, thoughtfully landscaped grounds, and expansive views stretching across the valley and foothills to the Oroville Dam. Inside, the dramatic two-story living room features soaring wood-beamed ceilings, abundant natural light, a striking stone fireplace, and walls of windows that bring the landscape into the living space. A beautiful wood staircase and upper-level balcony add to the home's open, architectural feel. The spacious kitchen is thoughtfully designed for everyday living and entertaining, with extensive cabinetry, generous counter space, a large center island, double ovens, and a bright garden-window area overlooking the grounds. A sun-filled dining area with expansive windows offers another wonderful place to enjoy the setting. Multiple living spaces offer flexibility for a large household, guests and entertaining. The family room features a brick hearth wood stove, built-in cabinetry, and French doors opening to the outdoors. Throughout, abundant built-in storage and cabinetry add character and functionality that's increasingly hard to find. The primary suite is generously sized with a private deck, built-in cabinetry, desk area, and a large walk-in closet. Additional bedrooms are spacious, several with built-in cabinetry and convenient access to bathrooms. Upstairs, exposed wood ceilings continue, adding warmth and character to the private living spaces. Outside is where this property truly shines. Multiple decks and patios take advantage of the incredible views, while the private gunite pool and expansive pool deck create a spectacular setting for summer gatherings, relaxing, or taking in the scenery. Mature landscaping, established trees, winding walkways, and shaded outdoor areas give the property a peaceful, almost private-estate feel. A large attached three-car garage provides plenty of room for vehicles, storage, and hobbies. If you're looking for a home with space, character, privacy, mature landscaping, a pool, and some of the most impressive views Oroville has to offer, this property deserves a close look. Conveniently located near town while still feeling removed from the everyday; a rare opportunity to own a truly distinctive Oroville property.
| 3 weeks ago | Price changed to $599,000 | |
| 3 weeks ago | Listing updated with changes from the MLS® | |
| a month ago | Listing first seen on site |

This information is for your personal, non-commercial use and may not be used for any purpose other than to identify prospective properties you may be interested in purchasing. The display of MLS data is usually deemed reliable but is NOT guaranteed accurate by the MLS. Buyers are responsible for verifying the accuracy of all information and should investigate the data themselves or retain appropriate professionals. Information from sources other than the Listing Agent may have been included in the MLS data. Unless otherwise specified in writing, the Broker/Agent has not and will not verify any information obtained from other sources. The Broker/Agent providing the information contained herein may or may not have been the Listing and/or Selling Agent.

Did you know? You can invite friends and family to your search. They can join your search, rate and discuss listings with you.