26 Regal Way, Oroville, CA, 95966

Save
Ask
Tour
Hide
Share
$430,000
58 Days On Site

26 Regal Way
Oroville, CA 95966

For Sale|Single Family Residence|Active
5
Beds
4
Total Baths
3
Full Baths
1
Partial Bath
3,272
SqFt
$131
/SqFt
2001
Built
County:
Butte
Listed by Summer Medrano of Table Mountain Realty, Inc. summergmedrano@gmail.com
Call Now: 951-203-4426
Is this the listing for you? We can help make it yours.
951-203-4426
26 Regal Way26 Regal Way26 Regal Way26 Regal Way
Save
Ask
Tour
Hide
Share

Mortgage Calculator

Monthly Payment (Est.)

Enter an interest rate to see your estimated monthly payment.
Calculator powered by Showcase IDX, a Constellation1 Company. Copyright ©2026 Information is deemed reliable but not guaranteed.

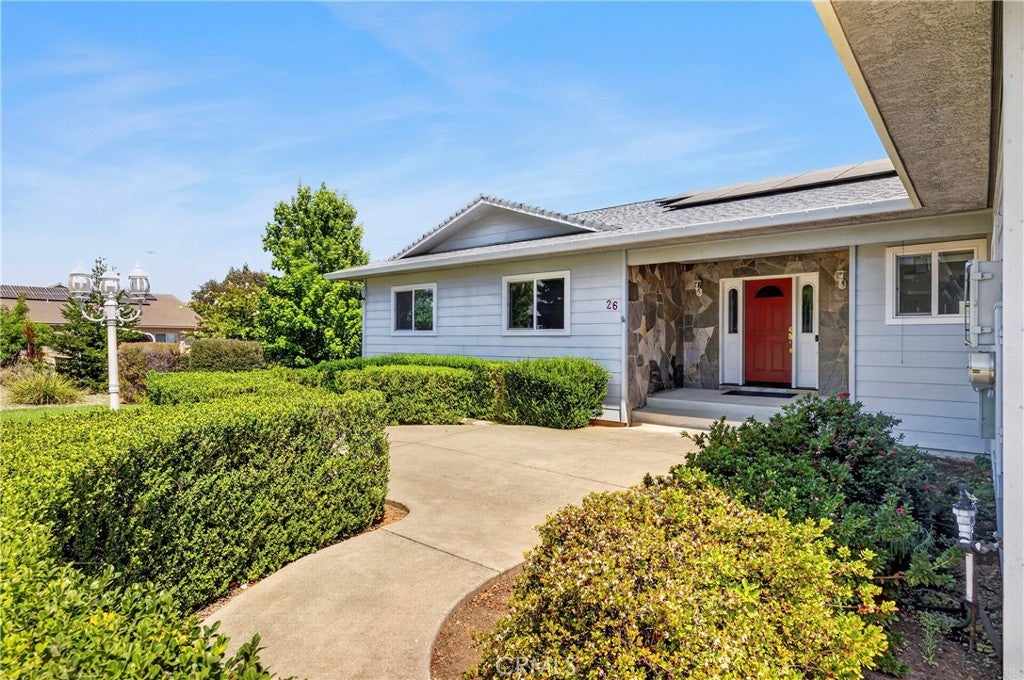
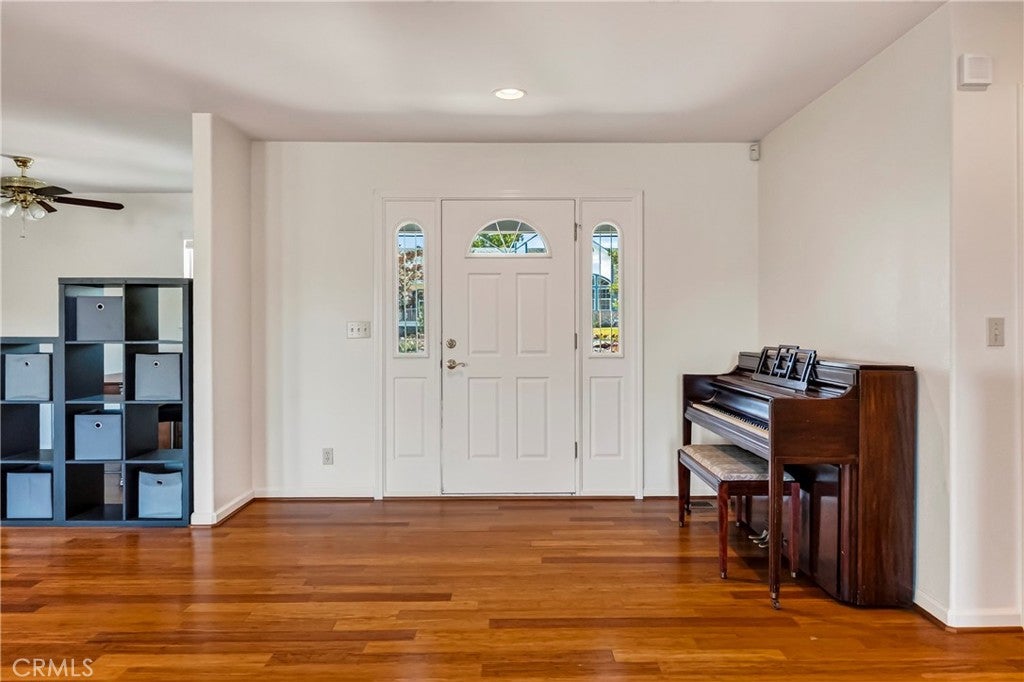
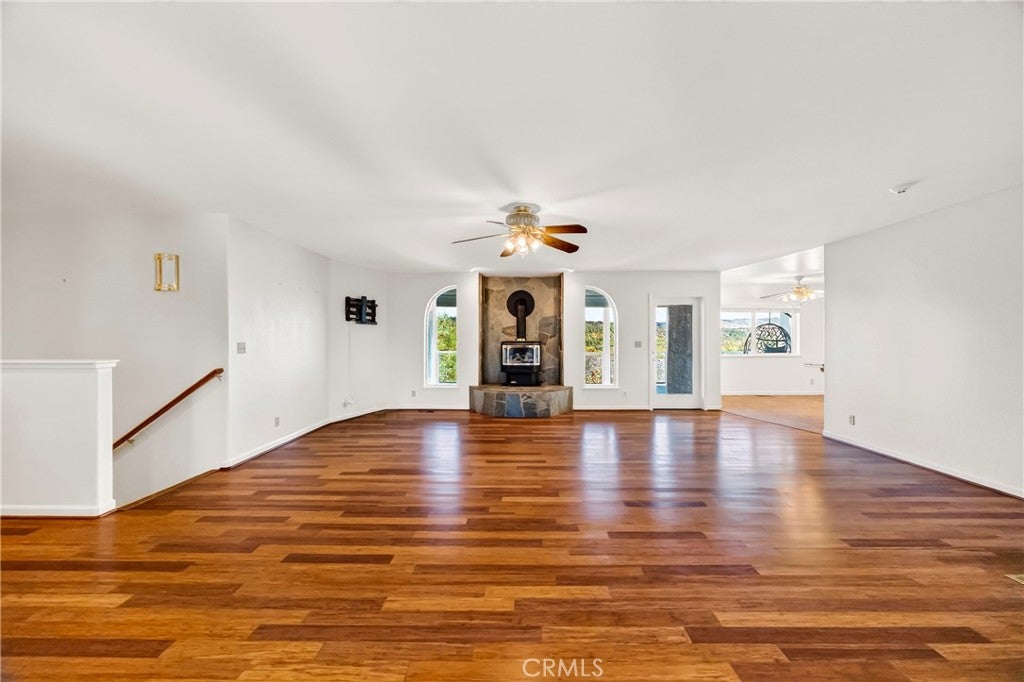
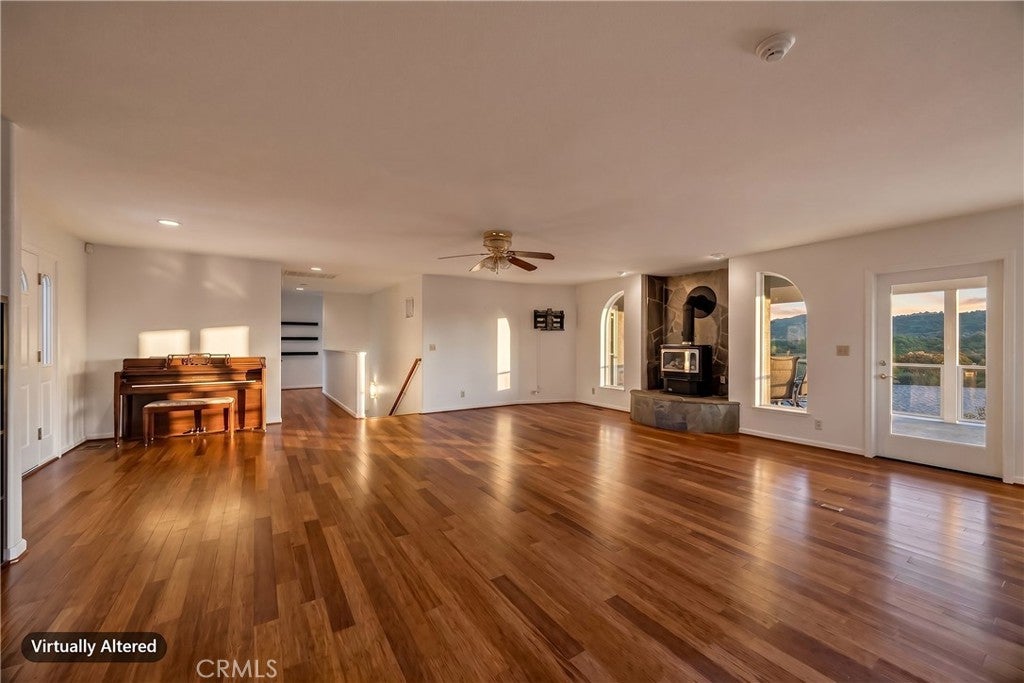
DON’T MISS OUT! Now offered at $430,000, this custom Kelly Ridge home is priced to sell-approximately 3,272 square feet at just $131 per square foot! With 5 bedrooms, 3.5 bathrooms, a dedicated theater room and a covered deck overlooking Miners Ranch Reservoir, 26 Regal Way offers space to spread out and enjoy. The main level features bamboo flooring, 3 bedrooms, 2 bathrooms and an office off the living area. The spacious primary suite includes direct deck access, a walk-in closet, soaking tub, dual sinks and a dual-head shower. Downstairs, you’ll find 2 additional bedrooms, 1.5 bathrooms and the theater room-plenty of room for guests, hobbies and movie nights. Solar, a whole-home generator, whole-house fan, RV hookups and clean-out, a garage with an oversized door and low-maintenance landscaping add convenience. Motivated sellers have made a major price adjustment. Schedule your showing and see how much home $430,000 can buy!

Save
Ask
Tour
Hide
Share
Listing Snapshot
Price 
$430,000
Days On Site 
58 Days
Bedrooms 
5
Inside Area (SqFt) 
3,272 sqft
Total Baths 
4
Full Baths 
3
Partial Baths 
1
Lot Size 
0.26 Acres
Year Built 
2001
MLS® Number 
OR26176612
Status 
Active
Property Tax 
N/A
HOA/Condo/Coop Fees 
N/A
Sq Ft Source 
Other
Friends & Family
Recent Activity
yesterdayPrice changed to $430,000
yesterdayListing updated with changes from the MLS®
2 months agoListing first seen on site
General Features
Acres 
0.26
Attached Garage 
Yes
Garage 
Yes
Garage Spaces 
4
Land Lease 
No
Levels 
Two
Number Of Stories 
2
Parking 
AttachedConcreteGarage Faces FrontGarageRV Access/ParkingGarage Faces Side
Parking Spaces 
10
Property Sub Type 
Single Family Residence
Sewer 
Public Sewer
Special Circumstances 
Standard
Style 
Contemporary
Utilities 
Electricity ConnectedPropaneSewer ConnectedWater Connected
Water Source 
Public
Interior Features
Appliances 
DishwasherMicrowaveRefrigeratorRange HoodVented Exhaust FanWater HeaterDryerWasherRangeInstant Hot Water
Cooling 
Central AirDuctlessWhole House Fan
Electric 
220 Volts in Laundry220 Volts in Workshop
Fireplace 
Yes
Fireplace Features 
Living RoomPropane
Flooring 
BambooCarpetWood
Furnished 
Partially
Heating 
CentralDuctlessFireplace(s)Propane
Interior 
Ceiling Fan(s)Eat-in KitchenStorageMaster Downstairs
Laundry Features 
Washer HookupElectric Dryer HookupGas Dryer HookupLaundry Room
Main Level Bedrooms 
3
Window Features 
Double Pane Windows
Bathroom 
Features - Soaking Tub
Bedroom 
Dining Room 
Kitchen 
Living Room 
Master Bedroom 
Media Room 
Workshop 
Save
Ask
Tour
Hide
Share
Exterior Features
Construction Details 
Lap SidingStucco
Exterior 
BalconyRain Gutters
Lot Features 
Back YardCorner LotFront YardSprinklers In FrontLandscaped
Other Structures 
Workshop
Patio And Porch 
CoveredDeck
Pool Features 
None
Road Frontage 
City Street
Roof 
Shingle
View 
LakeMountain(s)Neighborhood
Waterfront Features 
Lake
Waterview 
LakeMountain(s)Neighborhood
Windows/Doors 
Double Pane Windows
Community Features
Community Features 
FishingLake
School District 
Oroville Union
Horse Property 
Riding Trail
Financing Terms Available 
CashConventionalFHASubmitVA Loan
Building Access 
Main
Roads 
Paved
Schools
School District
Oroville Union
Elementary School
Unknown
Middle School
Unknown
High School
Unknown


This information is for your personal, non-commercial use and may not be used for any purpose other than to identify prospective properties you may be interested in purchasing. The display of MLS data is usually deemed reliable but is NOT guaranteed accurate by the MLS. Buyers are responsible for verifying the accuracy of all information and should investigate the data themselves or retain appropriate professionals. Information from sources other than the Listing Agent may have been included in the MLS data. Unless otherwise specified in writing, the Broker/Agent has not and will not verify any information obtained from other sources. The Broker/Agent providing the information contained herein may or may not have been the Listing and/or Selling Agent.

Neighborhood & Commute
Source: Walkscore
Disclosure: Community information and market data powered by Constellation Data Labs. Information is deemed reliable but not guaranteed.
Save
Ask
Tour
Hide
Share