359 Saint Augustine Drive, Chico, CA, 95928

Save
Ask
Tour
Hide
Share
$399,000
27 Days On Site

359 Saint Augustine Drive
Chico, CA 95928

Single Family Residence|Pending
3
Beds
2
Total Baths
2
Full Baths
1,888
SqFt
$211
/SqFt
1993
Built
County:
Butte
Listed by Sheerene Mehrizi of Century 21 Select Real Estate Inc. sheerene.mehrizi@c21selectgroup.com
Call Now: 951-203-4426
Is this the listing for you? We can help make it yours.
951-203-4426
359 Saint Augustine Drive359 Saint Augustine Drive359 Saint Augustine Drive359 Saint Augustine Drive
Save
Ask
Tour
Hide
Share

Mortgage Calculator

Monthly Payment (Est.)

Enter an interest rate to see your estimated monthly payment.
Calculator powered by Showcase IDX, a Constellation1 Company. Copyright ©2026 Information is deemed reliable but not guaranteed.

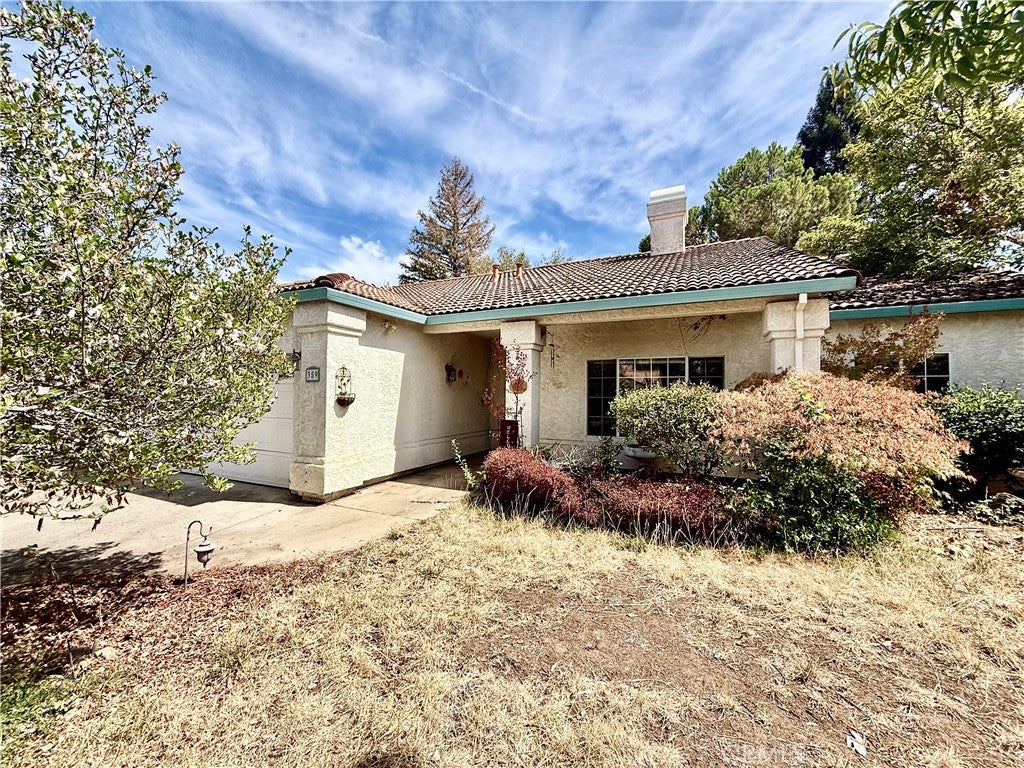
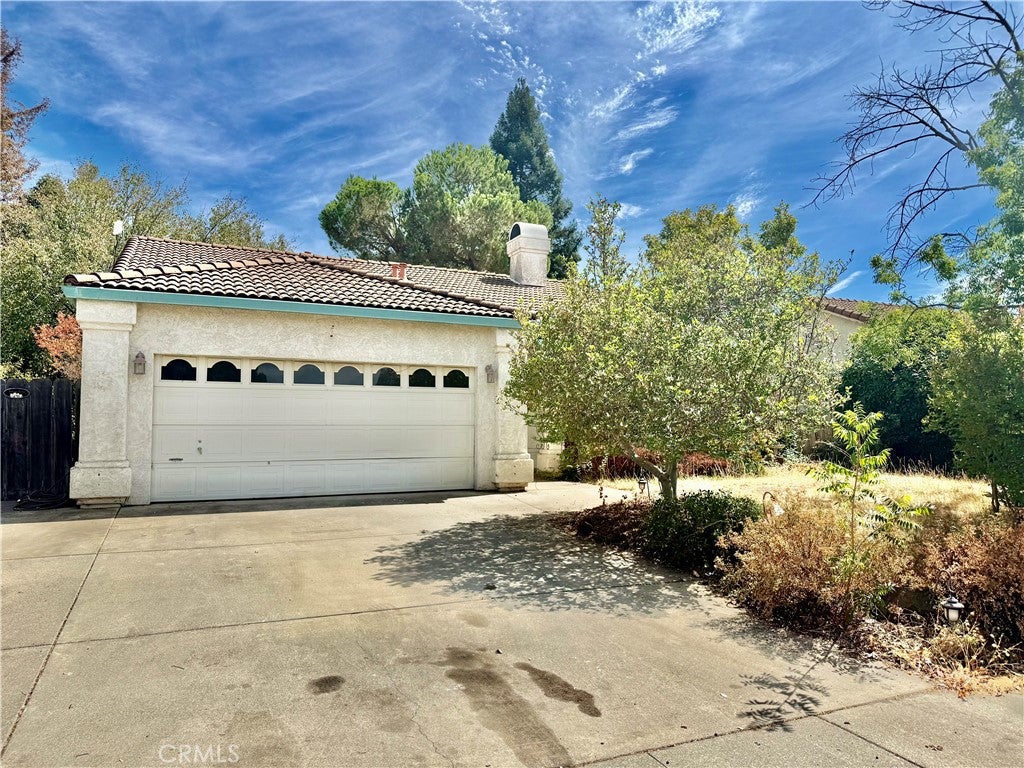
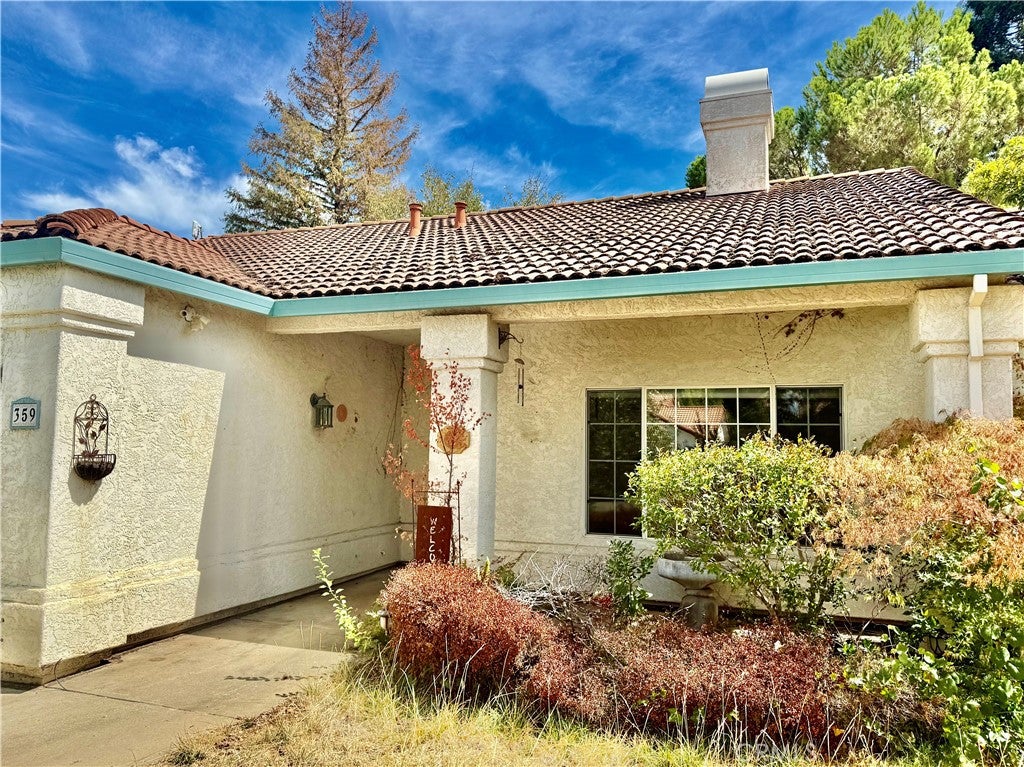
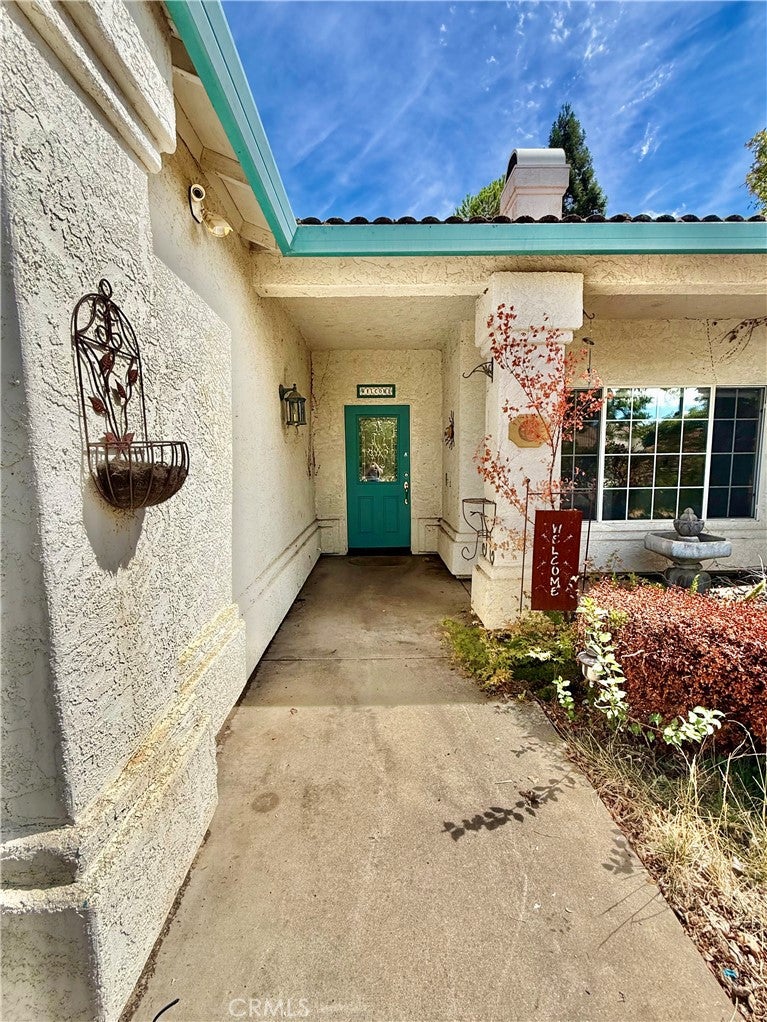
Opportunity awaits in desirable Olive Grove Estates, just off Bruce Road! Built in 1993, this spacious 3-bedroom, 2-bath home offers 1,888 square feet of living space and plenty of potential to make it your own. Features include a living room fireplace, tile roof, solar system, separate laundry room with washer and dryer, and an attached 2-car garage. Once a lush retreat, the front and back yards feature established landscaping ready to be refreshed and personalized. With no neighbor directly behind, the backyard also features a pond previously used for koi fish and equipped with a pump reportedly valued at approximately $4,000. This Trust sale is priced to sell and offered in its present as-is condition. A full cleanout of the home has been completed, including removal of the carpeting, giving the next owner a head start. Bring your vision and restore this home to its full glory!

Save
Ask
Tour
Hide
Share
Listing Snapshot
Price 
$399,000
Days On Site 
27 Days
Bedrooms 
3
Inside Area (SqFt) 
1,888 sqft
Total Baths 
2
Full Baths 
2
Partial Baths 
N/A
Lot Size 
0.16 Acres
Year Built 
1993
MLS® Number 
OR26185863
Status 
Pending
Property Tax 
N/A
HOA/Condo/Coop Fees 
N/A
Sq Ft Source 
Assessor
Friends & Family
Recent Activity
a week agoStatus changed to Pending
a week agoListing updated with changes from the MLS®
4 weeks agoListing first seen on site
General Features
Acres 
0.16
Attached Garage 
Yes
Garage 
Yes
Garage Spaces 
2
Land Lease 
No
Levels 
One
Number Of Stories 
1
Parking 
Attached
Parking Spaces 
4
Property Sub Type 
Single Family Residence
Security 
Carbon Monoxide Detector(s)Smoke Detector(s)
Sewer 
Public Sewer
Water Source 
Public
Interior Features
Appliances 
DishwasherElectric RangeMicrowaveDryerWasher
Cooling 
Central Air
Fireplace 
Yes
Fireplace Features 
InsertLiving RoomWood Burning Stove
Heating 
Fireplace InsertCentralFireplace(s)
Laundry Features 
InsideLaundry Room
Main Level Bedrooms 
3
Kitchen 
Laundry 
Living Room 
Master Bedroom 
Save
Ask
Tour
Hide
Share
Exterior Features
Lot Features 
Back YardFront YardLevel
Patio And Porch 
Patio
Pool Features 
None
View 
NeighborhoodCreek/Stream
Waterview 
NeighborhoodCreek/Stream
Community Features
Community Features 
Suburban
School District 
Chico Unified
Financing Terms Available 
Submit
Building Access 
Front
Schools
School District
Chico Unified
Elementary School
Unknown
Middle School
Unknown
High School
Unknown


This information is for your personal, non-commercial use and may not be used for any purpose other than to identify prospective properties you may be interested in purchasing. The display of MLS data is usually deemed reliable but is NOT guaranteed accurate by the MLS. Buyers are responsible for verifying the accuracy of all information and should investigate the data themselves or retain appropriate professionals. Information from sources other than the Listing Agent may have been included in the MLS data. Unless otherwise specified in writing, the Broker/Agent has not and will not verify any information obtained from other sources. The Broker/Agent providing the information contained herein may or may not have been the Listing and/or Selling Agent.

Neighborhood & Commute
Source: Walkscore
Disclosure: Community information and market data powered by Constellation Data Labs. Information is deemed reliable but not guaranteed.
Save
Ask
Tour
Hide
Share