

1218 BirdOroville, CA 95965
Mortgage Calculator
Monthly Payment (Est.)
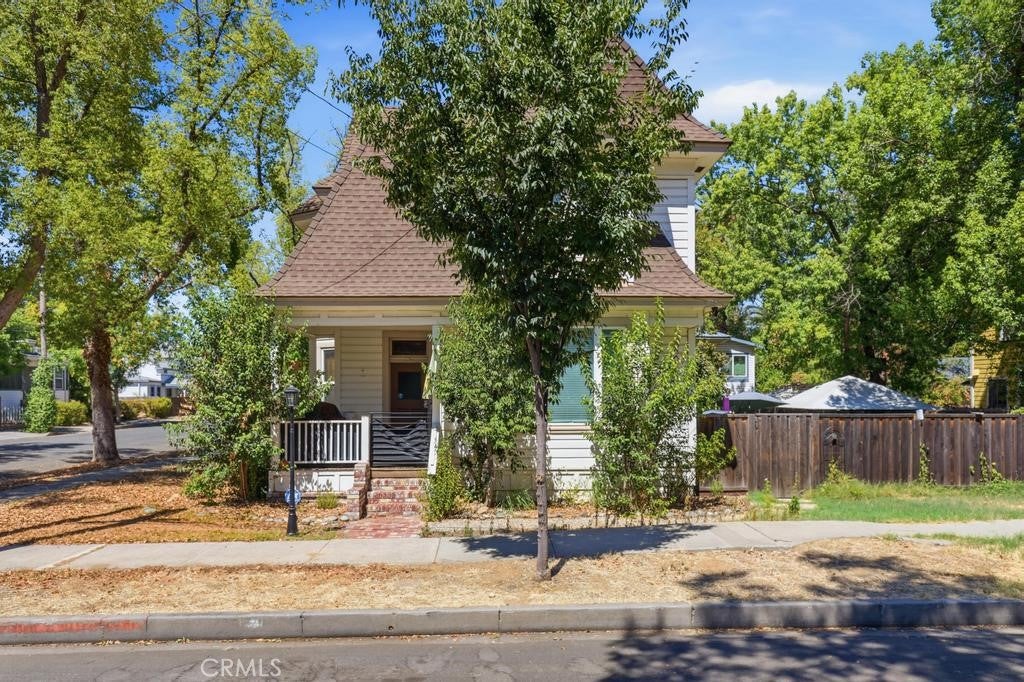
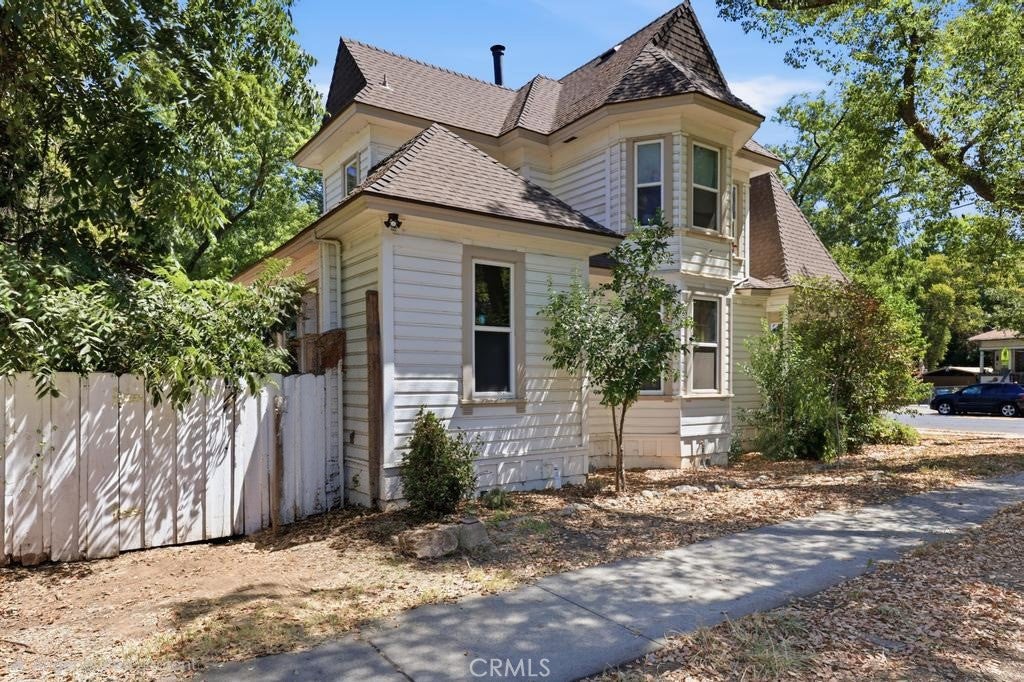
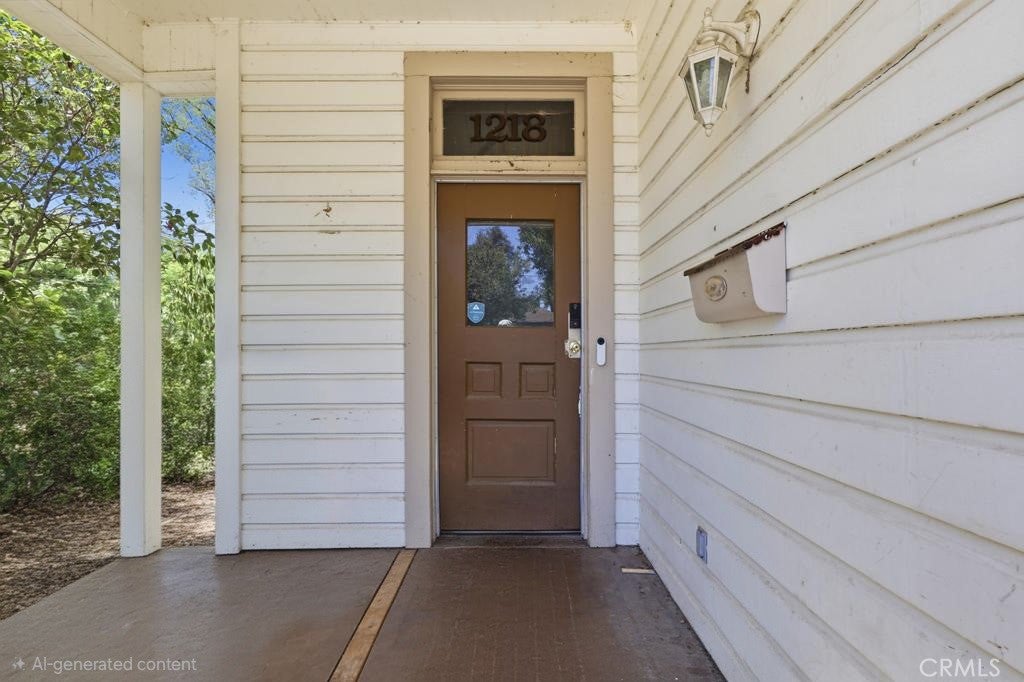
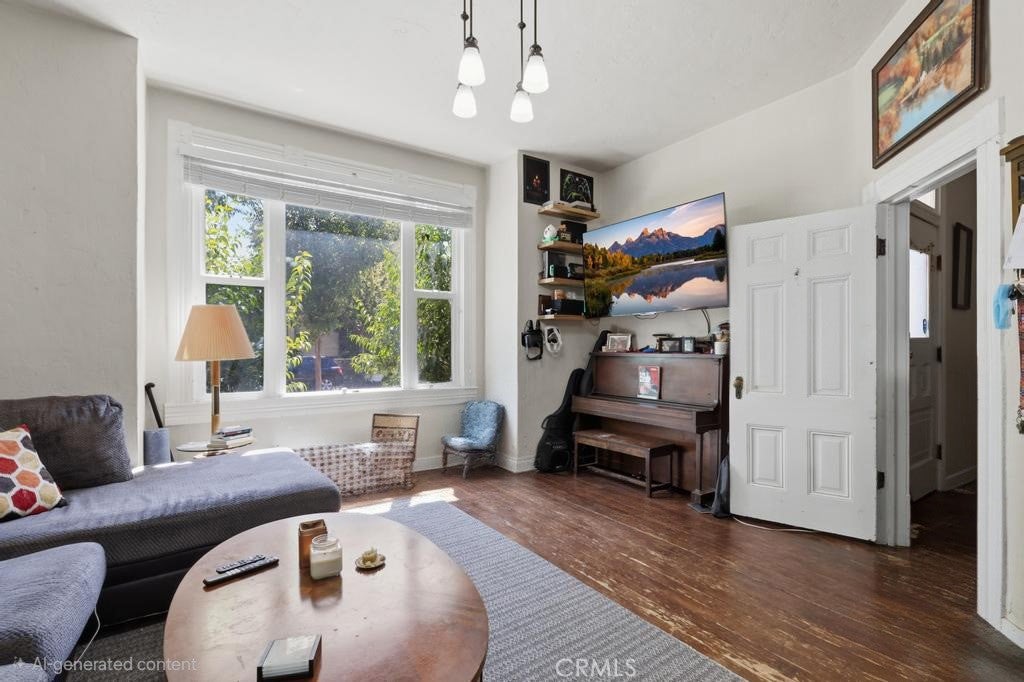
$1,597Step back in time without giving up modern comfort in this true Victorian home filled with remarkable original character. Offering 3 bedrooms and 2 bathrooms on a corner lot, this special property preserves the craftsmanship that makes historic homes so unique. Original details include doors, doorknobs and decorative hinge plates, hardwood floors in the living and dining rooms, intricate door and window moldings, beautiful banisters and staircase, soaring ceilings, wainscoting, and built-in cabinetry and shelving. Thoughtful improvements provide the conveniences of today while maintaining the home's timeless charm. Major updates completed in 2006 include a complete electrical system, roof, dual-pane windows throughout, and updated flooring in the bedrooms, kitchen, and bathrooms. Two newer HVAC systems provide added year-round comfort. The inviting floor plan features a charming front porch, grand formal entry, spacious living areas, and a formal dining room perfect for entertaining. Unlike many homes of this era, you'll appreciate the generously sized bathrooms and closets offering plenty of storage and functionality. Outside, enjoy a large, fully enclosed yard with room to relax, garden, or entertain, plus off-street parking. Conveniently located close to downtown shopping, dining, and amenities, this is a rare opportunity to own an authentic Victorian that beautifully combines historic architecture with modern-day livability.
| 3 weeks ago | Listing first seen on site | |
| 3 weeks ago | Listing updated with changes from the MLS® |

This information is for your personal, non-commercial use and may not be used for any purpose other than to identify prospective properties you may be interested in purchasing. The display of MLS data is usually deemed reliable but is NOT guaranteed accurate by the MLS. Buyers are responsible for verifying the accuracy of all information and should investigate the data themselves or retain appropriate professionals. Information from sources other than the Listing Agent may have been included in the MLS data. Unless otherwise specified in writing, the Broker/Agent has not and will not verify any information obtained from other sources. The Broker/Agent providing the information contained herein may or may not have been the Listing and/or Selling Agent.

Did you know? You can invite friends and family to your search. They can join your search, rate and discuss listings with you.