75 Quincy Place, Oroville, CA, 95966

Save
Ask
Tour
Hide
Share
$469,000
17 Days On Site

75 Quincy Place
Oroville, CA 95966

For Sale|Single Family Residence|Active
3
Beds
3
Total Baths
2
Full Baths
1
Partial Bath
2,020
SqFt
$232
/SqFt
1978
Built
County:
Butte
Listed by David Quintel of Table Mountain Realty, Inc. dequintel@hotmail.com
Call Now: 951-203-4426
Is this the listing for you? We can help make it yours.
951-203-4426
75 Quincy Place75 Quincy Place75 Quincy Place75 Quincy Place
Save
Ask
Tour
Hide
Share

Mortgage Calculator

Monthly Payment (Est.)

$2,140
Calculator powered by Showcase IDX, a Constellation1 Company. Copyright ©2026 Information is deemed reliable but not guaranteed.

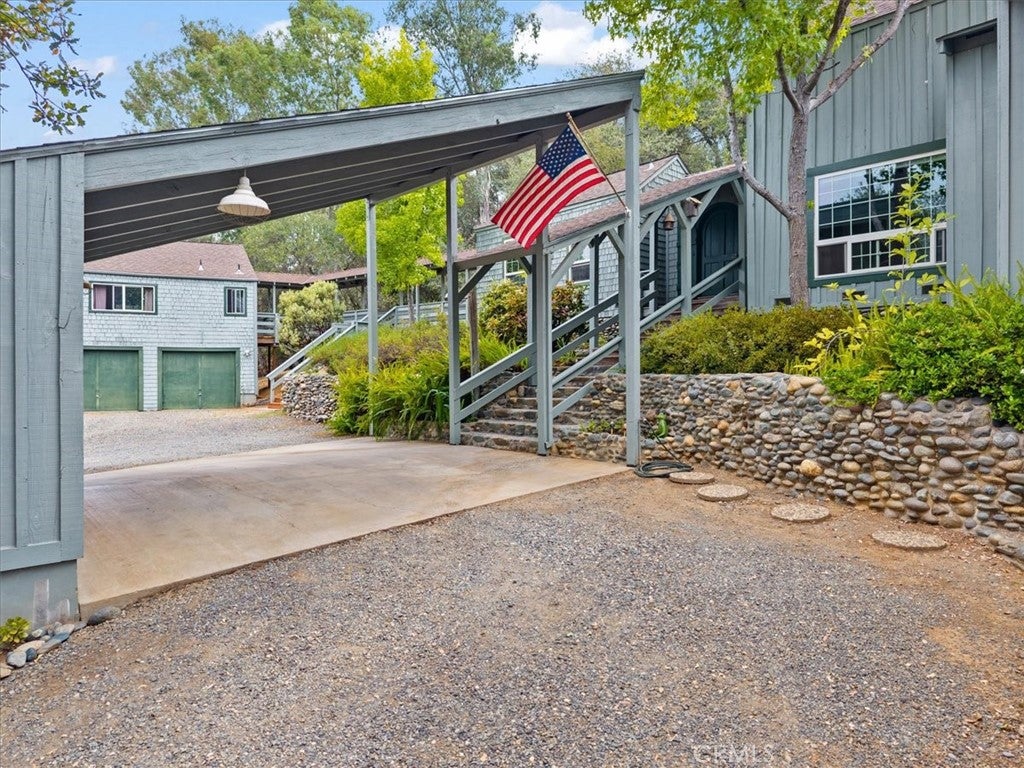
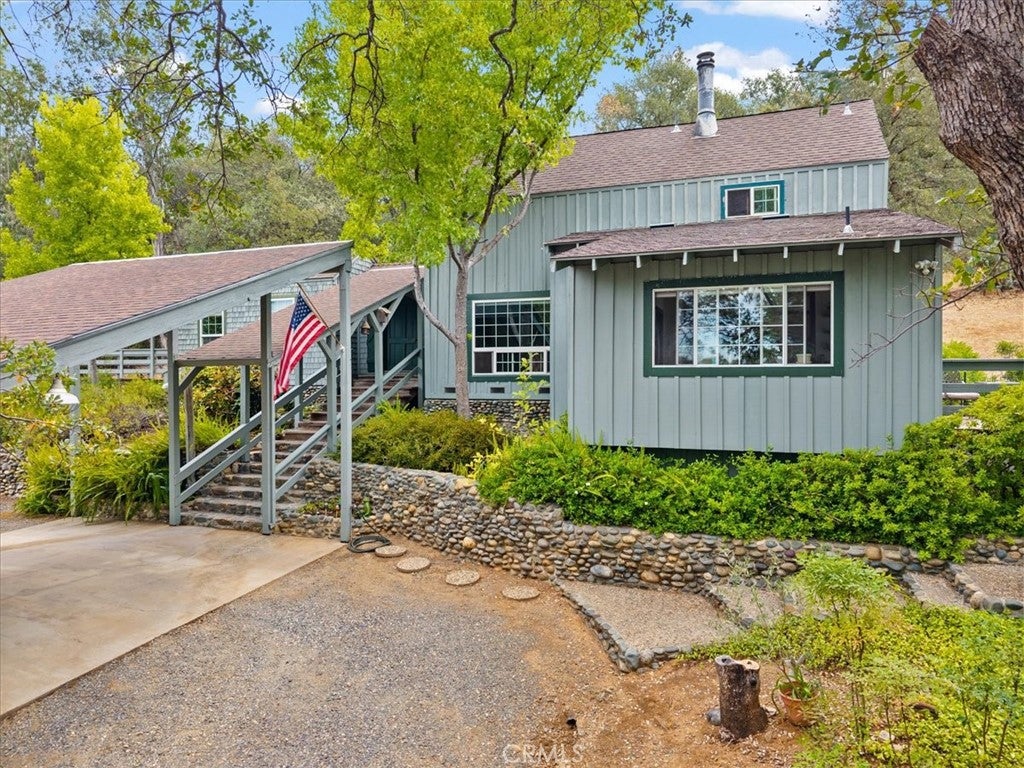
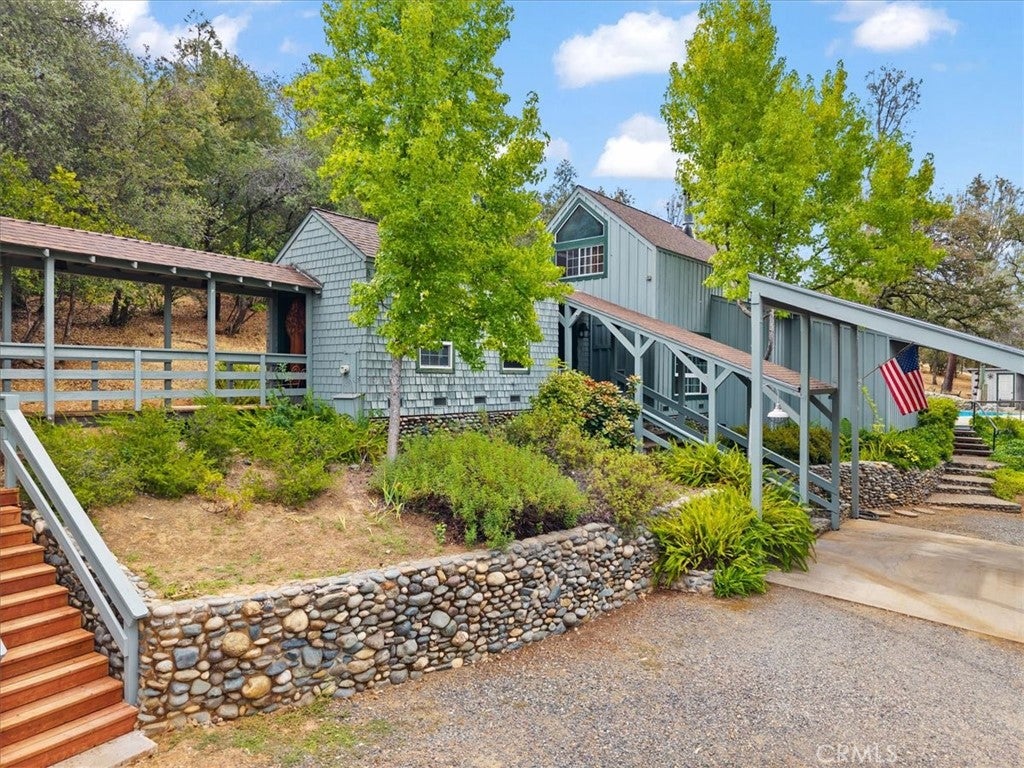
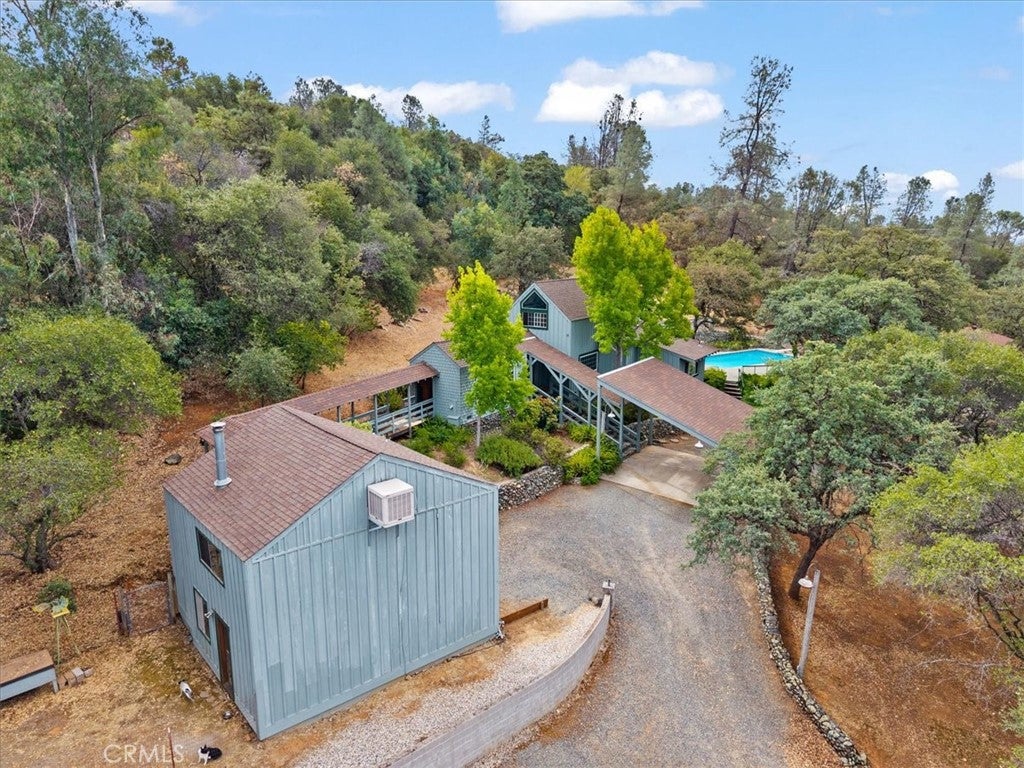
If unique is what you seek... This is the property for you! Hard to describe this quaint, barn inspired home that has something for everyone in the family. Let's start with 2.4 acres and a short distance to town or Lake Oroville. Detached 24' x 34' Shop/Garage. An additional Attached 2 car garage, the 2nd story serves as the 3rd bedroom and bath (In-law suite, Airbnb, game room?) attached by a covered wooden walkway to the main home. Enter through the 2nd bedroom or a great office! The rustic wood flooring and the brick surround wood stove creates a warm and comfortable ambiance throughout the Home. Dining area is adjacent to the beautifully remodeled kitchen. I'm not going to even try to describe...you just have to see it! Out the kitchen sliders to entertain family and friends on the patio. Saltwater pool, hot tub, BBQ area...you deserve the good life. Then retire upstairs to the attic in your relaxing primary suite. SNOOZE YOU MAY LOSE!

Save
Ask
Tour
Hide
Share
Listing Snapshot
Price 
$469,000
Days On Site 
17 Days
Bedrooms 
3
Inside Area (SqFt) 
2,020 sqft
Total Baths 
3
Full Baths 
2
Partial Baths 
1
Lot Size 
2.4 Acres
Year Built 
1978
MLS® Number 
OR26192235
Status 
Active
Property Tax 
N/A
HOA/Condo/Coop Fees 
N/A
Sq Ft Source 
N/A
Friends & Family
Recent Activity
2 weeks agoListing first seen on site
2 weeks agoListing updated with changes from the MLS®
General Features
Acres 
2.4
Attached Garage 
Yes
Direction Faces 
South
Foundation 
Concrete PerimeterPillar/Post/PierRaised
Garage 
Yes
Garage Spaces 
4
Land Lease 
No
Levels 
TwoMulti/Split
Number Of Stories 
2
Parking 
AttachedCircular DrivewayGarageGravelRV Access/ParkingGarage Faces SideStorageWorkshop in Garage
Parking Spaces 
4
Property Sub Type 
Single Family Residence
Security 
Carbon Monoxide Detector(s)Smoke Detector(s)
Sewer 
Septic Tank
Special Circumstances 
Standard
Style 
Custom
Utilities 
Cable AvailableElectricity ConnectedPhone ConnectedSewer ConnectedWater Connected
Water Source 
Public
Zoning 
AR1
Interior Features
Appliances 
Convection OvenDouble OvenElectric CooktopElectric OvenElectric Water HeaterDisposalMicrowaveRefrigeratorSelf Cleaning OvenVented Exhaust FanDryerWasher
Cooling 
Central AirEvaporative CoolingHeat Pump
Electric 
220 Volts in Garage220 Volts in Kitchen220 Volts in Laundry
Fireplace 
Yes
Fireplace Features 
Living RoomWood Burning
Flooring 
CarpetTileWood
Heating 
CentralElectricForced AirHeat PumpWood Stove
Interior 
Beamed CeilingsCeiling Fan(s)Cathedral Ceiling(s)Granite CountersHigh CeilingsIn-Law FloorplanPantryRecessed LightingBar
Laundry Features 
Washer HookupElectric Dryer HookupInsideLaundry ClosetUpper Level
Main Level Bedrooms 
2
Spa 
Yes
Window Features 
BlindsDouble Pane Windows
Bathroom 
Features - Granite Counters
Dining Room 
GuestQuarters 
Kitchen 
Features - Granite Counters, Kitchen Island
Living Room 
Master Bedroom 
Pantry 
Workshop 
Save
Ask
Tour
Hide
Share
Exterior Features
Construction Details 
CedarConcreteStoneBoard & Batten Siding
Fencing 
Partial
Lot Features 
Sloped DownIrregular LotSloped Up
Other Structures 
Second GarageWorkshop
Pool Features 
PrivateDiving BoardFilteredIn GroundPool CoverSalt WaterVinyl
Private Pool 
Yes
Road Frontage 
County Road
Roof 
Asphalt
Spa 
Yes
Spa Features 
Above GroundFiberglassHeatedPrivate
View 
HillsValleyTrees/Woods
Waterview 
HillsValleyTrees/Woods
Windows/Doors 
BlindsDouble Pane Windows
Community Features
School District 
Oroville Union
Financing Terms Available 
CashConventionalSubmit
Building Access 
Front
Roads 
Paved
Schools
School District
Oroville Union
Elementary School
Unknown
Middle School
Unknown
High School
Unknown


This information is for your personal, non-commercial use and may not be used for any purpose other than to identify prospective properties you may be interested in purchasing. The display of MLS data is usually deemed reliable but is NOT guaranteed accurate by the MLS. Buyers are responsible for verifying the accuracy of all information and should investigate the data themselves or retain appropriate professionals. Information from sources other than the Listing Agent may have been included in the MLS data. Unless otherwise specified in writing, the Broker/Agent has not and will not verify any information obtained from other sources. The Broker/Agent providing the information contained herein may or may not have been the Listing and/or Selling Agent.

Neighborhood & Commute
Source: Walkscore
Disclosure: Community information and market data powered by Constellation Data Labs. Information is deemed reliable but not guaranteed.
Save
Ask
Tour
Hide
Share