

289 Skyline BoulevardOroville, CA 95966
Mortgage Calculator
Monthly Payment (Est.)
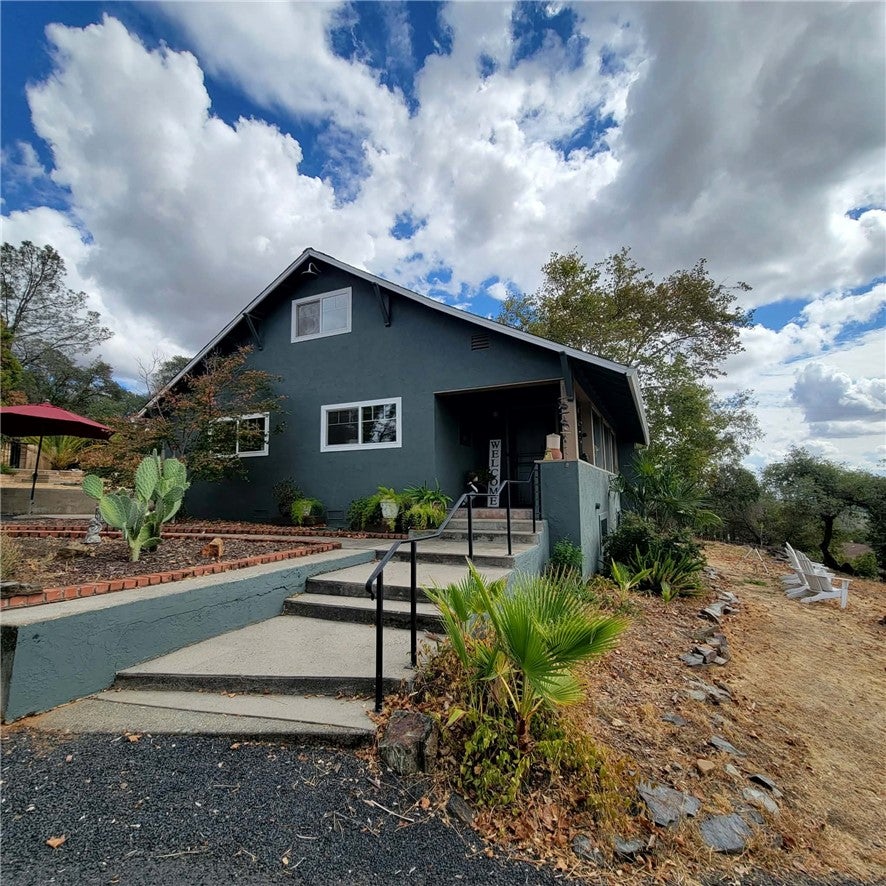
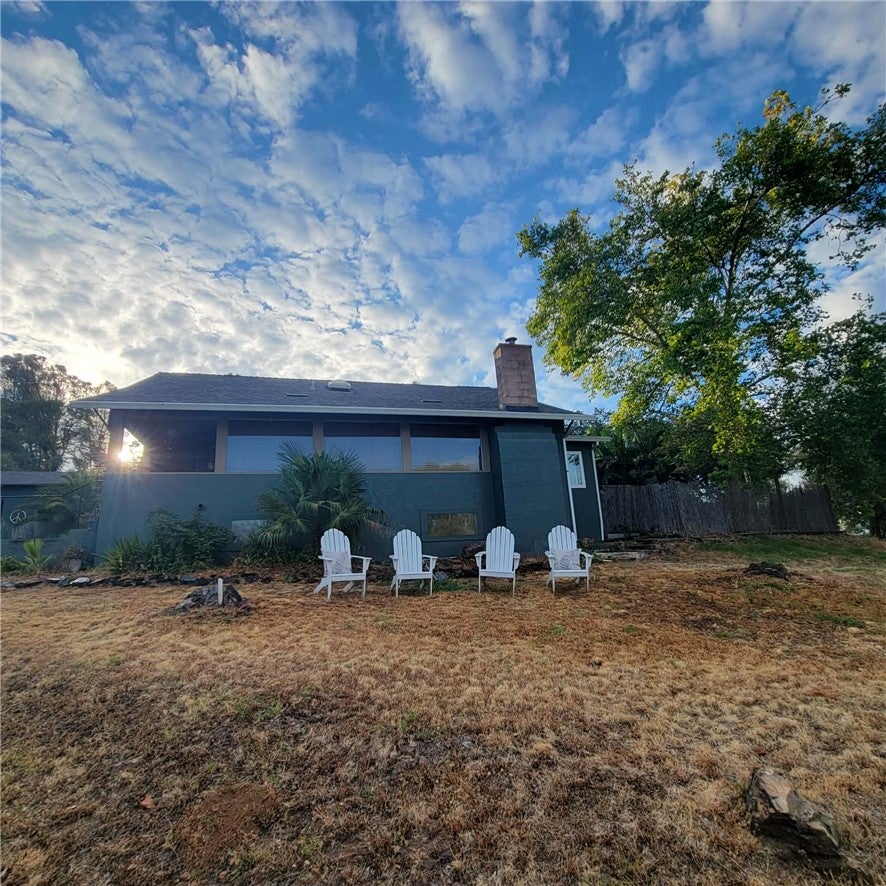
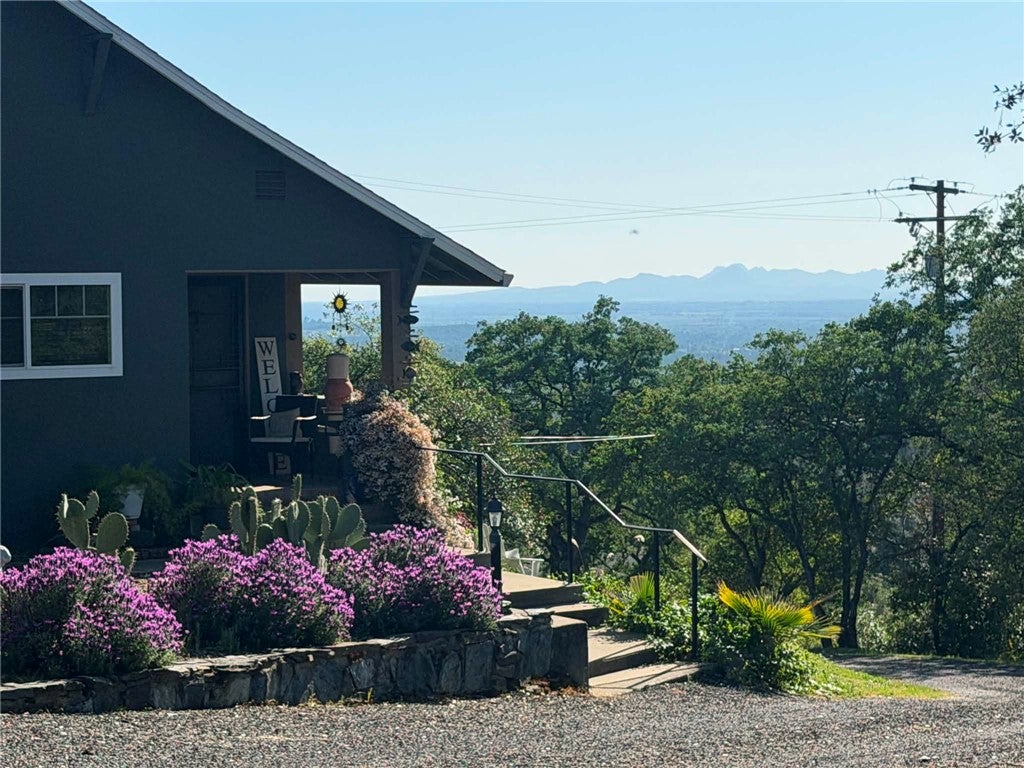
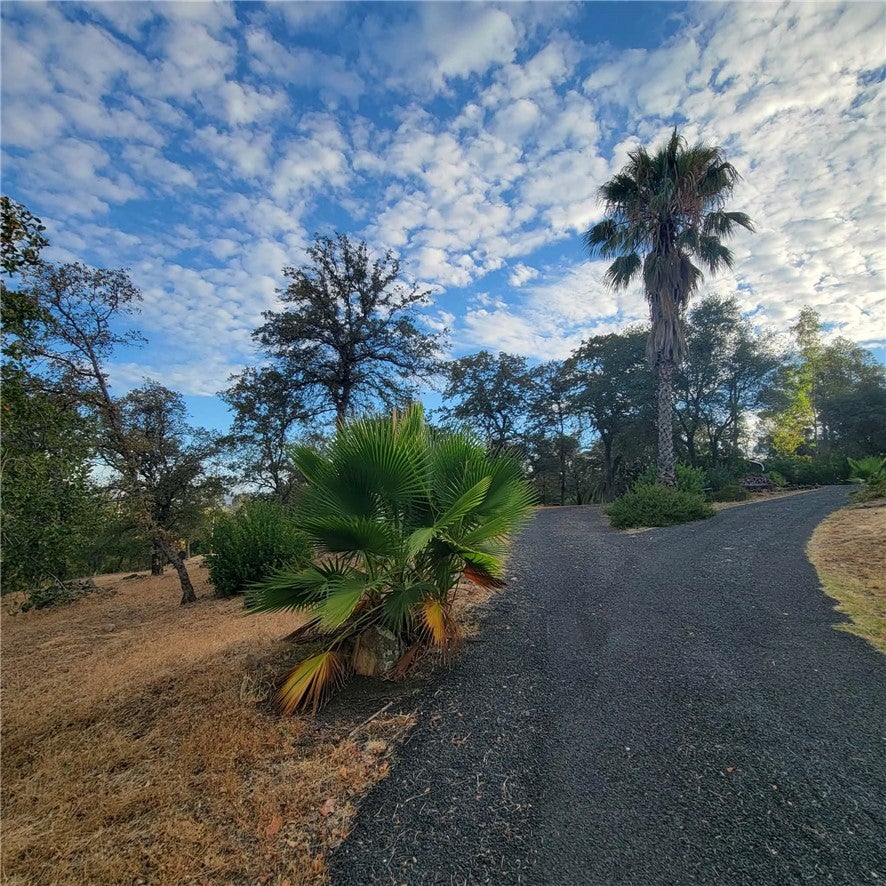
$2,213Welcome! Your next chapter could begin right here! Live where you play, 5 miles to the Lake Oroville State Recreation Area. This property is nestled in the desirable East Foothills community. Peaceful country living close to every day amenities. From the moment you arrive, the circle driveway and established landscape create a sense of seclusion and welcome. Mature trees surround the property, offering a beautiful natural backdrop and a feeling of being away from it all, with nearly two acres to call your own. This generous acreage provides room to spread out, enjoy the outdoors, including viewing the most spectacular sunsets around. Here you can pursue hobbies, park your water toys, recreational vehicles, automobiles or your homesteading equipment in the 31’ x 23’ detached garage/workshop. Wait until you see the set-up! There is additional storage/workshop area under the house as well. If you’re thinking about being self-sufficient or appreciate home grown vegetables there is ample room to plant your kitchen garden or start a co-op garden, right out your own back door. The rear acreage is completely fenced with a drive-thru gate and has a variety of mature fruit trees including persimmon, apple, lime, grapefruit and grapes. You won’t have water worries having South Feather Power Water for your outdoor watering/irrigation needs. Once inside the home, a relaxed, inviting atmosphere awaits, bathed in natural light from all of the updated picture windows. The generously sized living spaces beautifully flow with a very comfortable layout. The main living area provides room to entertain or casually gather with family and friends. The Fisher wood burning stove insert set in the beautiful hearth adds character and a cozy ambiance on cool evenings. A main-level spacious sized bedroom provides convenient accessibility, a gorgeous stained glass window and room to set up a quiet reading lounge. The additional bedrooms and upstairs space provide flexibility for family, guests, a home office or creative pursuits. You will enjoy wrapping up your day relaxing in the nearly new jetted spa on the covered patio. You’ll feel miles away from everything while remaining within reach of everyday conveniences. Come experience the feel of this special property with all it has to offer. Properties with this combination of acreage, living space and privacy are not often available. Schedule your showing today!
| 2 weeks ago | Listing first seen on site | |
| 2 weeks ago | Listing updated with changes from the MLS® |

This information is for your personal, non-commercial use and may not be used for any purpose other than to identify prospective properties you may be interested in purchasing. The display of MLS data is usually deemed reliable but is NOT guaranteed accurate by the MLS. Buyers are responsible for verifying the accuracy of all information and should investigate the data themselves or retain appropriate professionals. Information from sources other than the Listing Agent may have been included in the MLS data. Unless otherwise specified in writing, the Broker/Agent has not and will not verify any information obtained from other sources. The Broker/Agent providing the information contained herein may or may not have been the Listing and/or Selling Agent.

Did you know? You can invite friends and family to your search. They can join your search, rate and discuss listings with you.