

5411 Sugarloaf CourtOroville, CA 95966
Mortgage Calculator
Monthly Payment (Est.)
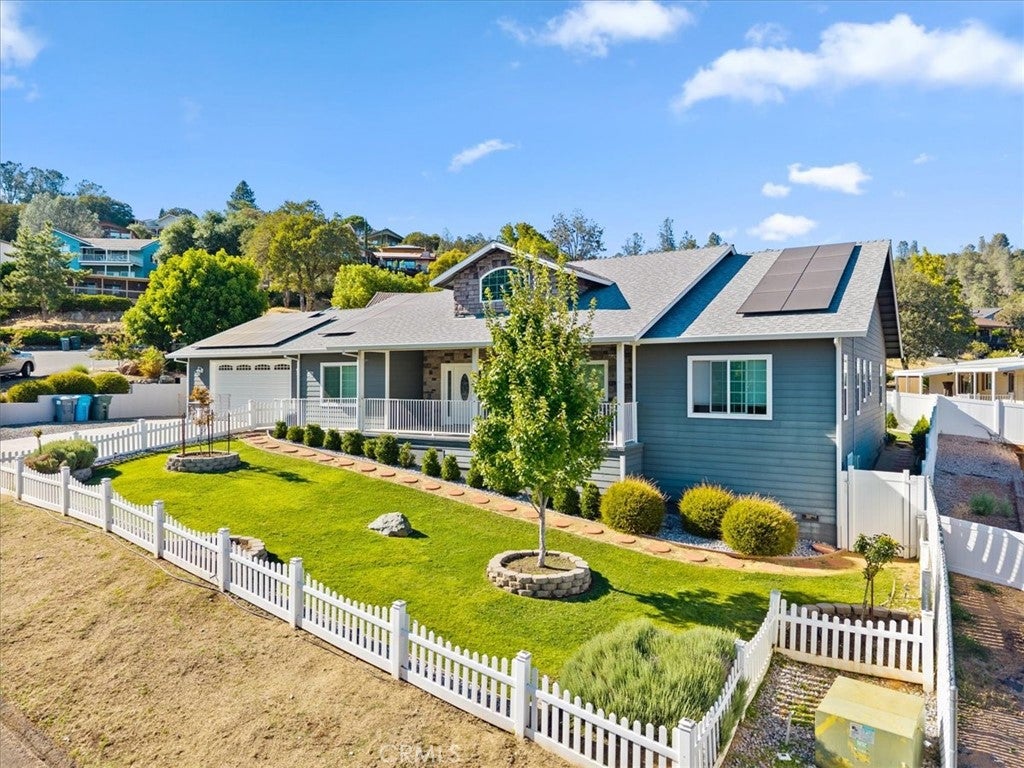
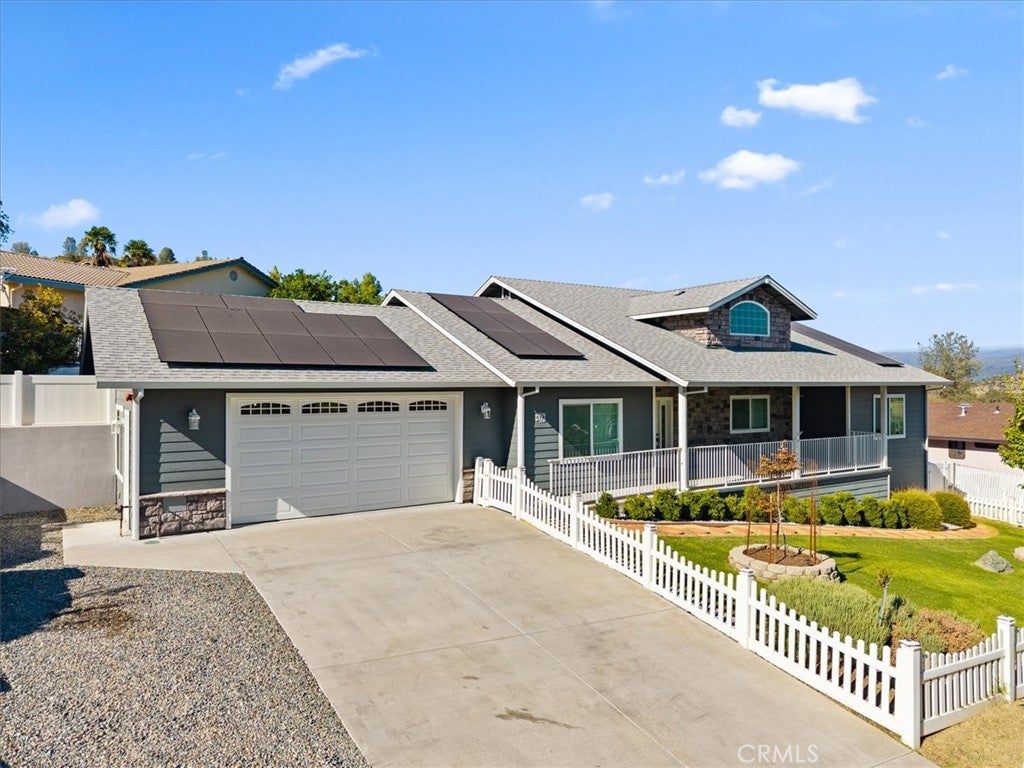
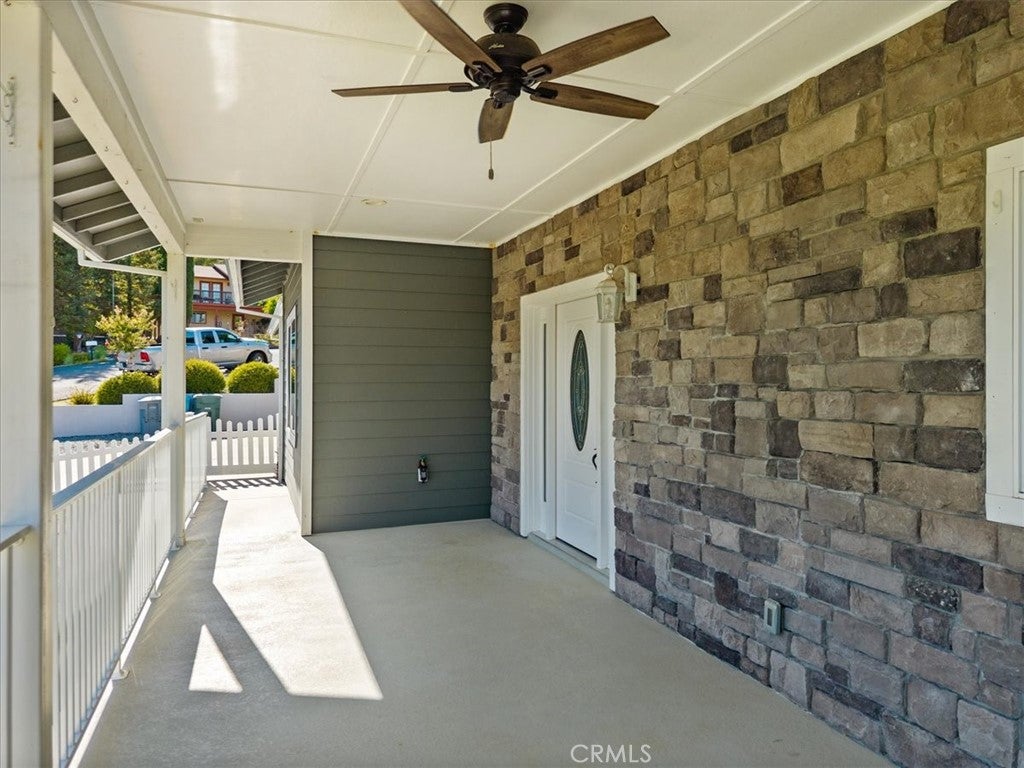
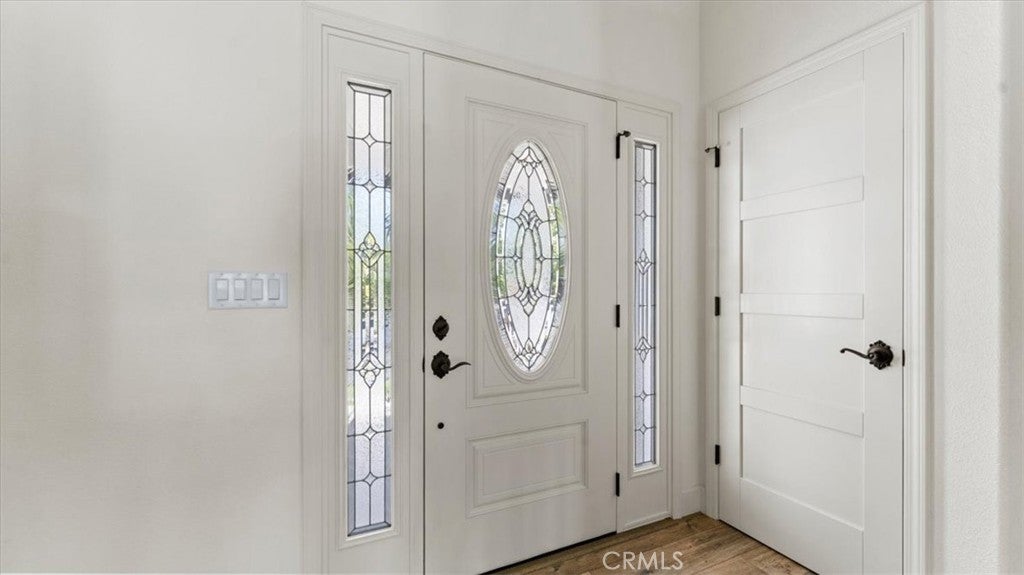
$2,167Welcome to 5411 Sugarloaf Court, a thoughtfully designed custom home built in 2020 by a local Oroville builder and lovingly maintained by its original owner. Offering 2,157 square feet of comfortable, single-level living with no interior steps, this 3-bedroom, 2-bath home features a desirable split floor plan, primary suite with double sinks and spacious walk-in closet, stainless steel kitchen appliances, and a large bonus room for hobbies, a home office, guests, or additional living. Every detail was planned with beauty, function, and everyday ease in mind. The open-concept kitchen, dining, and living area offers abundant cabinetry, convenient pull-out storage, and a large sliding glass door leading to the inviting outdoor space - creating a natural setting for entertaining and spending quality time with loved ones. Additional conveniences include an indoor laundry room with cabinets, countertop, and a utility sink; an attached 2-car garage; solar at only $118 per month to help offset higher power costs; and plenty of storage throughout and beneath the home. The landscaped front and back yards are fully fenced, while beautiful covered porches with ceiling fans offer peaceful places to relax and enjoy the surrounding foothill setting. Situated on a court in the desirable Kelly Ridge area, approximately five minutes from the Bidwell Canyon Boat Ramp at Lake Oroville, this one-owner home offers the quality of custom construction, the convenience of newer living, and a lifestyle designed for enjoying both home and the outdoors. Come experience the thoughtful details, inviting spaces, and easy foothill lifestyle that make this home truly special. In addition to the three bedrooms, the home features a large bonus/craft room, offering flexible space for a home office, hobby room, guest space, or additional living area. What really sets this home apart are the thoughtful details throughout. From the custom kitchen with convenient pull-out storage to the large sliding glass door and carefully planned patio area, considerable thought went into making the space both beautiful and functional and great for entertaining. Located in the Kelly Ridge area near Lake Oroville, this is a special opportunity to own a newer, one-owner custom home that was designed and built with care.Custom built. Come, enjoy the thoughtfully built home about five minutes from the Bidwell Canyon Boat Ramp on Lake Oroville. Thoughtfully designed and ready for its next owner.
| 2 weeks ago | Listing first seen on site | |
| 2 weeks ago | Listing updated with changes from the MLS® |

This information is for your personal, non-commercial use and may not be used for any purpose other than to identify prospective properties you may be interested in purchasing. The display of MLS data is usually deemed reliable but is NOT guaranteed accurate by the MLS. Buyers are responsible for verifying the accuracy of all information and should investigate the data themselves or retain appropriate professionals. Information from sources other than the Listing Agent may have been included in the MLS data. Unless otherwise specified in writing, the Broker/Agent has not and will not verify any information obtained from other sources. The Broker/Agent providing the information contained herein may or may not have been the Listing and/or Selling Agent.

Did you know? You can invite friends and family to your search. They can join your search, rate and discuss listings with you.