5366 Fall River Court, Oroville, CA, 95966

Save
Ask
Tour
Hide
Share
$399,900
21 Days On Site

5366 Fall River Court
Oroville, CA 95966

For Sale|Single Family Residence|Active
2
Beds
3
Total Baths
2
Full Baths
1
Partial Bath
2,072
SqFt
$193
/SqFt
1980
Built
County:
Butte
Listed by James Guderian of Bidwell Realty jamesguderian@gmail.com
Call Now: 951-203-4426
Is this the listing for you? We can help make it yours.
951-203-4426
5366 Fall River Court5366 Fall River Court5366 Fall River Court5366 Fall River Court
Save
Ask
Tour
Hide
Share

Mortgage Calculator

Monthly Payment (Est.)

Enter an interest rate to see your estimated monthly payment.
Calculator powered by Showcase IDX, a Constellation1 Company. Copyright ©2026 Information is deemed reliable but not guaranteed.

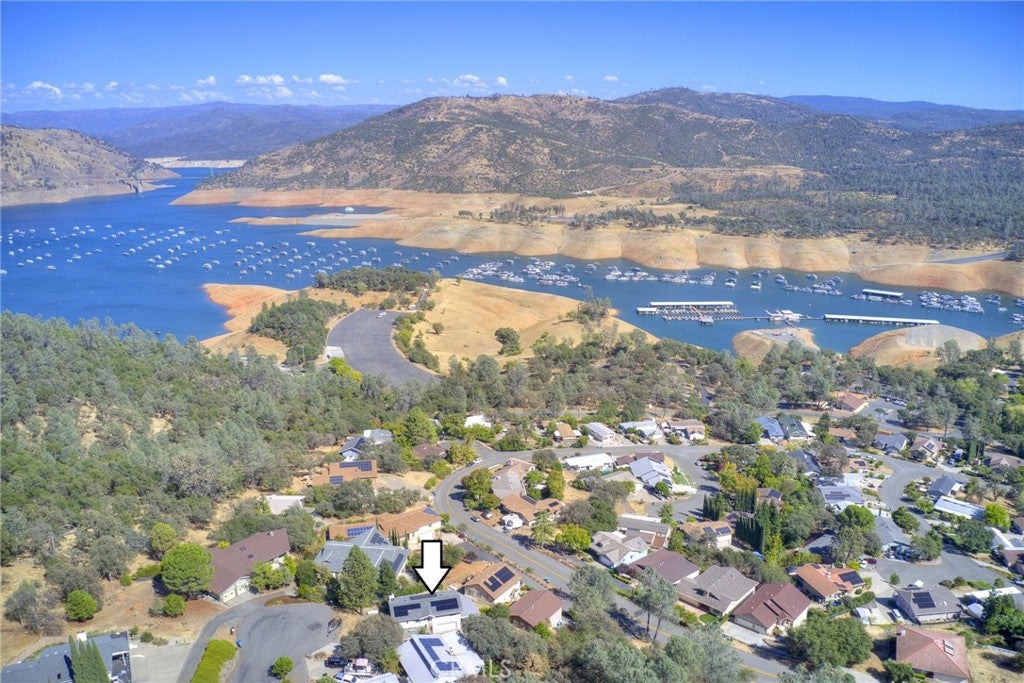
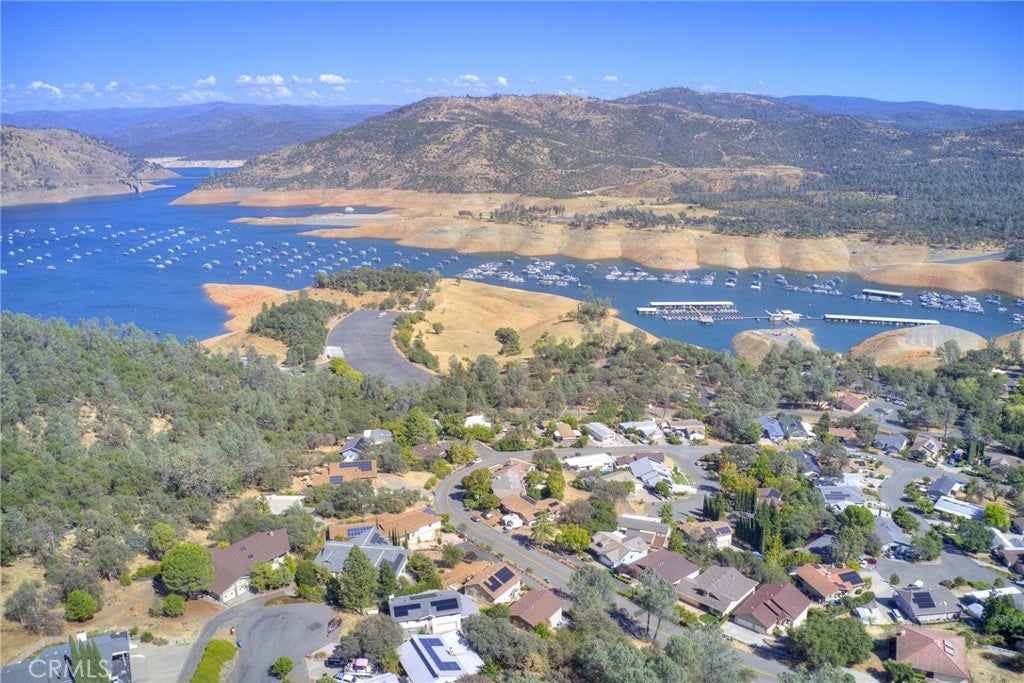
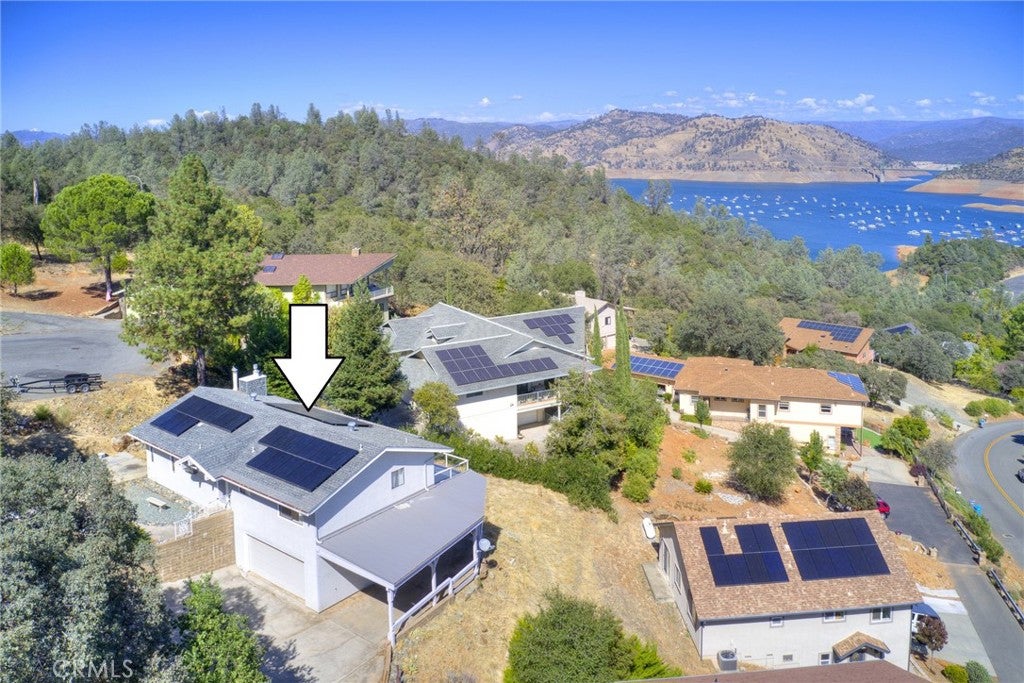
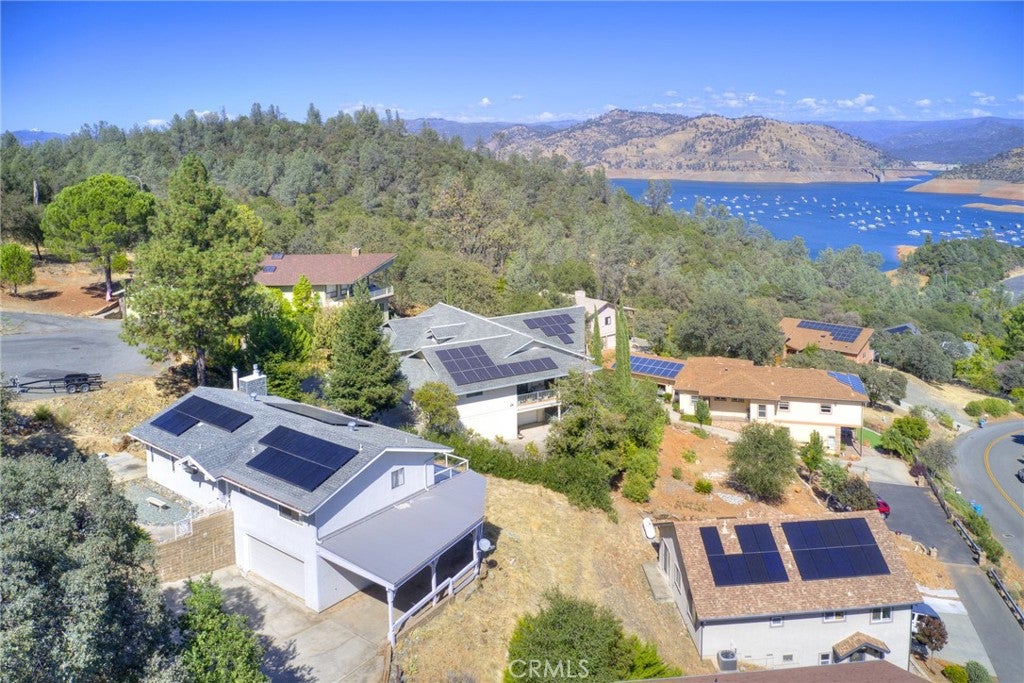
SPECTACULAR LAKE VIEWS! This 2 Bed 2 1/2 Bath plus downstairs bonus room offers comfortable living with Lake Oroville as your backdrop everyday. The entry way door has nicely appointed stain glass accents with nice tiled entry floor. Kitchen is open to the living area with a breakfast bar including storage below. Tiled counter tops and flooring with lots of cabinets. Also included is an electric range, microwave, and refrigerator. The living room has a beautiful rock propane fireplace, carpet, and open beam ceilings with windows providing excellent views. Also sliding doors open to an expansive deck for entertaining or just viewing the lake and hills. The deck is covered with a auto-retractable Sun Setter awning to adjust to your comfort. The primary bedroom has laminate flooring, sliding mirrored closet doors, ceiling fan and a sliding door with access to the expansive deck. The primary bath has tiled flooring and counter tops including excellent mirror coverage plus a tub shower combination with a glass shower door. Guest bedroom also has laminate flooring including a ceiling fan and nice closet. There is a full bath off the hall with a Safe Slip Walk in Tub including a hand held shower. The hall bath has tiled flooring and counter tops. The lower level has a large bonus room with a wood burning stove and laminate flooring. In addition there is a tiled bar plus lots of cabinet storage, double porcelain sink and refrigerator. The bathroom has a corian top sink, ceiling fan and tiled tub shower combination with glass shower door. There is also access to a covered patio area. Off the bonus room is a laundry room which includes a washer and dryer. The double car garage has lots of storage shelves and there is additional parking outside. Their is also Solar Lease for great energy savings plus a Generac backup Generator and Newer HVAC 2023. Great location and outstanding views from this home located on a quiet cul de sac in Kelly Ridge Estates.

Save
Ask
Tour
Hide
Share
Listing Snapshot
Price 
$399,900
Days On Site 
21 Days
Bedrooms 
2
Inside Area (SqFt) 
2,072 sqft
Total Baths 
3
Full Baths 
2
Partial Baths 
1
Lot Size 
0.23 Acres
Year Built 
1980
MLS® Number 
OR26201900
Status 
Active
Property Tax 
N/A
HOA/Condo/Coop Fees 
$2.5 monthly
Sq Ft Source 
Assessor
Friends & Family
Recent Activity
3 weeks agoListing first seen on site
3 weeks agoListing updated with changes from the MLS®
General Features
Acres 
0.23
Attached Garage 
Yes
Foundation 
Concrete PerimeterSlab
Garage 
Yes
Garage Spaces 
2
Land Lease 
No
Levels 
Two
Number Of Stories 
2
Parking 
AttachedBoatConcreteCoveredDirect AccessDrivewayGarageOn SiteGarage Faces Side
Parking Spaces 
2
Property Sub Type 
Single Family Residence
Security 
Carbon Monoxide Detector(s)Smoke Detector(s)
Sewer 
Public Sewer
Special Circumstances 
Standard
Style 
Custom
Utilities 
Cable AvailableElectricity ConnectedPhone AvailableSewer ConnectedWater Connected
Water Source 
Public
Interior Features
Appliances 
DishwasherElectric RangeElectric Water HeaterDisposalMicrowaveRefrigeratorWater HeaterDryerWasher
Cooling 
Central AirWhole House Fan
Electric 
220 Volts in Kitchen220 Volts in Laundry
Fireplace 
Yes
Fireplace Features 
Living RoomPropaneWood Burning
Flooring 
CarpetLaminateTile
Heating 
CentralFireplace(s)
Interior 
Beamed CeilingsBreakfast BarCeiling Fan(s)Cathedral Ceiling(s)In-Law FloorplanOpen FloorplanPantryRecessed LightingStorageTile CountersWalk-In Closet(s)Master Downstairs
Laundry Features 
Washer HookupElectric Dryer HookupLaundry Room
Main Level Bedrooms 
2
Window Features 
Double Pane Windows
Bathroom 
Features - Tile Counters
Bedroom 
Bonus Room 
EntryFoyer 
Kitchen 
Laundry 
Living Room 
Master Bedroom 
Other 
Features - Walk-In Closet(s)
Save
Ask
Tour
Hide
Share
Exterior Features
Construction Details 
Stucco
Exterior 
Awning(s)
Lot Features 
Cul-De-Sac
Patio And Porch 
CoveredDeckPatio
Pool Features 
None
Road Frontage 
County Road
Roof 
Composition
Spa Features 
None
View 
HillsLakeTrees/Woods
Waterfront Features 
Lake
Waterview 
HillsLakeTrees/Woods
Windows/Doors 
Double Pane Windows
Community Features
Association Amenities 
Other
Association Fee 
$30.0
Association Fee Frequency 
Annually
Community Features 
FishingGolfLake
School District 
Oroville Union
Horse Property 
Riding Trail
Financing Terms Available 
CashConventional
Building Access 
Front Door
Roads 
Paved
Schools
School District
Oroville Union
Elementary School
Unknown
Middle School
Unknown
High School
Unknown


This information is for your personal, non-commercial use and may not be used for any purpose other than to identify prospective properties you may be interested in purchasing. The display of MLS data is usually deemed reliable but is NOT guaranteed accurate by the MLS. Buyers are responsible for verifying the accuracy of all information and should investigate the data themselves or retain appropriate professionals. Information from sources other than the Listing Agent may have been included in the MLS data. Unless otherwise specified in writing, the Broker/Agent has not and will not verify any information obtained from other sources. The Broker/Agent providing the information contained herein may or may not have been the Listing and/or Selling Agent.

Neighborhood & Commute
Source: Walkscore
Disclosure: Community information and market data powered by Constellation Data Labs. Information is deemed reliable but not guaranteed.
Save
Ask
Tour
Hide
Share