90 Mcdougall, Butte City, CA, 95920

Save
Ask
Tour
Hide
Share
$329,000
22 Days On Site

90 Mcdougall
Butte City, CA 95920

For Sale|Single Family Residence|Active
4
Beds
2
Total Baths
2
Full Baths
1,376
SqFt
$239
/SqFt
1984
Built
County:
Glenn
Listed by Steffan Blaser of Century 21 Select Real Estate Inc steffan@steffanblaser.com
Call Now: 951-203-4426
Is this the listing for you? We can help make it yours.
951-203-4426
90 Mcdougall90 Mcdougall90 Mcdougall90 Mcdougall
Save
Ask
Tour
Hide
Share

Mortgage Calculator

Monthly Payment (Est.)

Enter an interest rate to see your estimated monthly payment.
Calculator powered by Showcase IDX, a Constellation1 Company. Copyright ©2026 Information is deemed reliable but not guaranteed.

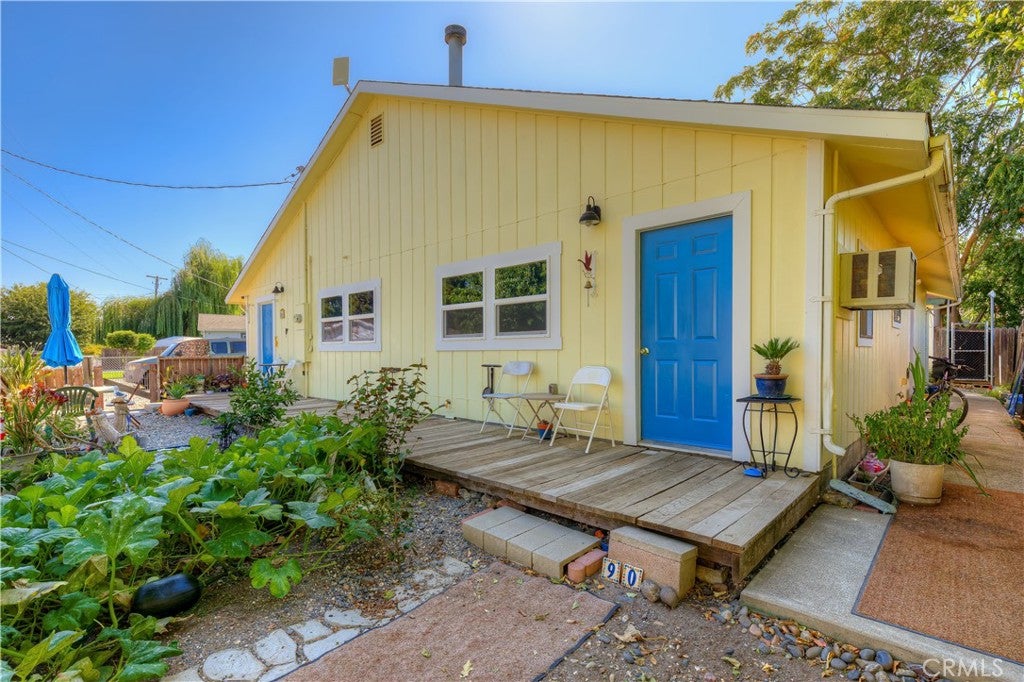
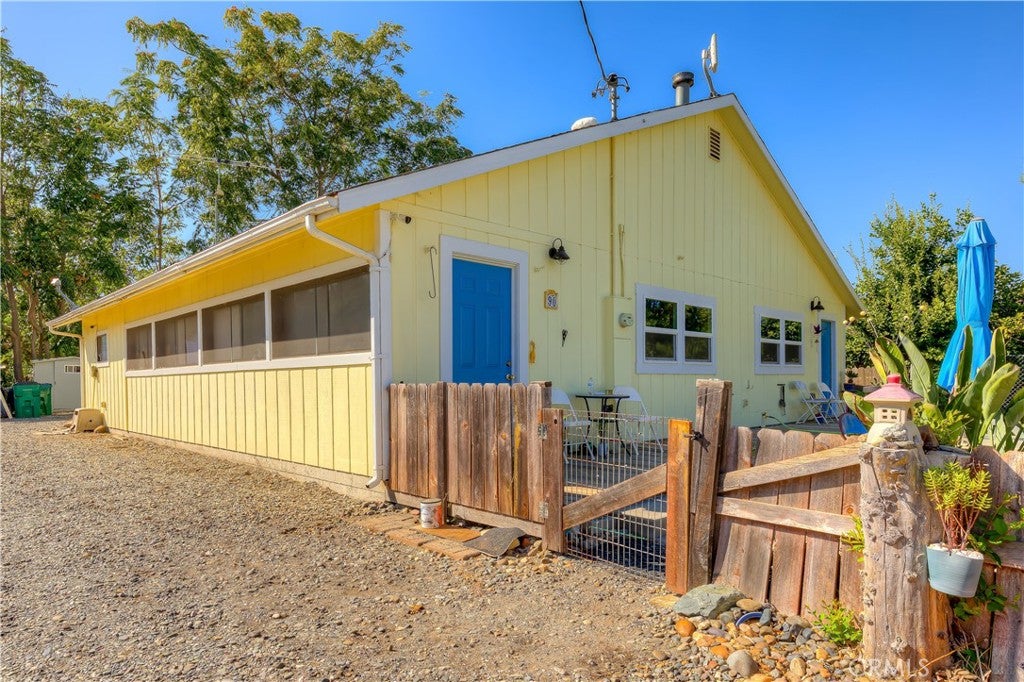
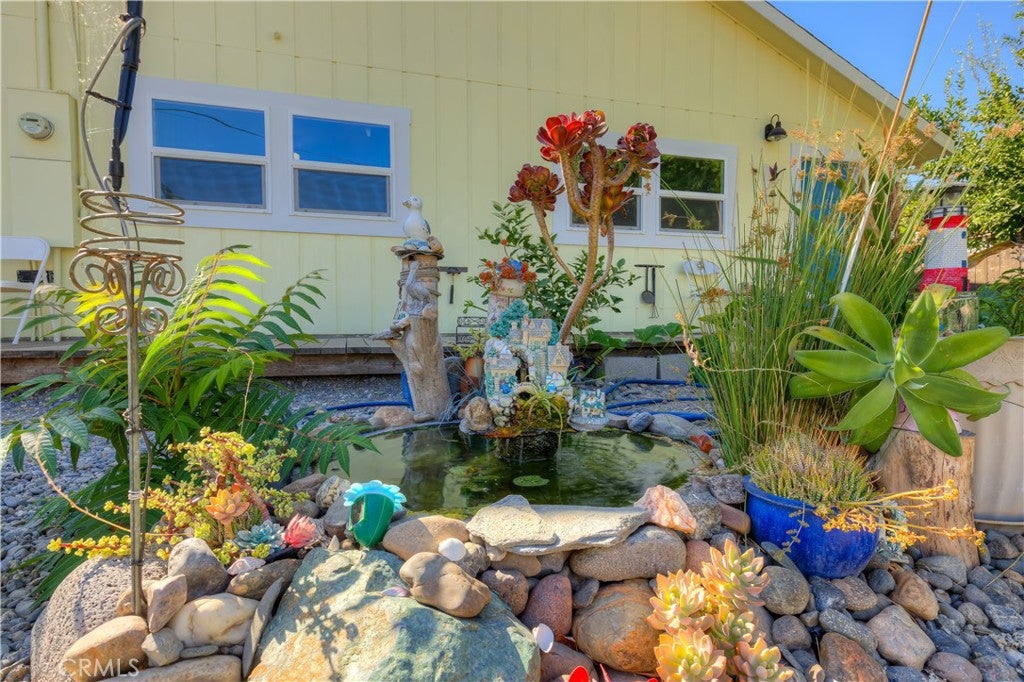
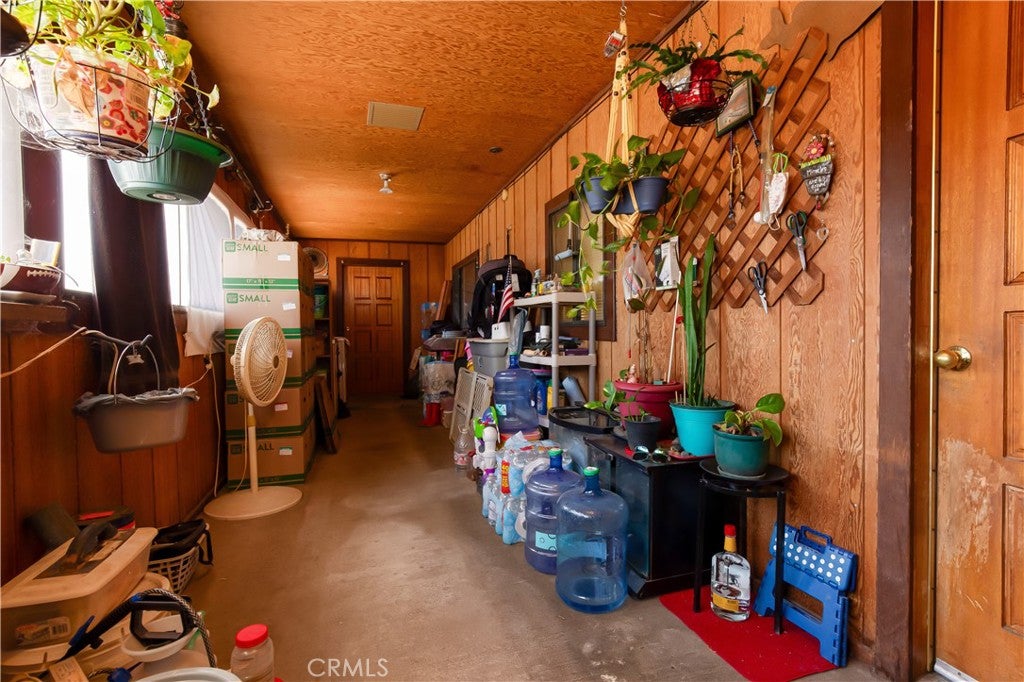
SPORTSMAN’S PARADISE & RETREAT. Just 1 minute (0.3 miles) from the Sacramento River boat launch, this 4-bedroom, 2-bath setup is built for outdoor lovers and close to the river living. THE HIGHLIGHTS: Duck Hunter’s and Fisherman's Dream: Includes a dedicated wet room with a floor drain specifically built for cleaning fish and game. Entertainer’s Setup: Fresh paint inside and out. New Dual Pane Windows. Large living room with a cozy wood stove, wet bar, country kitchen, and a light-filled 4-seasons sunroom. Washer, Dryer, Fridge Included. Rare Perk: UNLIMITED water via the local Butte City Community Sevices well system (tested by Culligan) for just $20/month. Plus NO HOA fees. RV Ready: 2 full RV hookups (water, power, and septic dump). Homestead Ready: Fully fenced yard for pets, 2 fish ponds, chicken coop, garden area, and producing citrus trees (Lemon, Orange, & Mandarin). Outbuildings: Detached garage/storage and dog kennels. Whether you're casting off on the Sacramento River, heading out for duck season, or looking for a small community feel, this property has it all.

Save
Ask
Tour
Hide
Share
Listing Snapshot
Price 
$329,000
Days On Site 
22 Days
Bedrooms 
4
Inside Area (SqFt) 
1,376 sqft
Total Baths 
2
Full Baths 
2
Partial Baths 
N/A
Lot Size 
0.19 Acres
Year Built 
1984
MLS® Number 
OR26204216
Status 
Active
Property Tax 
N/A
HOA/Condo/Coop Fees 
N/A
Sq Ft Source 
Assessor
Friends & Family
Recent Activity
3 weeks agoListing first seen on site
3 weeks agoListing updated with changes from the MLS®
General Features
Acres 
0.19
Direction Faces 
East
Foundation 
Slab
Garage 
Yes
Garage Spaces 
1
Land Lease 
No
Levels 
One
Number Of Stories 
1
Parking 
BoatDrivewayGarageGravelOff StreetOversizedRV Access/Parking
Parking Spaces 
1
Property Sub Type 
Single Family Residence
Security 
Carbon Monoxide Detector(s)Smoke Detector(s)
Sewer 
Septic Tank
Special Circumstances 
Standard
Water Source 
PrivateShared Well
Zoning 
R1
Interior Features
Appliances 
Free-Standing RangeGas RangeRefrigeratorWater HeaterRange
Cooling 
Evaporative Cooling
Fireplace 
Yes
Fireplace Features 
Free StandingWood Burning
Flooring 
Concrete
Heating 
BaseboardWood Stove
Interior 
Ceiling Fan(s)
Laundry Features 
InsideLaundry Room
Main Level Bedrooms 
4
Window Features 
Double Pane Windows
Bathroom 
Bedroom 
Save
Ask
Tour
Hide
Share
Exterior Features
Construction Details 
Wood Siding
Fencing 
Chain LinkWood
Lot Features 
Front Yard
Other Structures 
Outbuilding
Patio And Porch 
Front Porch
Pool Features 
None
Roof 
Composition
Spa Features 
None
View 
Neighborhood
Waterview 
Neighborhood
Windows/Doors 
Double Pane Windows
Community Features
Community Features 
Fishing
School District 
Princeton Joint Unified
Financing Terms Available 
CashConventionalFHA
Building Access 
East Side is the Front
Schools
School District
Princeton Joint Unified
Elementary School
Unknown
Middle School
Unknown
High School
Unknown


This information is for your personal, non-commercial use and may not be used for any purpose other than to identify prospective properties you may be interested in purchasing. The display of MLS data is usually deemed reliable but is NOT guaranteed accurate by the MLS. Buyers are responsible for verifying the accuracy of all information and should investigate the data themselves or retain appropriate professionals. Information from sources other than the Listing Agent may have been included in the MLS data. Unless otherwise specified in writing, the Broker/Agent has not and will not verify any information obtained from other sources. The Broker/Agent providing the information contained herein may or may not have been the Listing and/or Selling Agent.

Neighborhood & Commute
Source: Walkscore
Disclosure: Community information and market data powered by Constellation Data Labs. Information is deemed reliable but not guaranteed.
Save
Ask
Tour
Hide
Share