

263 Mission OliveOroville, CA 95966
Mortgage Calculator
Monthly Payment (Est.)
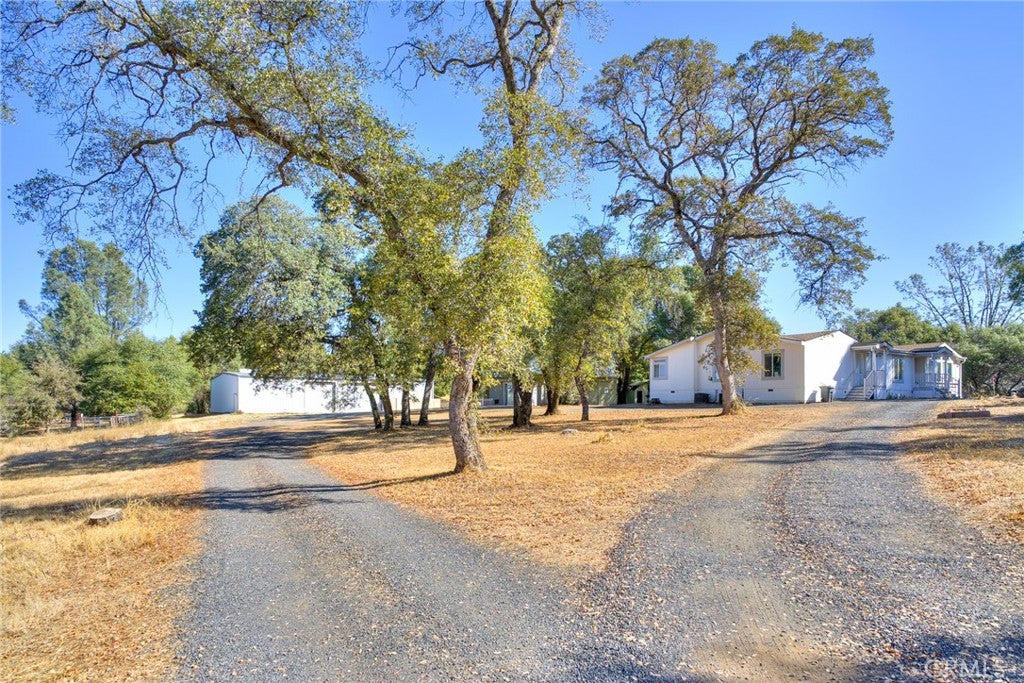
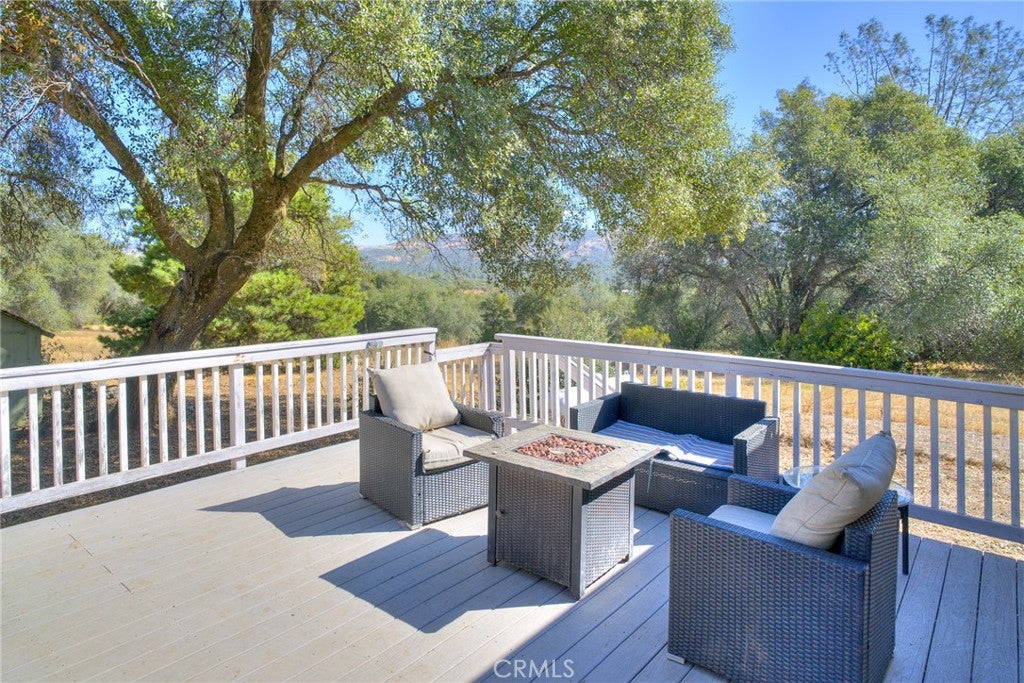
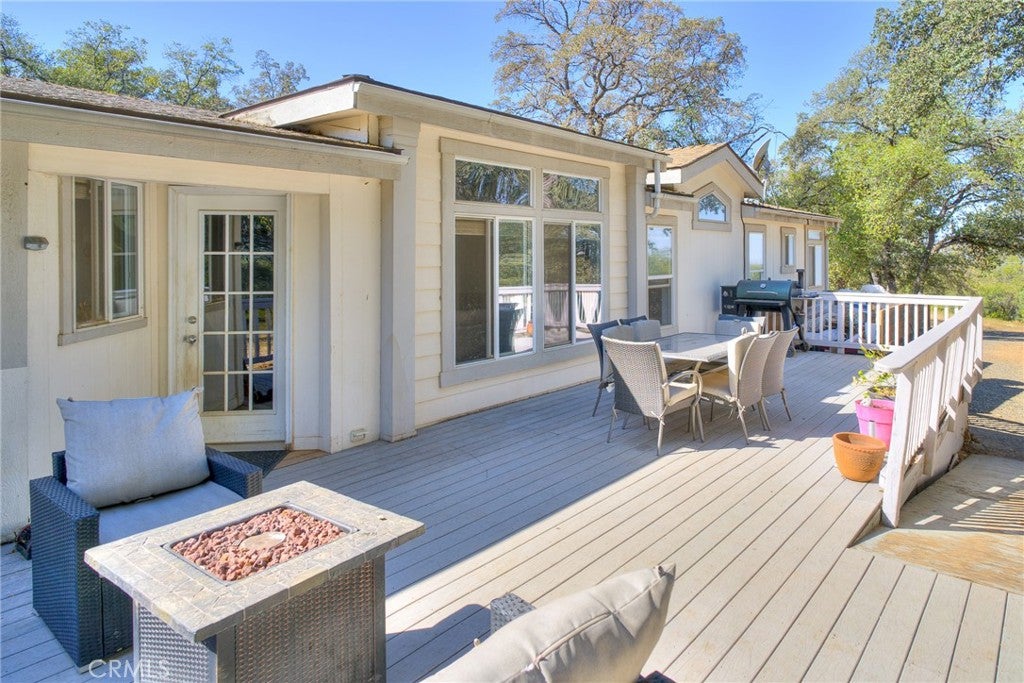
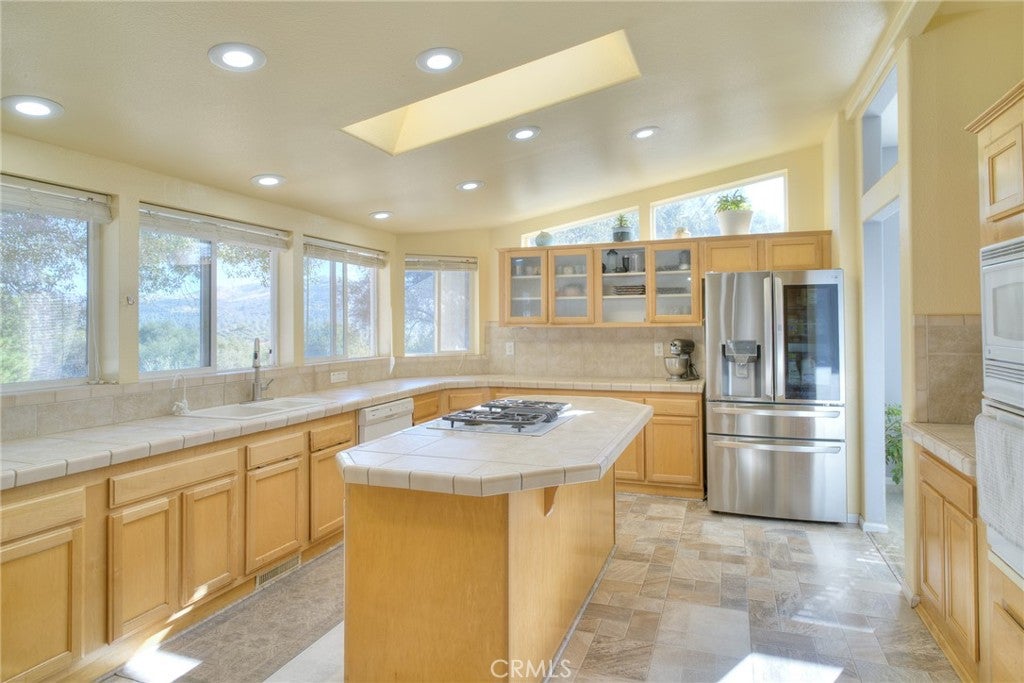
Enter an interest rate to see your estimated monthly payment.Space, Privacy & Endless Possibilities on 6.81 Acres! Come enjoy the freedom of country living with plenty of room to spread out. This 2005 modular home offers 3 bedrooms, 2 bathrooms, plus a den and a comfortable open floor plan with a spacious kitchen featuring a walk-in pantry and plenty of room to gather with family and friends. The primary suite offers a private retreat with an additional room that could be used as a home office, workout room, craft room, or den. The primary bathroom features a relaxing soaking tub and separate shower. The real bonus is the impressive 40' x 80' detached shop, offering an incredible amount of space for equipment, hobbies, storage, or a home-based business. The shop also includes indoor dog kennels and a dog run, making this property ideal for animal lovers. Set on 6.81 acres in a private setting, there is room for animals, gardening, recreational toys, hobbies, or simply enjoying the peace and privacy that acreage provides. If you're looking for a property that offers space, flexibility, and room to make it your own, this one is worth a look!
| 3 weeks ago | Listing first seen on site | |
| 3 weeks ago | Listing updated with changes from the MLS® |

This information is for your personal, non-commercial use and may not be used for any purpose other than to identify prospective properties you may be interested in purchasing. The display of MLS data is usually deemed reliable but is NOT guaranteed accurate by the MLS. Buyers are responsible for verifying the accuracy of all information and should investigate the data themselves or retain appropriate professionals. Information from sources other than the Listing Agent may have been included in the MLS data. Unless otherwise specified in writing, the Broker/Agent has not and will not verify any information obtained from other sources. The Broker/Agent providing the information contained herein may or may not have been the Listing and/or Selling Agent.

Did you know? You can invite friends and family to your search. They can join your search, rate and discuss listings with you.