

435 Summerwood ParkwayOroville, CA 95966
Mortgage Calculator
Monthly Payment (Est.)
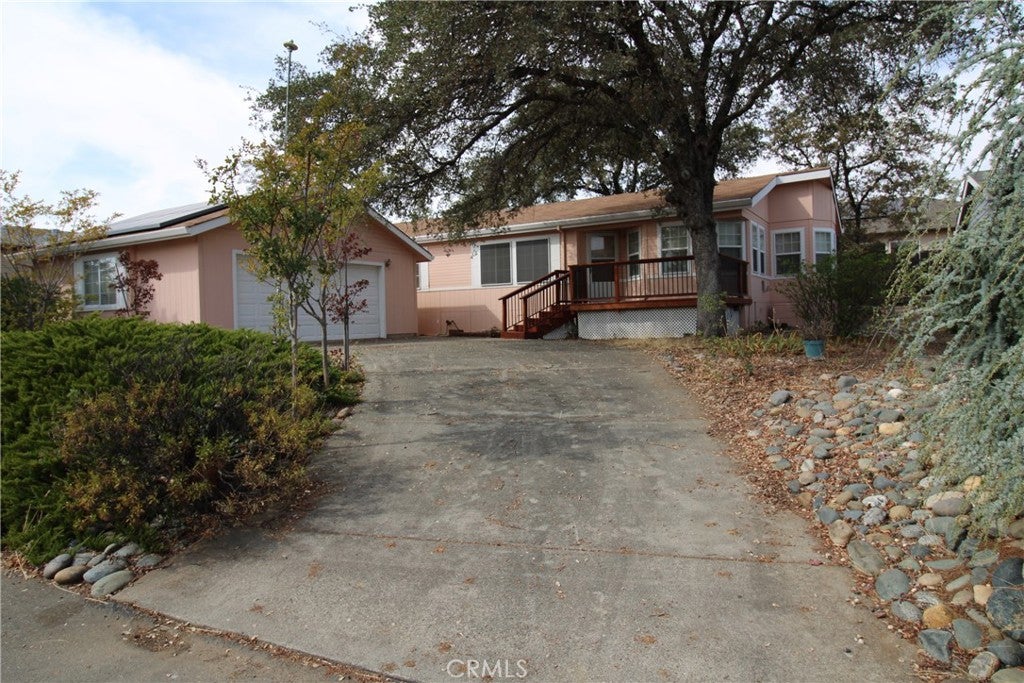
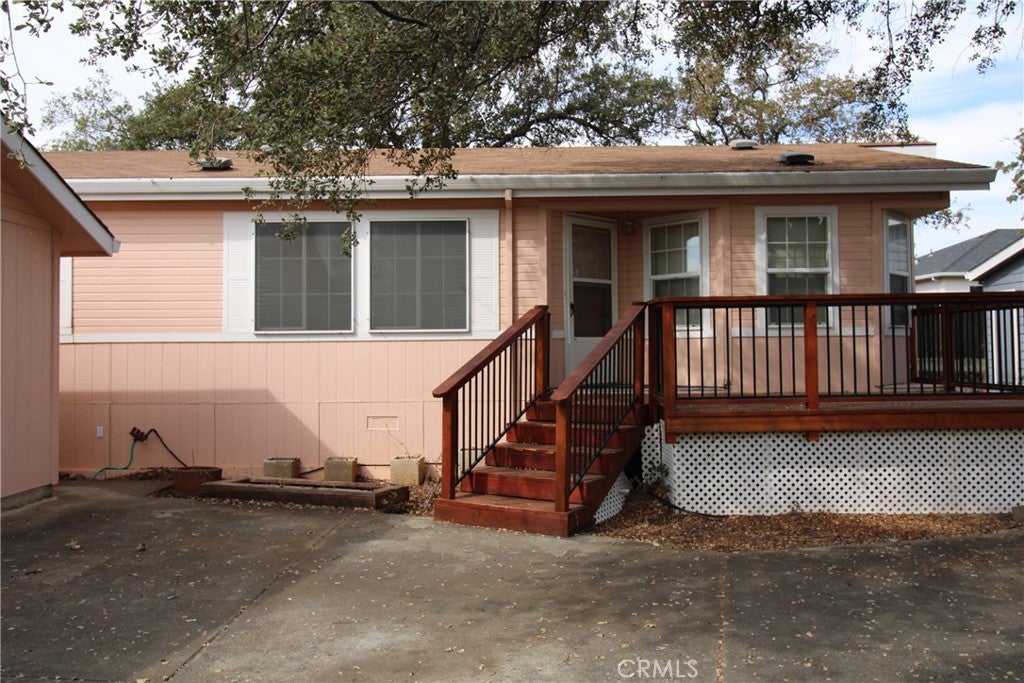
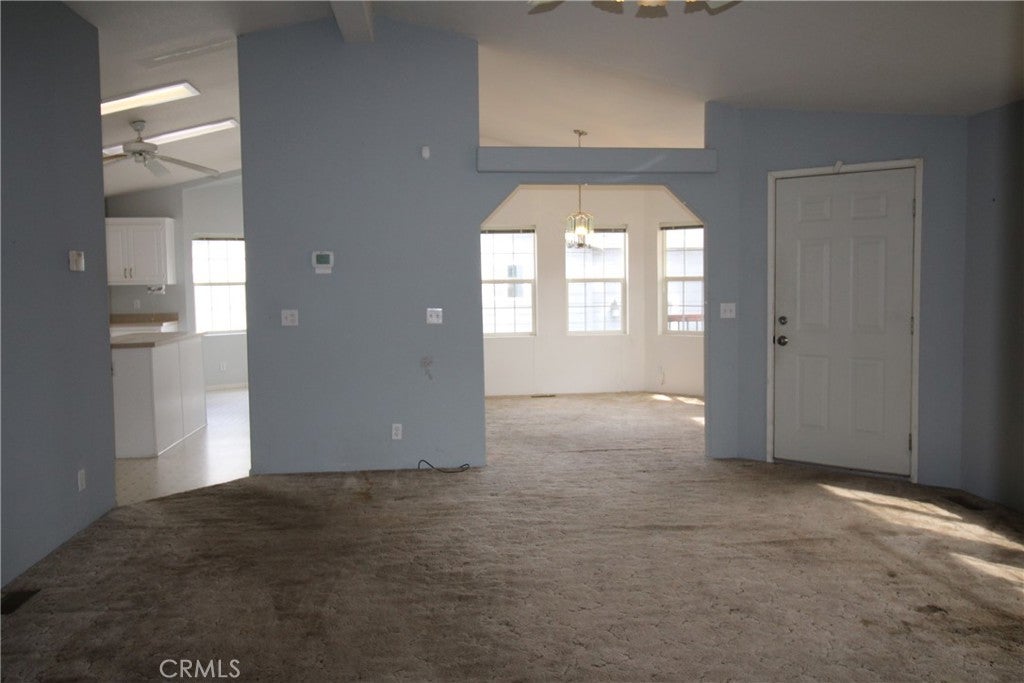
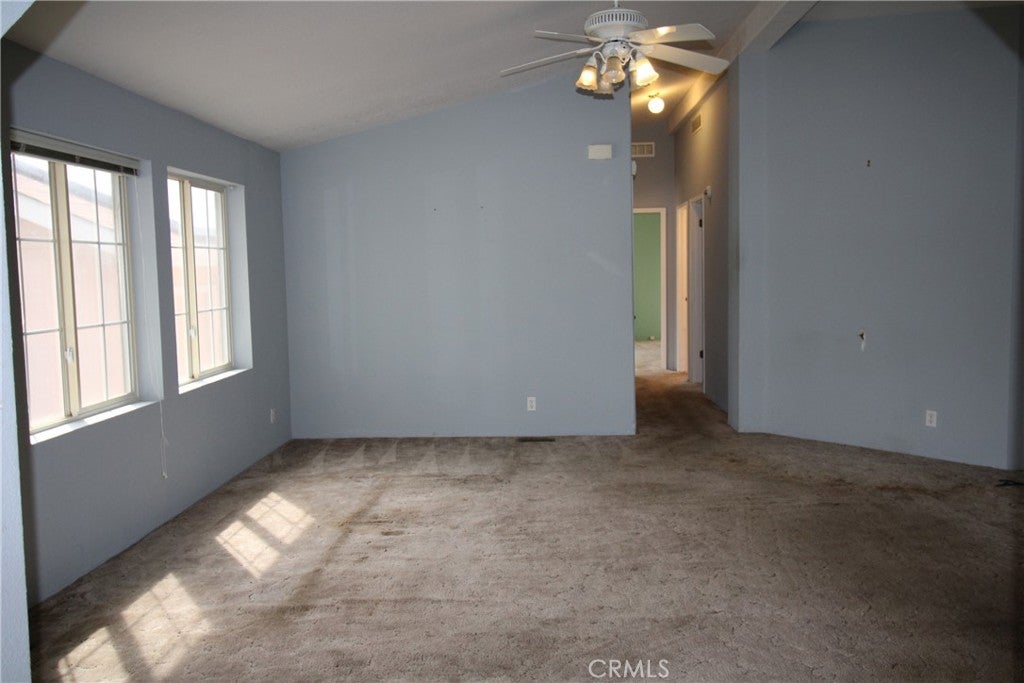
Enter an interest rate to see your estimated monthly payment.Butte County~ Oroville~ Sweet Summerwood Parkway~ located in The Oaks~ Senior Living Park. 1996 3/2. 1508 sq. ft. The dual paned windows throughout with all of the beautiful lace window dressings are throughout the entire home to give ample lighting. All windows have blinds. Great sized kitchen with an island and has a lot of cabinets for storage. There is a window above the kitchen sink that allows you to see all of the greenery and special touches in the yard. All Kitchen appliances come with the home including washer and dryer. Good sized laundry room, with rear entry. Entry deck has stairs on both sides for easier access. Dining room is included in the kitchen space with an additional formal dining room attached. Master has stand up shower and double sink vanity. New Heating/Air was installed in 2018. Carpets show some wear and a little painting would be nice. This home is nestled up to fence in the back yard for extra privacy. Pull up to the circular concrete driveway and park in front of the 24 x 24 , two car garage. Garage has concrete floor, Insulation, Lighting, work bench and a newer style swamp cooler mounted on the exterior wall of the garage. Nice size front deck. This lot has mature landscaping. Beautiful Flowers, Trees and Plants are everywhere. Take a walk around on the concrete sidewalk down the side of the home to a very private backyard space. Small space out the back door for sitting and enjoying your coffee in the early mornings. Plenty of shade on this lot and some Mature trees. All plants, trees and flowers are on a drip system for easy care. Tesla Solar is installed on this home, on two sides of the garage roof. This is a leased unit. The cost is approx. Residency in this park requires Park approval and an application process. Senior park residents must be 55 or older. There are breed and size limits for dogs, no fenced allowed. Take a look. The location is a CHARMING SETTING!!
| 3 weeks ago | Listing first seen on site | |
| 3 weeks ago | Listing updated with changes from the MLS® |

This information is for your personal, non-commercial use and may not be used for any purpose other than to identify prospective properties you may be interested in purchasing. The display of MLS data is usually deemed reliable but is NOT guaranteed accurate by the MLS. Buyers are responsible for verifying the accuracy of all information and should investigate the data themselves or retain appropriate professionals. Information from sources other than the Listing Agent may have been included in the MLS data. Unless otherwise specified in writing, the Broker/Agent has not and will not verify any information obtained from other sources. The Broker/Agent providing the information contained herein may or may not have been the Listing and/or Selling Agent.

Did you know? You can invite friends and family to your search. They can join your search, rate and discuss listings with you.