64 Hercules, Oroville, CA, 95966

Save
Ask
Tour
Hide
Share
$399,900
17 Days On Site

64 Hercules
Oroville, CA 95966

For Sale|Single Family Residence|Active Under Contract
3
Beds
2
Total Baths
2
Full Baths
1,889
SqFt
$212
/SqFt
2003
Built
County:
Butte
Listed by Tara Iorg of LPT Realty, Inc. taraiorg@hotmail.com
Call Now: 951-203-4426
Is this the listing for you? We can help make it yours.
951-203-4426
64 Hercules64 Hercules64 Hercules64 Hercules
Save
Ask
Tour
Hide
Share

Mortgage Calculator

Monthly Payment (Est.)

Enter an interest rate to see your estimated monthly payment.
Calculator powered by Showcase IDX, a Constellation1 Company. Copyright ©2026 Information is deemed reliable but not guaranteed.

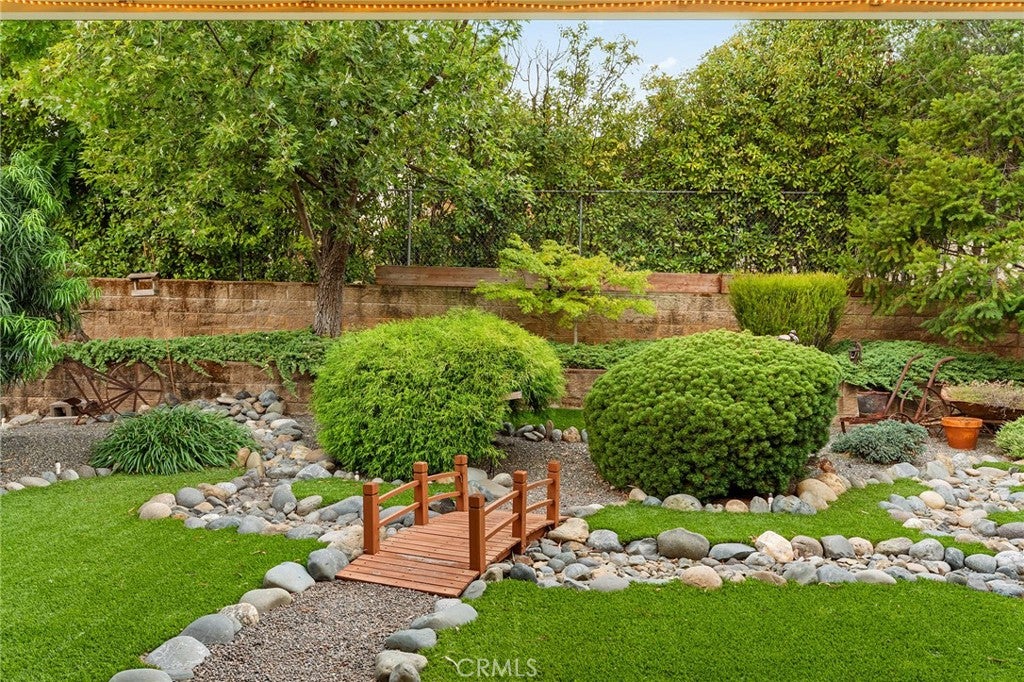
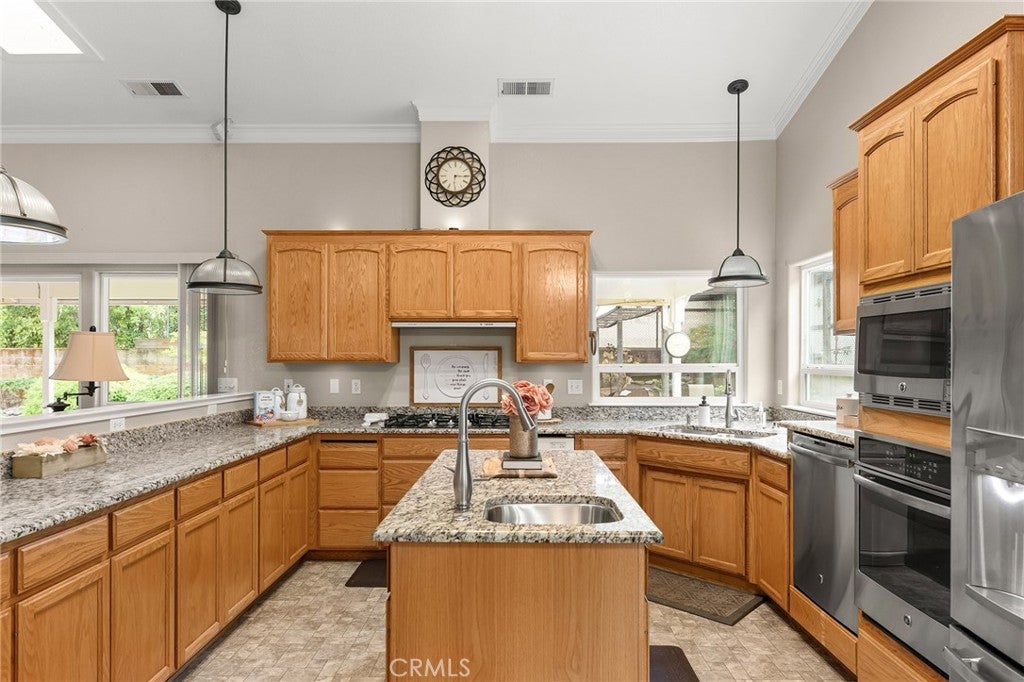
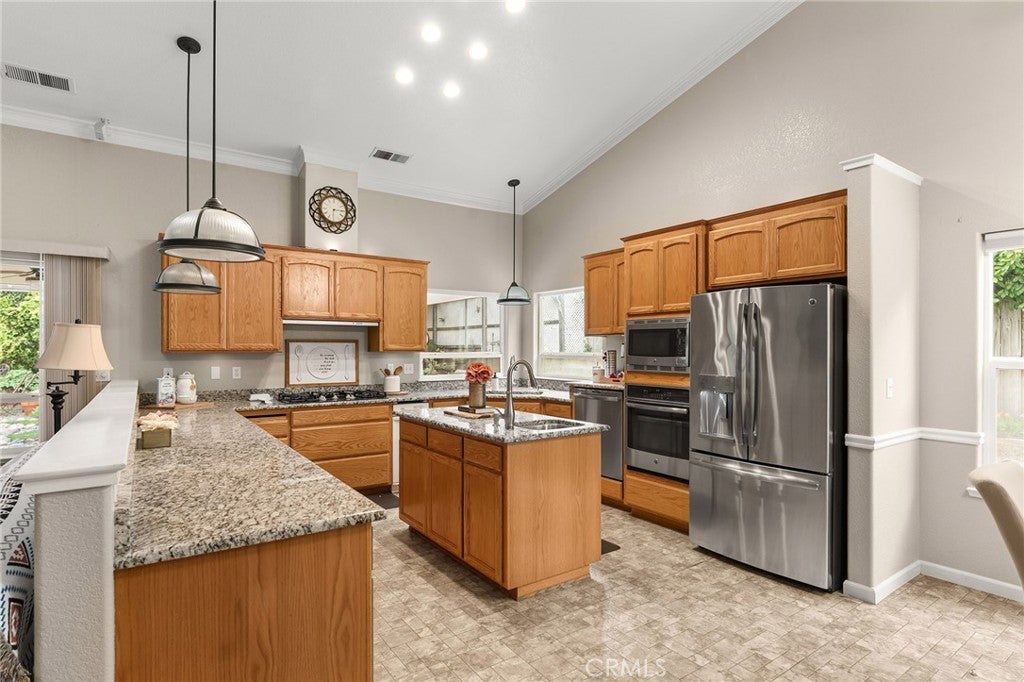
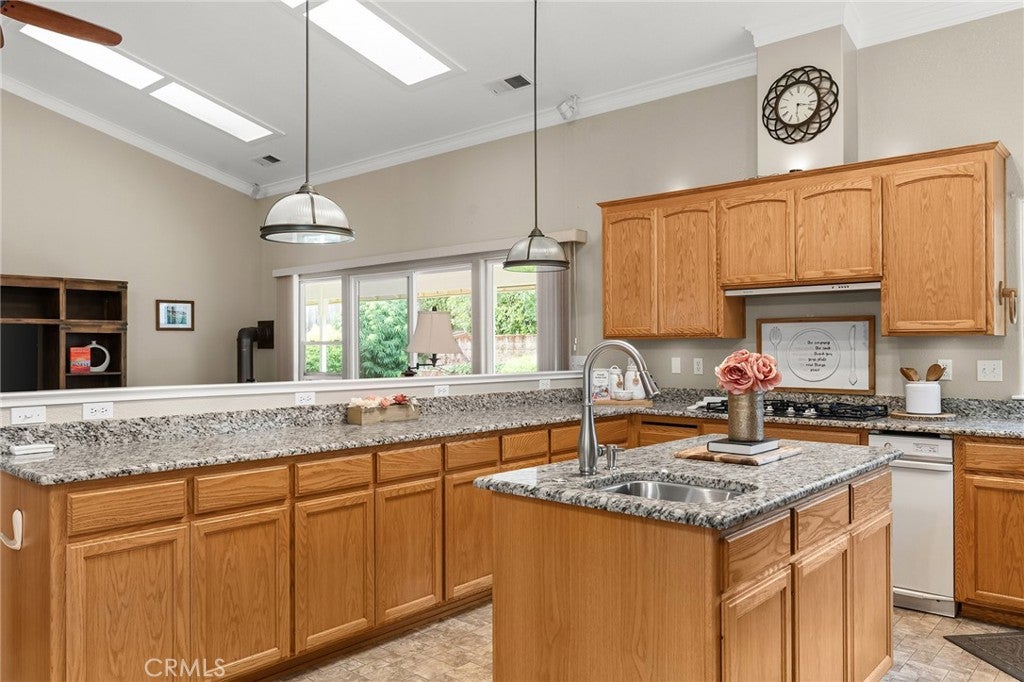
Welcome to easy living in the desirable Kelly Ridge community near beautiful Lake Oroville! Built in 2003, this charming 3-bedroom, 2-bath home offers approximately 1,808 sq. ft. with a smart, functional floor plan that makes great use of every space. Vaulted ceilings and an open-concept living area create a spacious feel, while the oversized kitchen offers abundant counter space and plenty of room for cooking and entertaining. The home also features accessibility-friendly elements, a Generac generator, and a fun John Wayne-themed bar area that adds character and a great spot for entertaining. Outside, enjoy a low-maintenance yard and additional bar/entertaining space, leaving more time to enjoy everything this location has to offer. Close to Lake Oroville, Bidwell Marina, hiking and walking trails, boating, fishing and outdoor recreation. Whether you're looking for a full-time home, a Lake Oroville getaway or simply a low-maintenance lifestyle near the water, this Kelly Ridge home is ready to enjoy!

Save
Ask
Tour
Hide
Share
Listing Snapshot
Price 
$399,900
Days On Site 
17 Days
Bedrooms 
3
Inside Area (SqFt) 
1,889 sqft
Total Baths 
2
Full Baths 
2
Partial Baths 
N/A
Lot Size 
0.21 Acres
Year Built 
2003
MLS® Number 
OR26207817
Status 
Active Under Contract
Property Tax 
N/A
HOA/Condo/Coop Fees 
N/A
Sq Ft Source 
Assessor
Friends & Family
Recent Activity
a week agoStatus changed to Active Under Contract
a week agoListing updated with changes from the MLS®
2 weeks agoPrice changed to $399,900
2 weeks agoListing first seen on site
General Features
Acres 
0.21
Attached Garage 
Yes
Foundation 
Slab
Garage 
Yes
Garage Spaces 
2
Land Lease 
No
Levels 
One
Number Of Stories 
1
Parking 
AttachedDirect AccessDrivewayGarage Faces FrontGaragePrivateRV Access/Parking
Parking Spaces 
2
Property Sub Type 
Single Family Residence
Sewer 
Public Sewer
Style 
Contemporary
Water Source 
Public
Interior Features
Appliances 
DishwasherDisposalMicrowaveVented Exhaust Fan
Cooling 
Central Air
Fireplace 
Yes
Fireplace Features 
Family Room
Flooring 
Vinyl
Heating 
CentralFireplace(s)
Interior 
Breakfast BarCeiling Fan(s)Granite CountersHigh CeilingsOpen FloorplanRecessed LightingMaster Downstairs
Laundry Features 
InsideLaundry Room
Main Level Bedrooms 
3
Bathroom 
Bedroom 
EntryFoyer 
Family Room 
Kitchen 
Laundry 
Master Bathroom 
Master Bedroom 
Save
Ask
Tour
Hide
Share
Exterior Features
Lot Features 
Back YardFront YardLandscaped
Patio And Porch 
Rear PorchCoveredFront PorchPatioPorch
Pool Features 
None
Roof 
Composition
Spa Features 
None
View 
Mountain(s)Neighborhood
Waterfront Features 
Lake
Waterview 
Mountain(s)Neighborhood
Community Features
Accessibility Features 
Customized Wheelchair AccessibleSafe Emergency Egress from HomeAccessible Approach with Ramp
Community Features 
LakePark
School District 
Oroville City
Horse Property 
Riding Trail
Financing Terms Available 
Submit
Building Access 
2
Roads 
Paved
Schools
School District
Oroville City
Elementary School
Unknown
Middle School
Unknown
High School
Unknown


This information is for your personal, non-commercial use and may not be used for any purpose other than to identify prospective properties you may be interested in purchasing. The display of MLS data is usually deemed reliable but is NOT guaranteed accurate by the MLS. Buyers are responsible for verifying the accuracy of all information and should investigate the data themselves or retain appropriate professionals. Information from sources other than the Listing Agent may have been included in the MLS data. Unless otherwise specified in writing, the Broker/Agent has not and will not verify any information obtained from other sources. The Broker/Agent providing the information contained herein may or may not have been the Listing and/or Selling Agent.

Neighborhood & Commute
Source: Walkscore
Disclosure: Community information and market data powered by Constellation Data Labs. Information is deemed reliable but not guaranteed.
Save
Ask
Tour
Hide
Share