

1875 Sycamore StreetGridley, CA 95948
Mortgage Calculator
Monthly Payment (Est.)
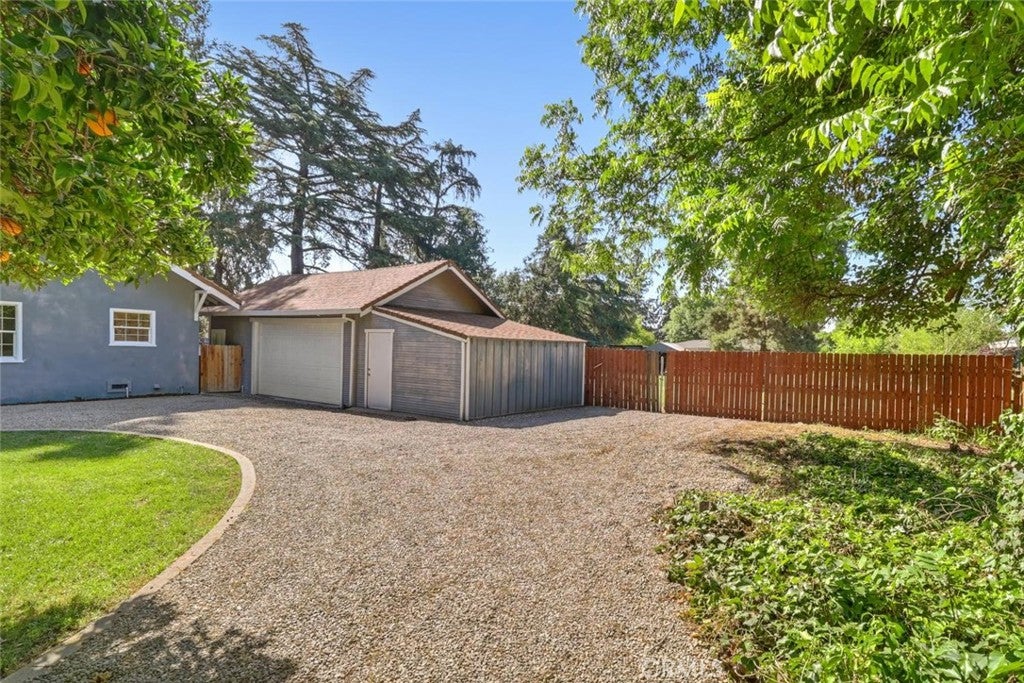
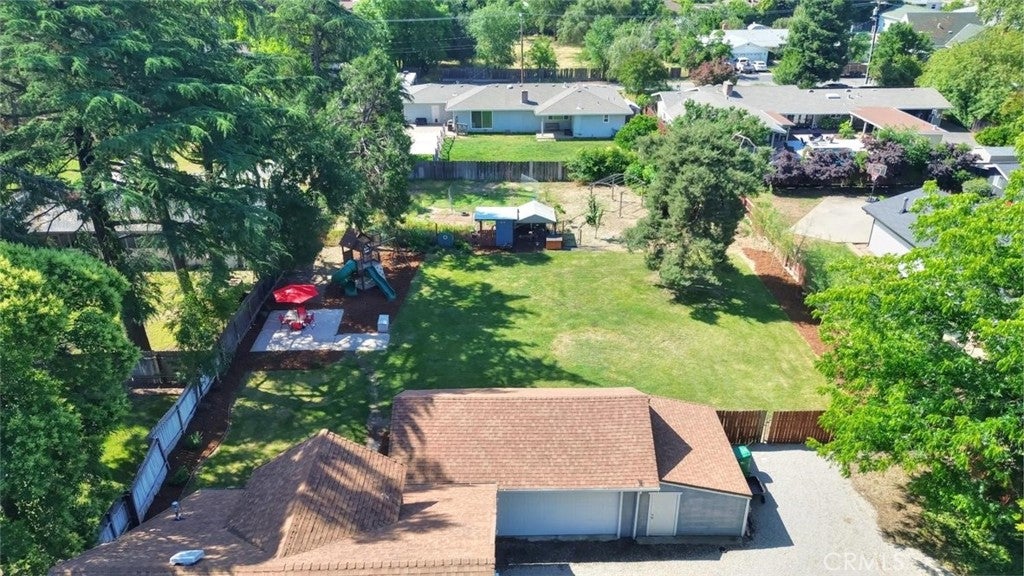
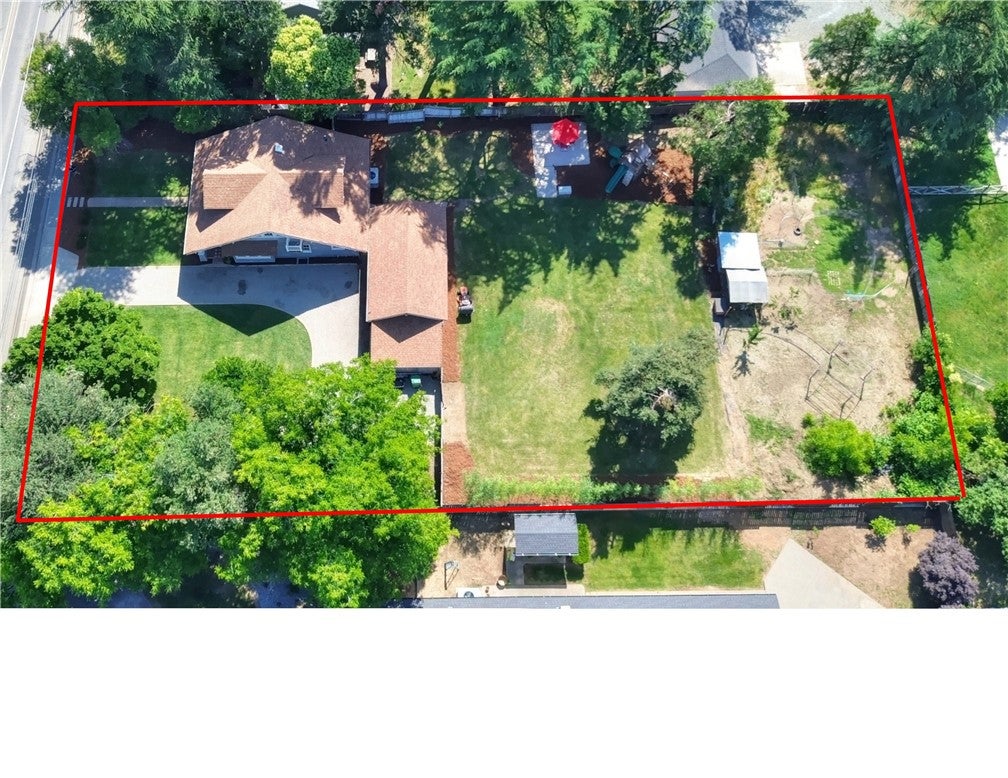
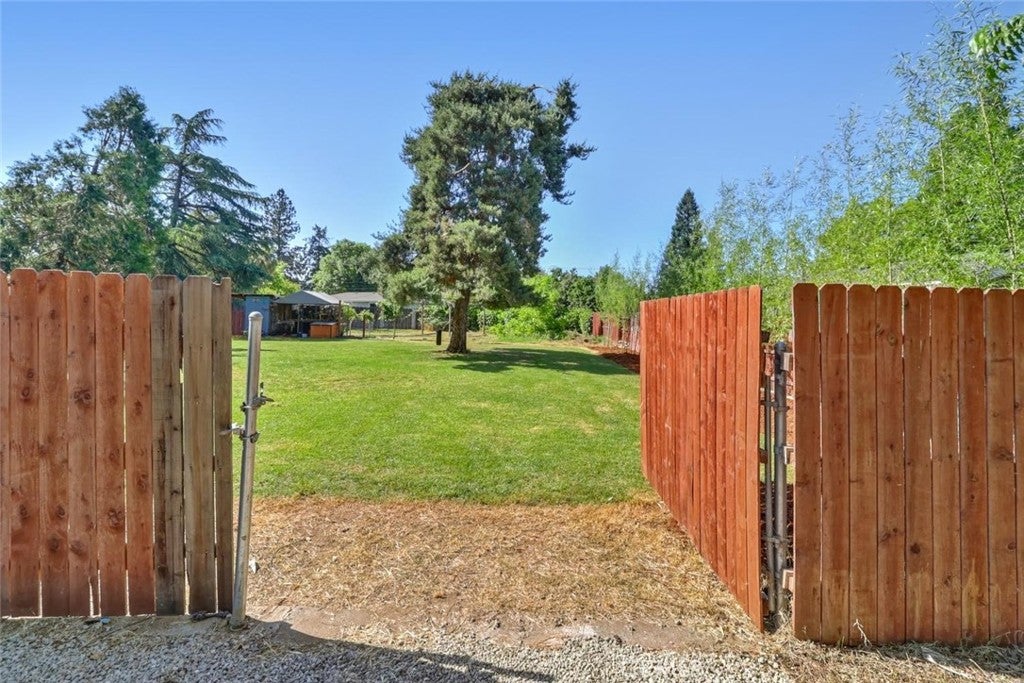
Enter an interest rate to see your estimated monthly payment.Historic Charm Meets Modern Comfort in Gridley! Back on the market with a BRAND-NEW ROOF! The sellers have spent the past two months making some wonderful improvements to this beautiful 1905 Arts & Crafts home starting with a complete roof replacement, with permits. The project included all-new sheathing, and the exposed bracket-style rafter tails were custom made to preserve the home's original architectural character and charm. And they didn't stop there! Brand new carpeting installed & the side balcony off the primary bedroom has been completely rebuilt, along with a brand-new side and rear fence. To top it all off, the exterior of the home has been freshly painted, giving this historic beauty a wonderful new look. Situated on a sprawling .55-acre, park-like lot, this special property offers the perfect blend of historic character, modern updates, and relaxed country living. A circular driveway welcomes you to the property and leads to an oversized two-car garage, complete with a dedicated office area and separate storage room. The home features 3 bedrooms and 2 bathrooms, plus additional office space. The owners have invested more than $95,000 in improvements and upgrades, including updated electrical with a new 200-amp panel, brand-new carpeting, new exterior insulation, a new upstairs mini-split system, and much more. The kitchen and downstairs bathroom have both been remodeled, with the kitchen featuring new appliances. Additional improvements include new flooring and updated lighting throughout portions of the home. And then there's the backyard... The expansive grounds have a gorgeous park-like setting with mature landscaping and plenty of open space to relax, garden, entertain, or simply enjoy a little breathing room. There's even room for animals or perhaps that 4-H project you've been dreaming about! This is a wonderful opportunity to enjoy the character and craftsmanship of a historic Arts & Crafts home while benefiting from many of the thoughtful improvements already completed by the current owners
| 2 weeks ago | Listing first seen on site | |
| 2 weeks ago | Listing updated with changes from the MLS® |

This information is for your personal, non-commercial use and may not be used for any purpose other than to identify prospective properties you may be interested in purchasing. The display of MLS data is usually deemed reliable but is NOT guaranteed accurate by the MLS. Buyers are responsible for verifying the accuracy of all information and should investigate the data themselves or retain appropriate professionals. Information from sources other than the Listing Agent may have been included in the MLS data. Unless otherwise specified in writing, the Broker/Agent has not and will not verify any information obtained from other sources. The Broker/Agent providing the information contained herein may or may not have been the Listing and/or Selling Agent.

Did you know? You can invite friends and family to your search. They can join your search, rate and discuss listings with you.