272 Lodgeview, Oroville, CA, 95966

Save
Ask
Tour
Hide
Share
$469,900
14 Days On Site

272 Lodgeview
Oroville, CA 95966

For Sale|Single Family Residence|Active
3
Beds
2
Total Baths
2
Full Baths
2,212
SqFt
$212
/SqFt
2005
Built
County:
Butte
Listed by John Olson of eXp Realty of California Inc jolsoncrmls@gmail.com
Call Now: 951-203-4426
Is this the listing for you? We can help make it yours.
951-203-4426
Upcoming Open Houses
Mon, Oct 12, 11:00 PM - 2:00 PM
272 Lodgeview272 Lodgeview272 Lodgeview272 Lodgeview
Save
Ask
Tour
Hide
Share

Mortgage Calculator

Monthly Payment (Est.)

Enter an interest rate to see your estimated monthly payment.
Calculator powered by Showcase IDX, a Constellation1 Company. Copyright ©2026 Information is deemed reliable but not guaranteed.

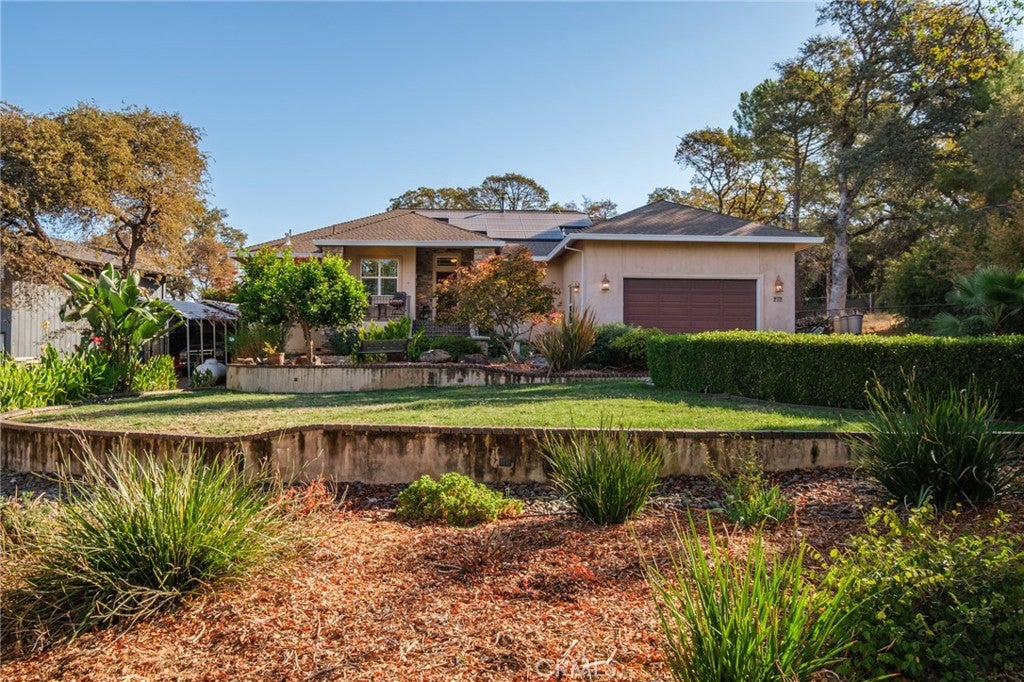
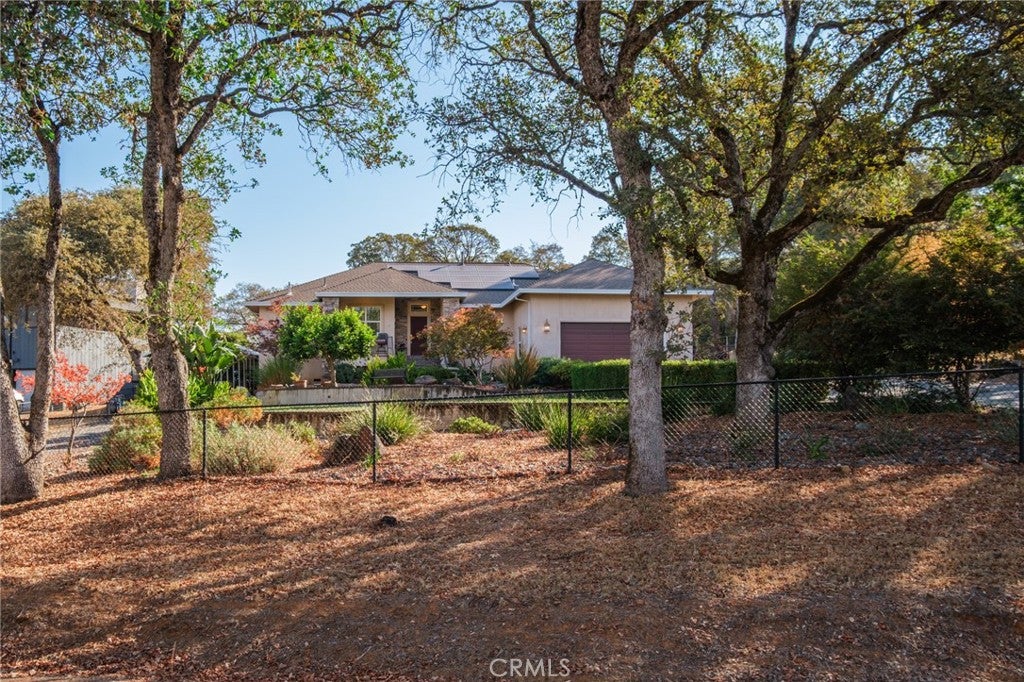
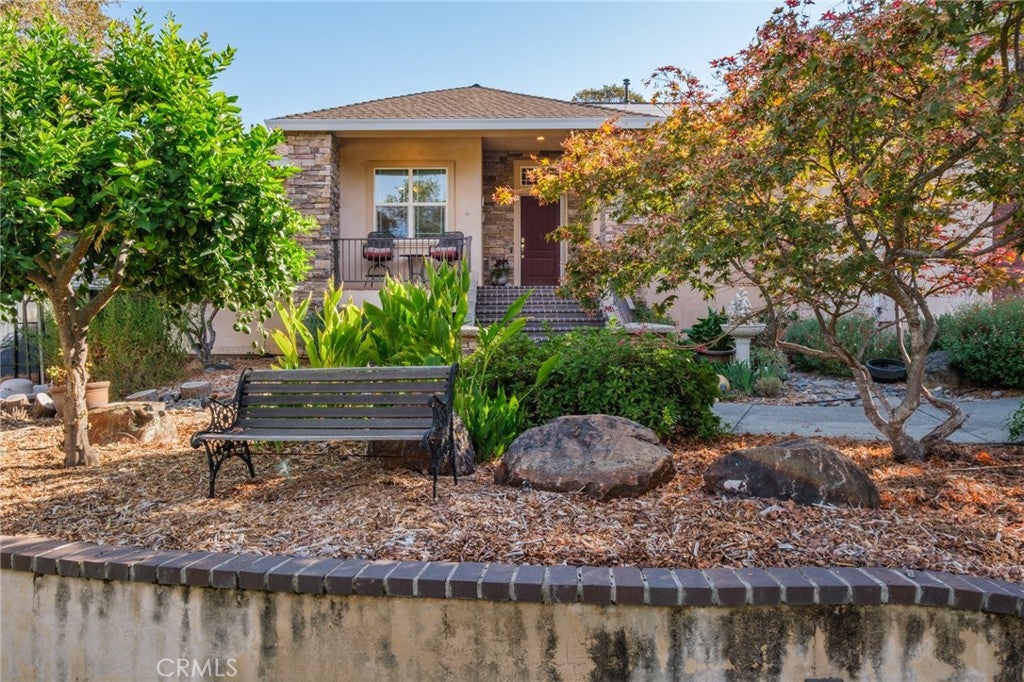
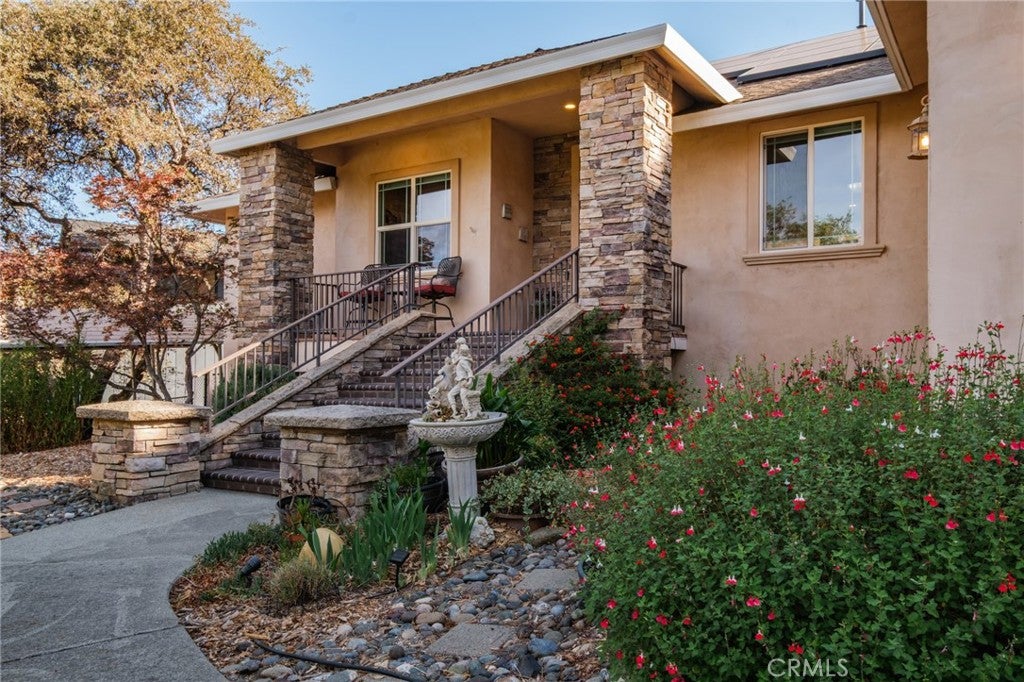
There’s room to settle in and room to spread out at 272 Lodgeview Drive. Set on approximately 0.39 acres in a small community of homes, this single-story property offers three bedrooms, two bathrooms, and approximately 2,212 square feet of living space. The generous main living area welcomes everyday moments and easy gatherings. A flexible additional room offers space for a home office, hobbies, or guests. The home is meticulously kept and includes the recent full renovation of the guest bathroom. The central vacuum is a wonderful helper and the soft water system keeps everything spot free. Outside, the covered porch is a lovely place to take in the surroundings. The owners have even enjoyed yearly visits from a family of deer raising their fawns nearby. You will love the more than ample parking space with the two driveways providing covered storage and RV parking to boot! Solar and city water add practical appeal to a home with breathing room both inside and out. The gutter guards they have installed effectively eliminate the need to have the gutters cleaned. The Solar lease is well along to being retired and the owners have never had to pay a true up of any kind. Come experience the setting for yourself, then come do your own private walk through!

Save
Ask
Tour
Hide
Share
Listing Snapshot
Price 
$469,900
Days On Site 
14 Days
Bedrooms 
3
Inside Area (SqFt) 
2,212 sqft
Total Baths 
2
Full Baths 
2
Partial Baths 
N/A
Lot Size 
0.39 Acres
Year Built 
2005
MLS® Number 
OR26209720
Status 
Active
Property Tax 
N/A
HOA/Condo/Coop Fees 
N/A
Sq Ft Source 
Assessor
Friends & Family
Recent Activity
2 weeks agoListing first seen on site
2 weeks agoListing updated with changes from the MLS®
General Features
Acres 
0.39
Attached Garage 
Yes
Carport 
1
Disclosures 
CovenantsRestrictionsDisclosure
Energy Features 
Solar
Foundation 
Raised
Garage 
Yes
Garage Spaces 
2
Land Lease 
No
Levels 
One
Number Of Stories 
1
Parking 
AttachedConcreteCarportDrivewayGarage Faces FrontGarageGarage Door OpenerOversized
Parking Spaces 
3
Property Sub Type 
Single Family Residence
Sewer 
Septic Tank
Special Circumstances 
Standard
Style 
Mediterranean
Utilities 
Electricity ConnectedPropaneSewer Not Available
Water Source 
Public
Zoning 
AR1
Interior Features
Appliances 
Built-In RangeDishwasherDisposalGas OvenGas RangeIce MakerMicrowaveWater Heater
Cooling 
Central AirElectricWhole House Fan
Electric 
220 Volts in Laundry
Fireplace 
Yes
Fireplace Features 
Free StandingLiving RoomWood Burning
Flooring 
CarpetLaminateTile
Heating 
CentralPropaneWood Stove
Interior 
Breakfast BarTray Ceiling(s)Ceiling Fan(s)Open FloorplanRecessed LightingTile CountersWalk-In Closet(s)Master Downstairs
Laundry Features 
Washer HookupElectric Dryer HookupInsideLaundry Room
Main Level Bedrooms 
3
Window Features 
Double Pane Windows
Bathroom 
Features - Soaking Tub, Tile Counters
Bedroom 
Dining Room 
Kitchen 
Features - Tile Counters
Laundry 
Living Room 
Master Bathroom 
Master Bedroom 
Other 
Features - Walk-In Closet(s)
Save
Ask
Tour
Hide
Share
Exterior Features
Construction Details 
Stucco
Exterior 
Rain Gutters
Lot Features 
Back YardFront YardGentle SlopingSprinklers In RearSprinklers In FrontLandscapedPavedRectangular LotWooded
Other Structures 
Outbuilding
Patio And Porch 
Rear PorchCoveredFront PorchPatio
Pool Features 
None
Road Frontage 
County Road
Roof 
Composition
Spa Features 
None
View 
ValleyTrees/Woods
Waterfront Features 
Lake
Waterview 
ValleyTrees/Woods
Windows/Doors 
Double Pane Windows
Community Features
Community Features 
FishingLakePark
School District 
Oroville City
Financing Terms Available 
CashConventionalFHAVA Loan
Building Access 
Front
Roads 
Paved
Schools
School District
Oroville City
Elementary School
Unknown
Middle School
Unknown
High School
Unknown


This information is for your personal, non-commercial use and may not be used for any purpose other than to identify prospective properties you may be interested in purchasing. The display of MLS data is usually deemed reliable but is NOT guaranteed accurate by the MLS. Buyers are responsible for verifying the accuracy of all information and should investigate the data themselves or retain appropriate professionals. Information from sources other than the Listing Agent may have been included in the MLS data. Unless otherwise specified in writing, the Broker/Agent has not and will not verify any information obtained from other sources. The Broker/Agent providing the information contained herein may or may not have been the Listing and/or Selling Agent.

Neighborhood & Commute
Source: Walkscore
Disclosure: Community information and market data powered by Constellation Data Labs. Information is deemed reliable but not guaranteed.
Save
Ask
Tour
Hide
Share