108 Manzanella Ct, Oroville, CA, 95966

Save
Ask
Tour
Hide
Share
$689,000
9 Days On Site

108 Manzanella Ct
Oroville, CA 95966

For Sale|Single Family Residence|Active
4
Beds
3
Total Baths
3
Full Baths
2,837
SqFt
$243
/SqFt
2005
Built
County:
Butte
Listed by Tara Iorg of LPT Realty, Inc. taraiorg@hotmail.com
Call Now: 951-203-4426
Is this the listing for you? We can help make it yours.
951-203-4426
108 Manzanella Ct108 Manzanella Ct108 Manzanella Ct108 Manzanella Ct
Save
Ask
Tour
Hide
Share

Mortgage Calculator

Monthly Payment (Est.)

Enter an interest rate to see your estimated monthly payment.
Calculator powered by Showcase IDX, a Constellation1 Company. Copyright ©2026 Information is deemed reliable but not guaranteed.

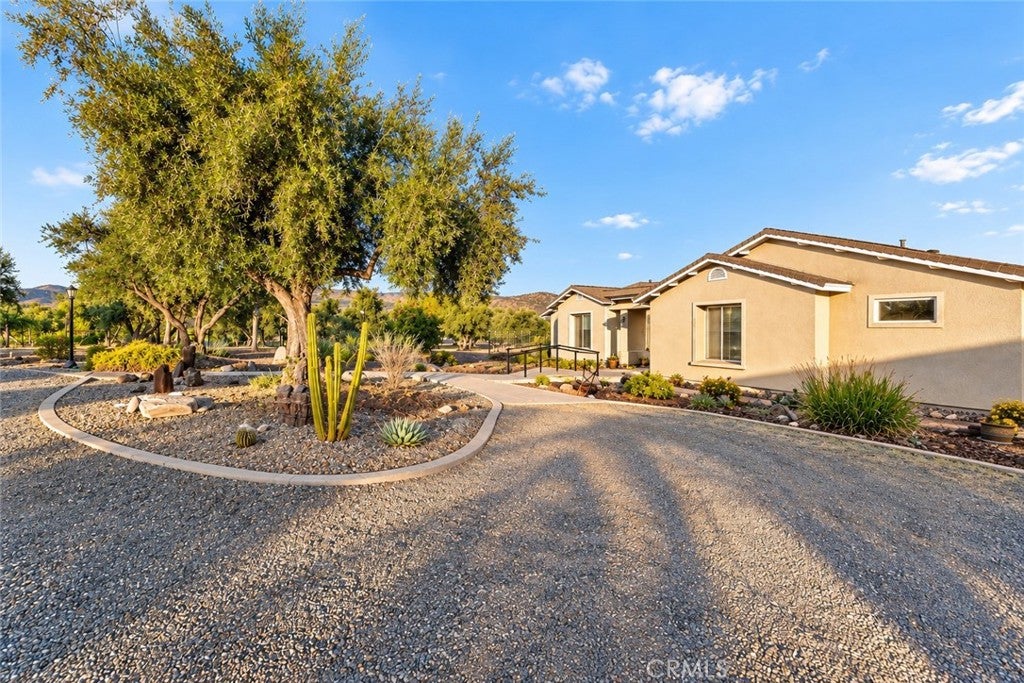
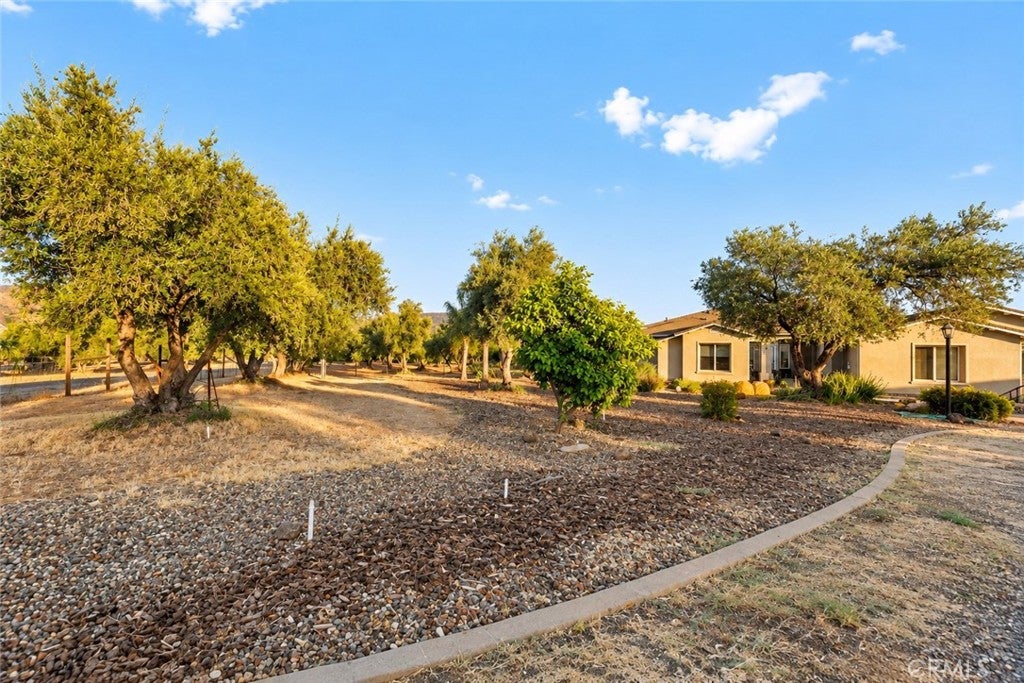
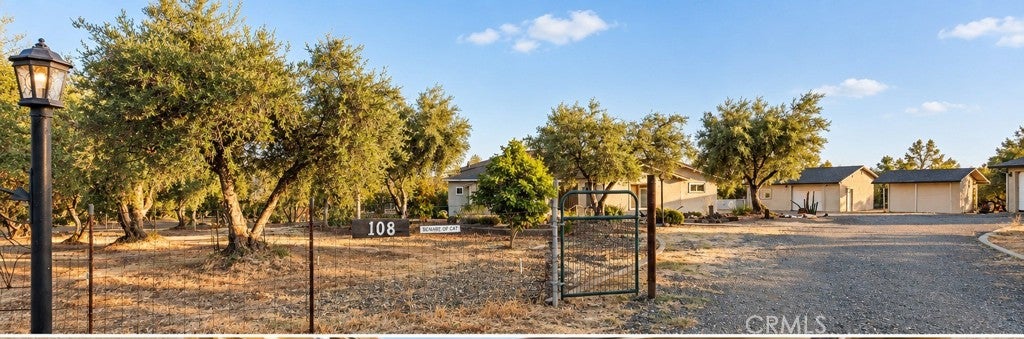
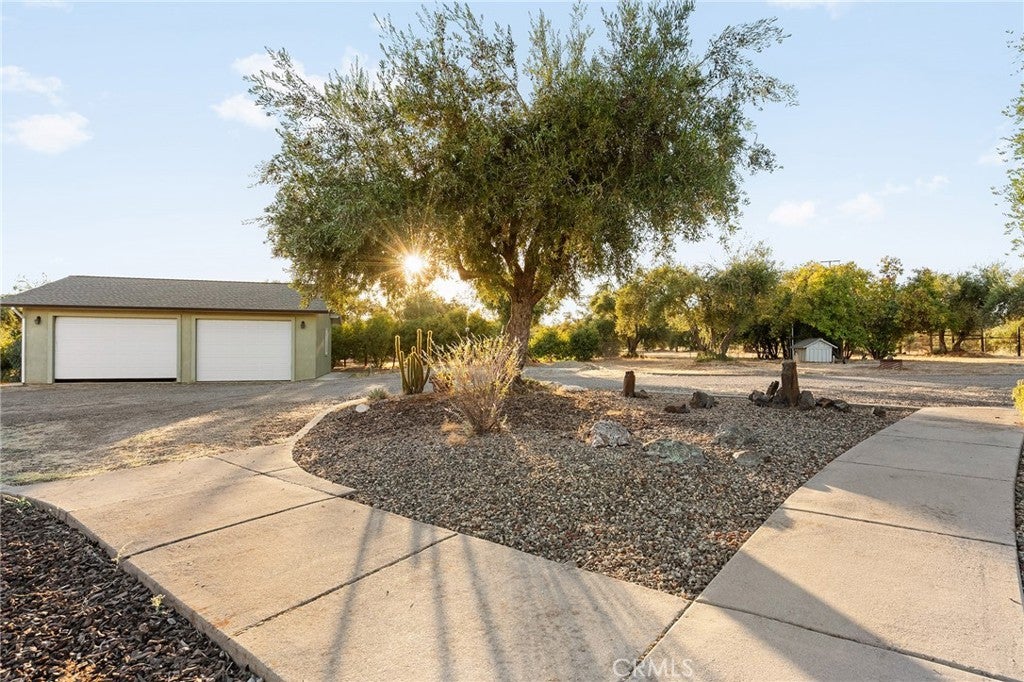
COUNTRY LIVING AT ITS FINEST in Oroville’s beautiful East Foothills, just approximately 10 minutes from Lake Oroville with Owned solar and 2 shops! Situated on 5 fenced acres with a gated entrance, olive trees and room for your animals this property offers space, privacy and room for all your toys. Step inside to an impressive open-concept floor plan with soaring 12-foot ceilings in the living and formal dining areas and thoughtful details throughout. The gourmet kitchen is made for entertaining with granite countertops, a large island, breakfast bar, gas cooktop, abundant cabinetry and plenty of prep space. The oversized primary suite is privately located on one side of the home, while three additional bedrooms are situated on the opposite side, creating a functional layout with virtually no wasted space. Outside, enjoy a large covered patio perfect for entertaining and relaxing. Need room for projects, boats, RVs or toys? This property delivers with a large workshop, an additional oversized detached garage, plus an extra-deep attached 2-car garage. Beautifully designed, spacious and surrounded by the peaceful foothill lifestyle—this is the kind of property that gives you room to live, work and play!

Save
Ask
Tour
Hide
Share
Listing Snapshot
Price 
$689,000
Days On Site 
9 Days
Bedrooms 
4
Inside Area (SqFt) 
2,837 sqft
Total Baths 
3
Full Baths 
3
Partial Baths 
N/A
Lot Size 
5 Acres
Year Built 
2005
MLS® Number 
OR26213556
Status 
Active
Property Tax 
N/A
HOA/Condo/Coop Fees 
N/A
Sq Ft Source 
Other
Friends & Family
Recent Activity
a week agoListing first seen on site
a week agoListing updated with changes from the MLS®
General Features
Acres 
5
Attached Garage 
Yes
Garage 
Yes
Garage Spaces 
2
Land Lease 
No
Levels 
One
Number Of Stories 
1
Parking 
AttachedBoatDirect AccessDrivewayGarageOversizedRV Access/ParkingGarage Faces Side
Parking Spaces 
2
Property Sub Type 
Single Family Residence
Sewer 
Septic Tank
Special Circumstances 
Standard
Style 
Contemporary
Water Source 
Well
Interior Features
Appliances 
Double OvenDishwasherDisposalGas RangeRefrigerator
Cooling 
Central AirAttic Fan
Fireplace 
Yes
Fireplace Features 
Family Room
Flooring 
CarpetTile
Heating 
Central
Interior 
Breakfast BarBuilt-in FeaturesCeiling Fan(s)Central VacuumEat-in KitchenGranite CountersHigh CeilingsOpen FloorplanRecessed LightingMaster Downstairs
Laundry Features 
Inside
Main Level Bedrooms 
4
Window Features 
Double Pane Windows
Bathroom 
Dining Room 
EntryFoyer 
Kitchen 
Laundry 
Living Room 
Master Bathroom 
Master Bedroom 
Save
Ask
Tour
Hide
Share
Exterior Features
Construction Details 
Stucco
Exterior 
Garden
Lot Features 
AgriculturalGardenLandscaped
Other Structures 
OutbuildingWorkshop
Patio And Porch 
CoveredFront PorchPatio
Pool Features 
None
Roof 
Composition
View 
HillsMountain(s)Pasture
Waterfront Features 
Lake
Waterview 
HillsMountain(s)Pasture
Windows/Doors 
Double Pane Windows
Community Features
Accessibility Features 
Safe Emergency Egress from Home
Community Features 
Lake
School District 
Oroville City
Horse Property 
Riding Trail
Financing Terms Available 
Submit
Building Access 
Front
Horse Allowed 
Yes
Schools
School District
Oroville City
Elementary School
Unknown
Middle School
Unknown
High School
Unknown


This information is for your personal, non-commercial use and may not be used for any purpose other than to identify prospective properties you may be interested in purchasing. The display of MLS data is usually deemed reliable but is NOT guaranteed accurate by the MLS. Buyers are responsible for verifying the accuracy of all information and should investigate the data themselves or retain appropriate professionals. Information from sources other than the Listing Agent may have been included in the MLS data. Unless otherwise specified in writing, the Broker/Agent has not and will not verify any information obtained from other sources. The Broker/Agent providing the information contained herein may or may not have been the Listing and/or Selling Agent.

Neighborhood & Commute
Source: Walkscore
Disclosure: Community information and market data powered by Constellation Data Labs. Information is deemed reliable but not guaranteed.
Save
Ask
Tour
Hide
Share