

200 OlivaOroville, CA 95966
Mortgage Calculator
Monthly Payment (Est.)
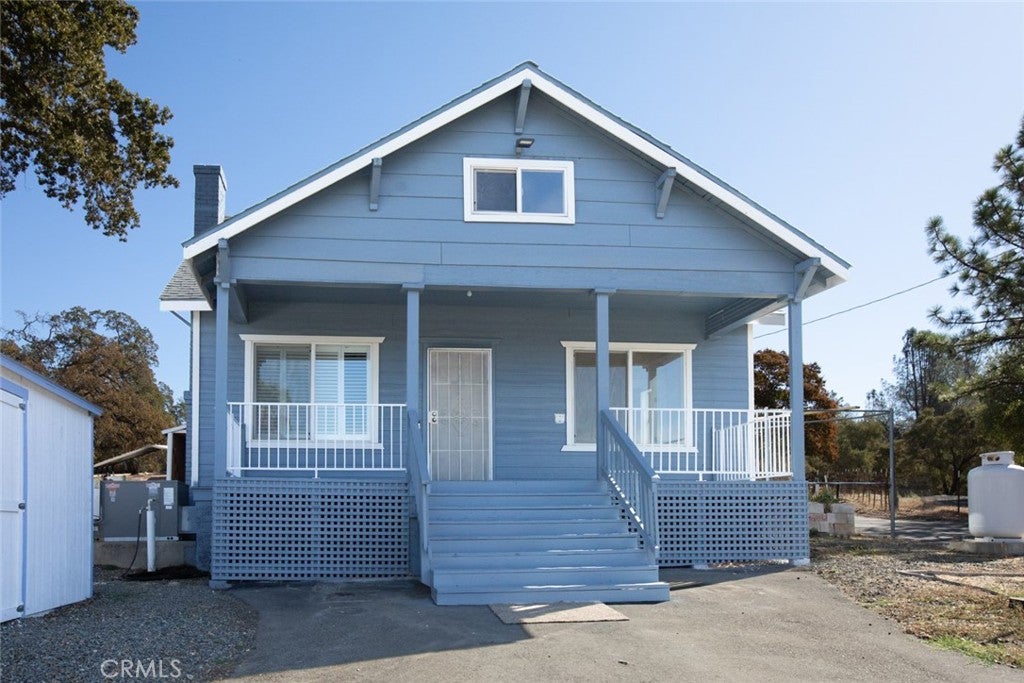
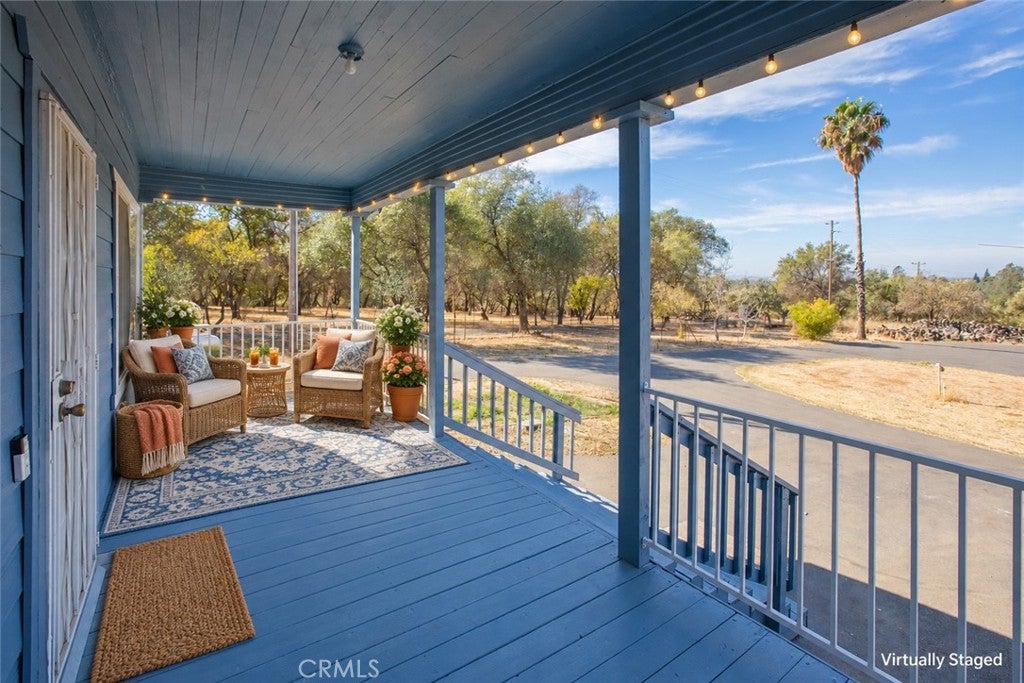
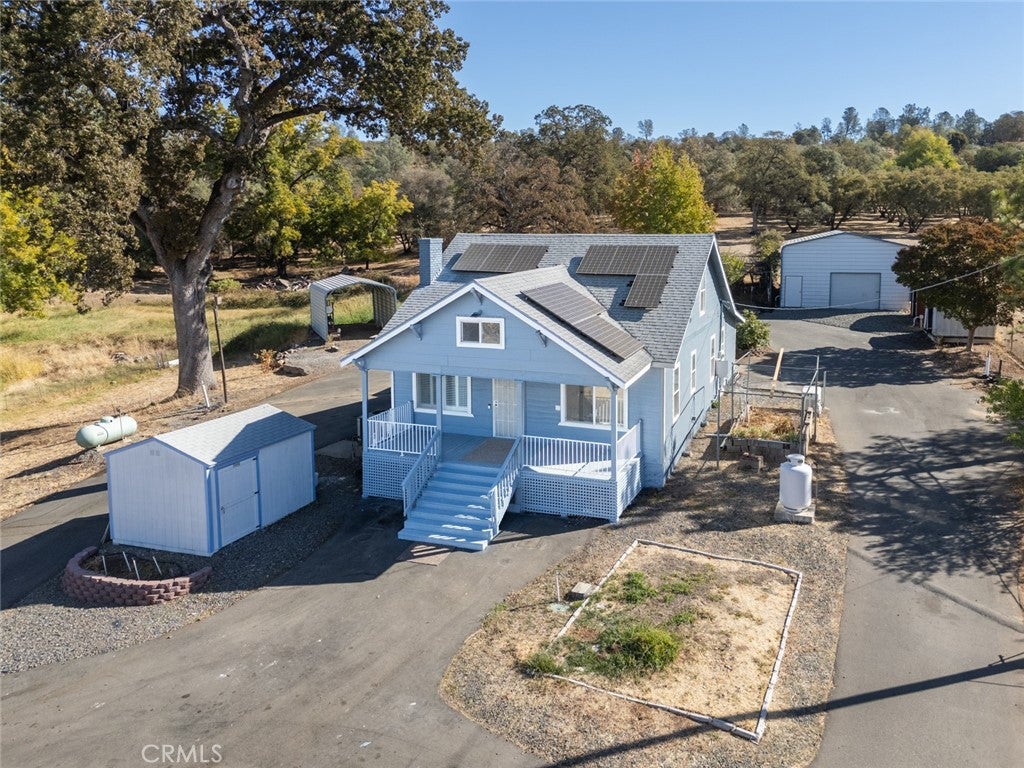
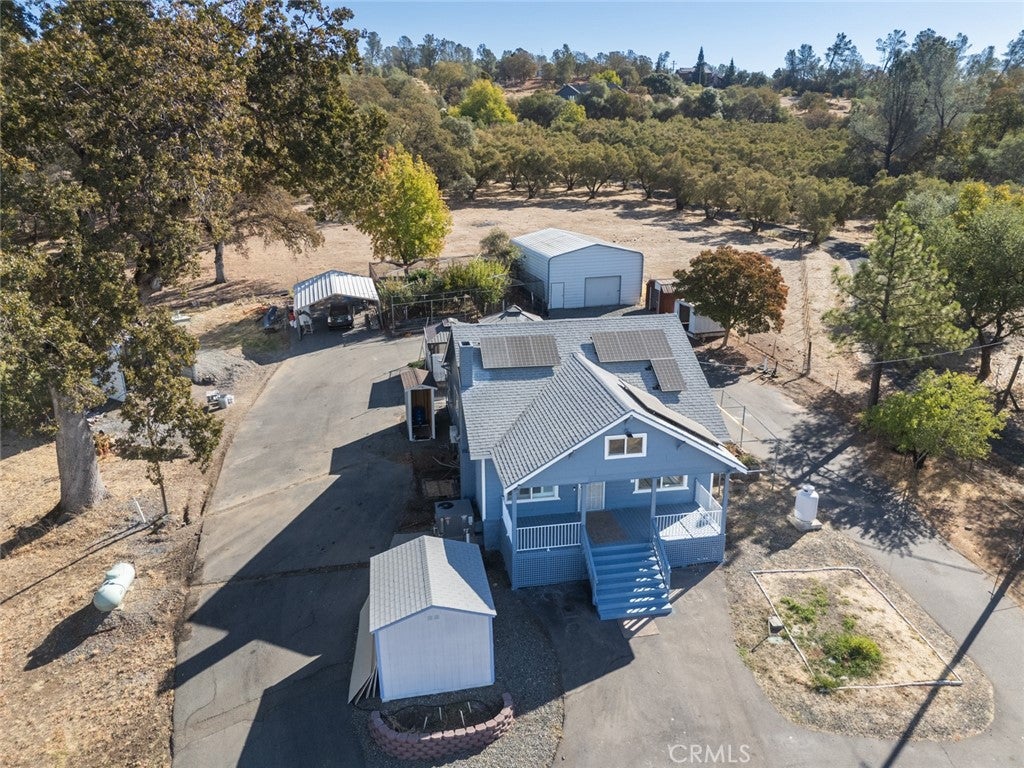
Enter an interest rate to see your estimated monthly payment.Originally built in 1918 and completely reimagined for modern living! This one-of-a-kind home sits on 2 fully fenced and cross-fenced acres and offers a rare combination of historic character, extensive improvements, and exceptional property amenities and located in a sought after area of Oroville. The main level offers approximately 952 sq. ft., with an additional 600 (approx) sq. ft. upstairs. Extensive improvements have refreshed the home inside and out, including new flooring and paint throughout, two renovated bathrooms, a freshly painted exterior, and imperfect smooth texture throughout the home. A wood-burning fireplace adds warmth and character, while HVAC provides year-round comfort. An enclosed back porch houses the laundry area and provides convenient access to the basement. Upstairs features flexible space with brand-new carpet, fresh paint, and a new mini split system for heating and cooling. With plenty of room to adapt to your needs, this space could make a wonderful bedroom, home office, playroom, hobby area, guest space, or more. Attic access from the upper level also provides additional storage. The property is exceptionally well equipped with a brand-new well, owned solar, and a Generac backup generator with its own dedicated propane tank. Adding to its uniqueness is irrigation water supplied by a century-old natural spring, providing free irrigation for the property. Outside, an asphalt circle driveway and electric gate welcome you onto the 2-acre grounds. A spacious 24x36 shop offers office space and a loft, while two carports provide additional covered parking, including one with RV accessibility. Two propane tanks, a Tuff Shed, and an additional outbuilding for animals and hay storage provide plenty of utility and storage. A dedicated fruit-tree area features mature producing trees, including lemon and grapefruit, while two gazebos provide inviting spaces to relax and enjoy the property. With its 1918 history, extensive renovations, acreage, natural-spring irrigation, owned solar, backup power, shop space, and incredible versatility, this is a truly distinctive property with features rarely found together in one place.
| a week ago | Listing first seen on site | |
| a week ago | Listing updated with changes from the MLS |

This information is for your personal, non-commercial use and may not be used for any purpose other than to identify prospective properties you may be interested in purchasing. The display of MLS data is usually deemed reliable but is NOT guaranteed accurate by the MLS. Buyers are responsible for verifying the accuracy of all information and should investigate the data themselves or retain appropriate professionals. Information from sources other than the Listing Agent may have been included in the MLS data. Unless otherwise specified in writing, the Broker/Agent has not and will not verify any information obtained from other sources. The Broker/Agent providing the information contained herein may or may not have been the Listing and/or Selling Agent.

Did you know? You can invite friends and family to your search. They can join your search, rate and discuss listings with you.